Skip main navigation
Sold for $3,700,000
  • $3,700,000

    2185 Juana Road, Boca Raton, FL 33486

    6beds
    6,280sqft
    Single Family Residence
    Built in 1988
    0.8 Acres Lot
    $4,863,000 Zestimate®
    $589/sqft
    $7,669 Estimated rent

    Home value

    $4,863,000

    $4.13M - $5.74M

    $7,669/mo

    Zestimate® history
    Loading
    Loading...

    Owner options

    List your home for rent

    $7,669/mo

    Rent Zestimate®

    Find your next renter with Zillow Rental Manager. Plus, with online applications, you can quickly screen prospective tenants – for free.

    Learn more

    $7,669/mo

    Rent Zestimate®

    Refinance and save

    $24,985/mo

    Est. payment

    Refinancing to a lower rate could help reduce your monthly payments and save thousands over the life of the loan.

    See today's rates

    $24,985/mo

    Est. payment

    Explore your selling options

    Work with a Zillow partner agent

    Leverage their expertise and Zillow's premium Showcase listings to get your home seen by more buyers.

    Get started

    List with your own agent

    Get your home in front of millions of buyers by listing it on Zillow.

    Learn how to do it

    Sell it yourself

    Take full control of how buyers see your home on Zillow by listing For Sale by Owner (FSBO).

    List your home

    What's special

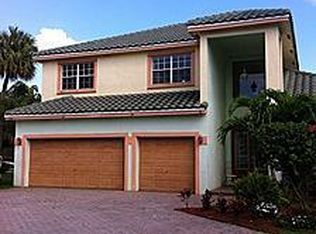
    Remastered West Indies/Farmhouse-inspired Waterfront estate sited on aprox 3/4 ac with 100' of waterfront. Mansion-estate with reimagined interior which include chiseled edge castle rock marble on ground level and hardwood floors on the upper level, functional island gourmet kitchen with top-tier appliance package, and luxe primary suite boasting private balcony. Resort-style private pool entertainment loggia with summer kitchen and cabana. Hone your pizza making skills as you proceeded to the wood-burning entertainment gazebo. Other amenities include club room, formal Dining,Piano and living room accompanied with waterfront office with lounge, and theater/media/Gym with sauna. Boaters showcase room for charting trips. If you want a luxurious but casual coastal home, act now!

    Zillow last checked:

    Listing updated:

    Listed by:

    Michael P Catino PA 561-998-9015,

    Champagne & Parisi Real Estate

    Bought with:

    Jamie D Manburg, 3311445

    RightStreet Inc

    Source: BeachesMLS,MLS#: R10880547MLS LogoOriginating MLS: BeachesMLS

    Facts & features

    Interior

    Bedrooms & bathrooms
    • Bedrooms: 6
    • Bathrooms: 6
    • Full bathrooms: 5
    • 1/2 bathrooms: 1
    • Main level bathrooms: 2
    • Main level bedrooms: 2
    Primary bedroom
    • Level: Upper
    • Area: 400
    • Dimensions: 25 X 16
    Bedroom 2
    • Description: EnSuite & private balcony
    • Level: Upper
    • Area: 224
    • Dimensions: 16 X 14
    Bedroom 3
    • Description: Chart Room Guest Quarters - enSuite - Private Entr
    • Level: Main
    • Area: 208
    • Dimensions: 16 X 13
    Bedroom 4
    • Description: Used as home office currently
    • Area: 117
    • Dimensions: 13 X 9
    Great room
    • Level: Main
    • Area: 437
    • Dimensions: 23 X 19
    Great room
    • Description: Billiards Room
    • Level: Main
    • Area: 368
    • Dimensions: 23 X 16
    Kitchen
    • Level: Main
    • Area: 560
    • Dimensions: 35 X 16
    Living room
    • Level: Main
    • Area: 224
    • Dimensions: 16 X 14
    Living room
    • Level: Main
    • Area: 437
    • Dimensions: 23 X 19
    Other
    • Description: Breakfast Area
    • Area: 110
    • Dimensions: 10 X 11
    Other
    • Description: Downstairs master used as TV/Gaming Area currently
    • Area: 315
    • Dimensions: 21 X 15
    Other
    • Description: Gym/Sauna
    • Level: Main
    • Area: 240
    • Dimensions: 15 X 16
    Heating
    • Central, Electric
    Cooling
    • Central Air, Ceiling Fan(s), Electric
    Appliances
    • Included: Dryer, Dishwasher, Electric Water Heater, Disposal, Gas Range, Ice Maker, Microwave, Oven, Refrigerator, Water Heater, Washer
    • Laundry: Washer Hookup, Inside, Laundry Closet, Laundry Tub
    Features
    • Breakfast Area, Closet Cabinetry, Cathedral Ceiling(s), Dining Area, Separate/Formal Dining Room, Dual Sinks, Entrance Foyer, Eat-in Kitchen, Garden Tub/Roman Tub, Jetted Tub, Kitchen Island, Kitchen/Dining Combo, Main Level Primary, Multiple Primary Suites, Pantry, Split Bedrooms, Separate Shower, Upper Level Primary, Vaulted Ceiling(s), Walk-In Closet(s)
    • Flooring: Marble, Wood
    • Windows: Plantation Shutters, Sliding, Storm Window(s)
    Interior area
    • Total structure area: 8,223
    • Total interior livable area: 6,280 sqft

    Property

    Parking
    • Total spaces: 2
    • Parking features: Attached, Circular Driveway, Driveway, Garage, Garage Door Opener, RV Access/Parking
    • Attached garage spaces: 2
    • Has uncovered spaces: Yes
    Features
    • Levels: Two
    • Stories: 2
    • Patio & porch: Covered, Open, Patio, Porch, Balcony
    • Exterior features: Balcony, Lighting, Outdoor Kitchen, Outdoor Living Area, Outdoor Shower
    • Has private pool: Yes
    • Pool features: In Ground, Pool Equipment
    • Has spa: Yes
    • Fencing: Fenced
    • Has view: Yes
    • View description: Garden, Pool
    • Waterfront features: Fixed Bridge, Ocean Access
    Lot
    • Size: 0.8 Acres
    • Features: Corner Lot, Sprinklers Automatic, Sprinkler System
    Details
    • Parcel number: 06424736010760341
    • Zoning: R1D(ci
    • Special conditions: Listed As-Is

    Construction

    Type & style
    • Home type: SingleFamily
    • Architectural style: European,Florida
    • Property subtype: Single Family Residence
    Materials
    • Block, Stucco
    • Roof: Metal
    Condition
    • Resale
    • New construction: No
    • Year built: 1988
    Details
    • Builder model: Custom

    Utilities & green energy

    • Electric: 3 Phase
    • Sewer: Public Sewer
    • Water: Public
    • Utilities for property: Cable Available, Sewer Available, Water Available

    Community & HOA

    Community
    • Subdivision: PALM BEACH FARMS
    HOA
    • Has HOA: No
    • Amenities included: Park
    Location
    • Region: Boca Raton

    Financial & listing details

    • Price per square foot: $589/sqft
    • Annual tax amount: $22,263
    • Date on market: 4/10/2023
    • Cumulative days on market: 32 days
    • Listing terms: Cash,Conventional

    Price history

    DateEventPrice
    8/1/2023Sold$3,700,000-3.9%$589/sqft
    Source: BeachesMLS #R10880547 Report a problem
    4/10/2023Listed for sale$3,850,000$613/sqft
    Source: BeachesMLS #RX-10880547 Report a problem

    Public tax history

    Tax history is unavailable.

    Neighborhood: 33486

    Nearby schools

    GreatSchools rating
    Schools provided by the listing agent
    • Elementary: Addison Mizner
    • High: Boca Raton

    Source: BeachesMLS. This data may not be complete. We recommend contacting the local school district to confirm school assignments for this home.

    Get a cash offer in 3 minutes
    Find out how much your home could sell for in as little as 3 minutes with a no-obligation cash offer.
    Estimated market value
    $4,863,000
    Get a cash offer in 3 minutes
    Find out how much your home could sell for in as little as 3 minutes with a no-obligation cash offer.
    Estimated market value
    $4,863,000