Skip main navigation
Closed
  • $385,000

    2185 Starline Dr, Decatur, GA 30032

    4beds
    2,496sqft
    Single Family Residence, Residential
    Built in 1955
    8,712 Square Feet Lot
    $377,100 Zestimate®
    $154/sqft
    $2,589 Estimated rent

    Home value

    $377,100

    $347,000 - $407,000

    $2,589/mo

    Zestimate® history
    Loading
    Loading...

    Owner options

    List your home for rent

    $2,589/mo

    Rent Zestimate®

    Find your next renter with Zillow Rental Manager. Plus, with online applications, you can quickly screen prospective tenants – for free.

    Learn more

    $2,589/mo

    Rent Zestimate®

    Refinance and save

    $2,381/mo

    Est. payment

    Refinancing to a lower rate could help reduce your monthly payments and save thousands over the life of the loan.

    See today's rates

    $2,381/mo

    Est. payment

    Explore your selling options

    Work with a Zillow partner agent

    Leverage their expertise and Zillow's premium Showcase listings to get your home seen by more buyers.

    Get started

    List with your own agent

    Get your home in front of millions of buyers by listing it on Zillow.

    Learn how to do it

    Sell it yourself

    Take full control of how buyers see your home on Zillow by listing For Sale by Owner (FSBO).

    List your home

    What's special

    Finished basementRanch homeOver sized deckReal hardwood floorsRenovated kitchenGranite countersSeparate dog run
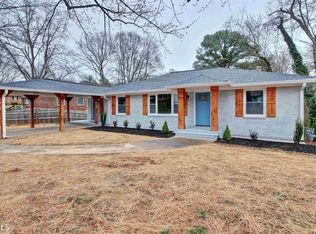
    NEW PRICE ALERT!! Have you been looking for a ranch home with an AMAZING back yard, over sized deck, massive gazebo, patio area for a fire pit or small pool, fenced AND ON A Nice Street? What about a finished basement, level driveway with extra parking space and renovated? I know....sounds too good to be true! Probably doesn't exist. BUT IT DOES AND YOU JUST FOUND THE UNICORN! Love to Golf? You are close to Charlie Yates & East Lake Golf Courses! Walk to Marta Stops for easy commutes. From the moment you pull up, you will know this is the one. Plenty of parking for you and your guest. Step inside to see that real hardwood floors travel through out the main. Renovated kitchen has granite counters and seller is leaving the frig, washer & dryer. Large storage room off kitchen could be used for anything from a second pantry to just extra storage. Both bathrooms have been updated and ALL NEW INTERIOR PAINT! Terrace level has 2 more bedrooms, huge bathroom w/separate tub and shower with glass enclosure and an additional family room or rec room. Home has a lot of square footage, brick on all 4 sides for less maintenance and is ready for someone else to call it home. Backyard even has a separate dog run to keep your little slice of paradise poop free. Must make an appointment to show. Wood between family room and terrace level stairs was used to hang a TV and can be removed. **Seller is willing to entertain any and all requests put in purchase offer**

    Zillow last checked:

    Listing updated:

    Listed by:

    DAWN SAMS,

    Atlanta Communities 770-893-8835

    Bought with:

    Jose Alencar, 325213

    Ansley Real Estate| Christie's International Real Estate

    Source: FMLS GA,MLS#: 7414122MLS Logo

    Facts & features

    Interior

    Bedrooms & bathrooms
    • Bedrooms: 4
    • Bathrooms: 2
    • Full bathrooms: 2
    • Main level bathrooms: 1
    • Main level bedrooms: 2
    Rooms
    • Room types: Basement, Family Room
    Primary bedroom
    • Features: Roommate Floor Plan, Split Bedroom Plan
    • Level: Roommate Floor Plan, Split Bedroom Plan
    Bedroom
    • Features: Roommate Floor Plan, Split Bedroom Plan
    Primary bathroom
    • Features: Separate Tub/Shower
    Dining room
    • Features: Great Room, Open Concept
    Kitchen
    • Features: Breakfast Bar, Breakfast Room, Cabinets Stain, Eat-in Kitchen, Pantry, Stone Counters
    Heating
    • Central, Electric
    Cooling
    • Ceiling Fan(s), Central Air, Electric
    Appliances
    • Included: Dishwasher, Disposal, Dryer, Electric Range, Electric Water Heater, Microwave, Range Hood, Refrigerator, Washer
    • Laundry: In Basement, Laundry Closet
    Features
    • Crown Molding, High Speed Internet, Recessed Lighting, Walk-In Closet(s)
    • Flooring: Hardwood, Laminate
    • Windows: Double Pane Windows
    • Basement: Daylight,Finished,Finished Bath,Full,Interior Entry,Walk-Out Access
    • Attic: Pull Down Stairs
    • Has fireplace: No
    • Fireplace features: None
    • Common walls with other units/homes: No Common Walls
    Interior area
    • Total structure area: 2,496
    • Total interior livable area: 2,496 sqft
    • Finished area above ground: 1,248
    • Finished area below ground: 1,248

    Property

    Parking
    • Total spaces: 6
    • Parking features: Carport, Covered, Driveway, Kitchen Level, Level Driveway, Parking Pad
    • Carport spaces: 1
    • Has uncovered spaces: Yes
    Accessibility
    • Accessibility features: None
    Features
    • Levels: Two
    • Stories: 2
    • Patio & porch: Deck, Patio
    • Exterior features: Permeable Paving, No Dock
    • Pool features: None
    • Spa features: None
    • Fencing: Back Yard,Fenced,Privacy,Wood
    • Has view: Yes
    • View description: Trees/Woods
    • Waterfront features: None
    • Body of water: None
    Lot
    • Size: 8,712 Square Feet
    • Dimensions: 150 x 75
    • Features: Back Yard, Corner Lot, Landscaped, Level
    Details
    • Additional structures: Cabana, Kennel/Dog Run
    • Parcel number: 15 150 10 003
    • Other equipment: None
    • Horse amenities: None

    Construction

    Type & style
    • Home type: SingleFamily
    • Architectural style: Ranch
    • Property subtype: Single Family Residence, Residential
    Materials
    • Blown-In Insulation, Brick, Brick 4 Sides
    • Foundation: Block
    • Roof: Composition
    Condition
    • Resale
    • New construction: No
    • Year built: 1955

    Utilities & green energy

    • Electric: None
    • Sewer: Public Sewer
    • Water: Public
    • Utilities for property: Cable Available, Electricity Available, Water Available
    Green energy
    • Energy efficient items: Thermostat, Windows
    • Energy generation: None

    Community & HOA

    Community
    • Features: Near Public Transport, Near Schools, Near Shopping, Street Lights
    • Security: Security System Owned, Smoke Detector(s)
    • Subdivision: Tilson Park
    HOA
    • Has HOA: No
    Location
    • Region: Decatur

    Financial & listing details

    • Price per square foot: $154/sqft
    • Tax assessed value: $338,900
    • Annual tax amount: $2,188
    • Date on market: 7/2/2024
    • Cumulative days on market: 117 days
    • Electric utility on property: Yes
    • Road surface type: Asphalt

    Price history

    DateEventPrice
    11/21/2024Sold$385,000-3.8%$154/sqft
    Source: FMLS GA #7414122 Report a problem
    9/23/2024Price change$400,000-3.6%$160/sqft
    Source: GAMLS #10331431 Report a problem
    8/28/2024Price change$415,000-1.2%$166/sqft
    Source: GAMLS #10331431 Report a problem
    8/16/2024Price change$419,900-1.2%$168/sqft
    Source: GAMLS #10331431 Report a problem
    7/31/2024Price change$425,000-2.3%$170/sqft
    Source: GAMLS #10331431 Report a problem
    7/2/2024Listed for sale$435,000+163.6%$174/sqft
    Source: FMLS GA #7414122 Report a problem
    4/19/2016Sold$165,000-8.3%$66/sqft
    Source: FMLS GA #5341246 Report a problem
    3/31/2016Pending sale$179,900$72/sqft
    Source: NATHANS REALTY #5341246 Report a problem
    3/9/2016Price change$179,900+2.3%$72/sqft
    Source: NATHANS REALTY #5341246 Report a problem
    2/23/2016Price change$175,900+4.1%$70/sqft
    Source: NATHANS REALTY #5341246 Report a problem
    2/4/2016Listed for sale$169,000$68/sqft
    Source: NATHANS REALTY #5341246 Report a problem
    1/4/2016Pending sale$169,000$68/sqft
    Source: NATHANS REALTY #5341246 Report a problem
    12/9/2015Price change$169,000+2.4%$68/sqft
    Source: NATHANS REALTY #5341246 Report a problem
    11/15/2015Price change$165,000+0.7%$66/sqft
    Source: NATHANS REALTY #5341246 Report a problem
    10/22/2015Price change$163,900-0.6%$66/sqft
    Source: NATHANS REALTY #5341246 Report a problem
    8/31/2015Price change$164,900-0.1%$66/sqft
    Source: NATHANS REALTY #5341246 Report a problem
    3/7/2015Price change$165,000+6.5%$66/sqft
    Source: Nathan's Realty, LLC #07386058 Report a problem
    2/17/2015Price change$154,900-1.3%$62/sqft
    Source: Nathan's Realty, LLC #07386058 Report a problem
    2/10/2015Price change$157,000+1.4%$63/sqft
    Source: Nathan's Realty, LLC #07386058 Report a problem
    2/7/2015Price change$154,900-1.3%$62/sqft
    Source: Nathan's Realty, LLC #07386058 Report a problem
    1/27/2015Price change$157,000+1.4%$63/sqft
    Source: Nathan's Realty, LLC #07386058 Report a problem
    1/15/2015Price change$154,900-1.3%$62/sqft
    Source: Nathan's Realty, LLC #07386058 Report a problem
    12/12/2014Price change$157,000+5.4%$63/sqft
    Source: Nathan's Realty, LLC #5341246 Report a problem
    9/9/2014Listed for sale$149,000$60/sqft
    Source: Nathan's Realty, LLC #5341246 Report a problem
    8/1/2014Listing removed$149,000$60/sqft
    Source: Nathan's Realty, LLC #5250715 Report a problem
    5/9/2014Listed for sale$149,000+496%$60/sqft
    Source: Nathan's Realty, LLC #5250715 Report a problem
    8/17/2012Sold$25,000-74.5%$10/sqft
    Source: Public Record Report a problem
    4/7/2012Sold$98,147$39/sqft
    Source: Public Record Report a problem

    Public tax history

    YearProperty taxesTax assessment
    2025$4,422 +55.8%$135,560 +25.5%
    2024$2,839 +29.8%$108,000
    2023$2,188 -27.6%$108,000 -9.5%
    2022$3,022 +25.2%$119,400 +28.3%
    2021$2,414 +18.4%$93,080 +21.5%
    2020$2,038 -9.9%$76,600 -11.6%
    2019$2,263 +8.2%$86,640 +9.4%
    2018$2,091 +15.1%$79,160 +20%
    2017$1,817 +14.3%$65,964 +133.9%
    2016$1,589 $28,200 +49.4%
    2014$1,589 $18,880 +89%
    2013-- $9,988 -6.1%
    2012-- $10,640 -42.3%
    2011-- $18,432 -54%
    2010$562 $40,040
    2009$562 -4.4%$40,040 -23.2%
    2008$588 -2.7%$52,160
    2007$604 $52,160
    2006$604 +10.9%$52,160
    2005$545 +3.7%$52,160
    2004$526 +37.7%$52,160 +30.9%
    2003$382 -46.7%$39,840 +11.7%
    2002$716 +40.6%$35,680
    2001$509 $35,680
    Find assessor info on the county website

    Neighborhood: Candler-Mcafee

    Nearby schools

    GreatSchools rating
    Schools provided by the listing agent
    • Elementary: Ronald E McNair Discover Learning Acad
    • Middle: McNair - Dekalb
    • High: McNair

    Source: FMLS GA. This data may not be complete. We recommend contacting the local school district to confirm school assignments for this home.

    Get a cash offer in 3 minutes
    Find out how much your home could sell for in as little as 3 minutes with a no-obligation cash offer.
    Estimated market value
    $377,100
    Get a cash offer in 3 minutes
    Find out how much your home could sell for in as little as 3 minutes with a no-obligation cash offer.
    Estimated market value
    $377,100