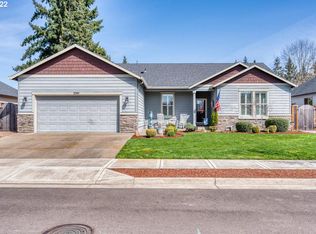
Welcome to this beautifully designed single-level home offering comfort, functionality, and plenty of space. The well-equipped kitchen is the heart of the home, showcasing newer appliances, a large center island, and an open layout that flows seamlessly into the great room—ideal for everyday living and entertaining. The spacious primary suite features a walk-in closet, double vanity sinks, and a relaxing soaking tub, creating the perfect private retreat. Two additional bedrooms provide flexibility for guests or a home office. Additional highlights include a generously sized laundry room with a utility sink and abundant storage, a three-car garage, and dedicated boat/RV parking. Step outside to enjoy the private backyard, complete with a covered patio, storage shed, and raised garden beds, offering the perfect setting for outdoor gatherings, gardening, or simply relaxing. Located in a quiet neighborhood with easy access to I-5, this home offers the perfect balance of peaceful living and everyday convenience.
Pending
$585,000
2185 Thomas Way, Hubbard, OR 97032
3beds
1,838sqft
Residential, Single Family Residence
Built in 2016
7,840 Square Feet Lot
$-- Zestimate®
$318/sqft
$-- HOA
What's special
Private backyardStorage shedCovered patioBeautifully designed single-level homeNewer appliancesWalk-in closetDouble vanity sinks
- 17 days |
- 180 |
- 8 |
Likely to sell faster than
Zillow last checked:
Listing updated:
Listed by:
Tara Cowlthorp 503-913-0420,
Redfin
Source: RMLS (OR),MLS#: 195685722
Facts & features
Interior
Bedrooms & bathrooms
- Bedrooms: 3
- Bathrooms: 2
- Full bathrooms: 2
- Main level bathrooms: 2
Rooms
- Room types: Laundry, Bedroom 2, Bedroom 3, Dining Room, Family Room, Kitchen, Living Room, Primary Bedroom
Primary bedroom
- Features: Ceiling Fan, Double Sinks, Soaking Tub, Suite, Vaulted Ceiling, Walkin Closet, Walkin Shower, Wallto Wall Carpet
- Level: Main
Bedroom 2
- Features: Ceiling Fan, Closet, Wallto Wall Carpet
- Level: Main
Bedroom 3
- Features: Bamboo Floor, Closet
- Level: Main
Dining room
- Features: Eating Area, Exterior Entry, Vinyl Floor
- Level: Main
Kitchen
- Features: Dishwasher, Eating Area, Island, Microwave, Free Standing Range, Free Standing Refrigerator, Vinyl Floor
- Level: Main
Living room
- Features: Fireplace, Vinyl Floor
- Level: Main
Heating
- Forced Air, Fireplace(s)
Cooling
- Central Air
Appliances
- Included: Dishwasher, Disposal, ENERGY STAR Qualified Appliances, Free-Standing Range, Free-Standing Refrigerator, Microwave, Plumbed For Ice Maker, Stainless Steel Appliance(s), Washer/Dryer, Gas Water Heater
- Laundry: Laundry Room
Features
- Ceiling Fan(s), Granite, High Speed Internet, Soaking Tub, Vaulted Ceiling(s), Sink, Closet, Eat-in Kitchen, Kitchen Island, Double Vanity, Suite, Walk-In Closet(s), Walkin Shower
- Flooring: Bamboo, Tile, Vinyl, Wall to Wall Carpet
- Windows: Double Pane Windows
- Basement: Crawl Space
- Number of fireplaces: 1
- Fireplace features: Gas
Interior area
- Total structure area: 1,838
- Total interior livable area: 1,838 sqft
Property
Parking
- Total spaces: 3
- Parking features: Driveway, On Street, RV Access/Parking, RV Boat Storage, Garage Door Opener, Attached
- Attached garage spaces: 3
- Has uncovered spaces: Yes
Accessibility
- Accessibility features: Garage On Main, Main Floor Bedroom Bath, Minimal Steps, One Level, Utility Room On Main, Walkin Shower, Accessibility
Features
- Levels: One
- Stories: 1
- Patio & porch: Covered Patio
- Exterior features: Raised Beds, Yard, Exterior Entry
- Fencing: Fenced
- Has view: Yes
- View description: Trees/Woods
Lot
- Size: 7,840 Square Feet
- Features: Level, Sprinkler, SqFt 7000 to 9999
Details
- Additional structures: RVParking, RVBoatStorage, ToolShed
- Parcel number: 352736
Construction
Type & style
- Home type: SingleFamily
- Property subtype: Residential, Single Family Residence
Materials
- Cement Siding
- Foundation: Concrete Perimeter
- Roof: Composition
Condition
- Resale
- New construction: No
- Year built: 2016
Utilities & green energy
- Gas: Gas
- Sewer: Public Sewer
- Water: Public
- Utilities for property: Cable Connected
Green energy
- Water conservation: Dual Flush Toilet
Community & HOA
Community
- Security: None
HOA
- Has HOA: No
Location
- Region: Hubbard
Financial & listing details
- Price per square foot: $318/sqft
- Tax assessed value: $602,430
- Annual tax amount: $4,827
- Date on market: 8/7/2026
- Cumulative days on market: 17 days
- Listing terms: Cash,Conventional,FHA,USDA Loan,VA Loan
- Road surface type: Paved
Estimated market value
Zestimate®
Not available
Estimated sales range
Not available
Rent Zestimate®
Not available
Price history
| Date | Event | Price |
|---|---|---|
| 8/21/2026 | Pending sale | $585,000$318/sqft |
Source: | ||
| 8/7/2026 | Listed for sale | $585,000+2.6%$318/sqft |
Source: | ||
| 2/4/2025 | Sold | $570,000-2.6%$310/sqft |
Source: | ||
| 1/16/2025 | Pending sale | $585,000$318/sqft |
Source: | ||
| 1/2/2025 | Price change | $585,000-1.7%$318/sqft |
Source: | ||
| 11/15/2024 | Listed for sale | $595,000+70%$324/sqft |
Source: | ||
| 4/26/2016 | Sold | $349,900$190/sqft |
Source: | ||
Public tax history
| Year | Property taxes | Tax assessment |
|---|---|---|
| 2025 | $4,828 +3.3% | $314,230 +3% |
| 2024 | $4,672 +3.6% | $305,080 +6.1% |
| 2023 | $4,510 +2.1% | $287,580 |
| 2022 | $4,415 +3.7% | $287,580 +3% |
| 2021 | $4,258 +2.1% | $279,210 +6.1% |
| 2020 | $4,170 +9.2% | $263,190 |
| 2019 | $3,817 +3% | -- |
| 2018 | $3,705 | -- |
| 2017 | $3,705 +504.2% | -- |
| 2016 | $613 | -- |
Find assessor info on the county website
Monthly payment
Est. payment
Payment breakdown
Explore the cost of this home by adjusting the details. Changes won't be saved.Climate risks
Neighborhood: 97032
Nearby schools
GreatSchools rating
- 5/10North Marion Intermediate SchoolGrades: 3-5Distance: 1.7 mi
- 4/10North Marion Middle SchoolGrades: 6-8Distance: 1.9 mi
- 3/10North Marion High SchoolGrades: 9-12Distance: 1.7 mi
Schools provided by the listing agent
- Elementary: North Marion
- Middle: North Marion
- High: North Marion
Source: RMLS (OR). This data may not be complete. We recommend contacting the local school district to confirm school assignments for this home.
- $575,6003 bd2 ba1.7k sqft2159 Thomas Way, Hubbard, OR 97032Off Market
Save 
- $569,1003 bd2 ba1.8k sqft2241 Thomas Way, Hubbard, OR 97032Off Market
Save 
- $417,5003 bd2 ba1.2k sqft2192 Allan Ave, Hubbard, OR 97032Off Market
Save - $551,1003 bd2 ba1.7k sqft2178 Thomas Way, Hubbard, OR 97032Off Market
Save - $432,6003 bd2 ba1.3k sqft2212 Allan Ave, Hubbard, OR 97032Off Market
Save - $585,0003 bd2 ba1.9k sqft2141 Thomas Way, Hubbard, OR 97032Sold
Save - $414,2003 bd2 ba1.4k sqft2152 Allan Ave, Hubbard, OR 97032Off Market
Save - $566,5003 bd2 ba1.9k sqft2238 Thomas Way, Hubbard, OR 97032Off Market
Save
A local agent can set up tours, give advice and negotiate with sellers.