Historic character preserved. Thoughtfully modernized for how people live today. Seller offering up to $10,000 toward buyer closing costs or an interest rate buydown with an acceptable offer.
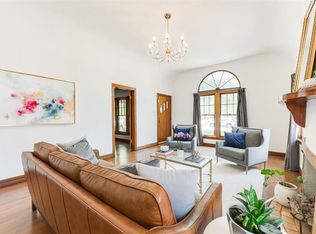
Built in 1937, this distinctive Old English Tudor in the Shepherd Historic Preservation District retains original hardwood floors, arched openings, rounded plaster corners, brick exterior, copper gutters and cedar closet storage while thoughtful updates improve comfort and everyday living.
The open kitchen connects naturally to the main living spaces and outdoors with shaker style inset cabinetry, soft close drawers, granite countertops, a large marble topped island, farmhouse sink, black stainless steel appliances, gas cooking, pantry storage and modern lighting.
A standout feature is approximately 350 sqft of fully covered outdoor living completed in 2024, featuring Trex decking, cedar clad ceiling, substantial cedar posts, black metal roof, electric retractable sun shade, privacy wall, TV enclosure, recessed lighting, fans and outdoor heat. Mature trees and established screening landscaping create a private backyard with a secluded paver patio, concrete entertaining area and half basketball court. A detached two car garage adds function.
The partially finished basement offers over 400 sqft of clean, dry, usable space for an office, workout area, hobbies or storage and is not included in the reported above grade living area.
Additional improvements include two HVAC systems, AprilAire whole house dehumidifier, spray foam attic insulation, updated insulation and electrical in portions of the upstairs, and generator ready electrical with transfer switch and exterior inlet.
Enjoy convenient access to the Plaza District, Paseo, Uptown 23rd, Midtown and downtown Oklahoma City while living in an established historic neighborhood.
For sale
$435,000
2209 NW 26th St, Oklahoma City, OK 73107
4beds
2,141sqft
Single Family Residence
Built in 1937
8,102 Square Feet Lot
$427,700 Zestimate®
$203/sqft
$-- HOA
What's special
Historic character preservedHalf basketball courtTrex deckingSecluded paver patioElectric retractable sun shadeTv enclosureCedar closet storage
- 21 hours
- 362
- 32
Zillow last checked:
Listing updated:
Listed by:
Micah McGahan 405-740-4808,
Brix Realty
Source: MLSOK/OKCMAR as distributed by MLS GRID,MLS#: 1248213
Facts & features
Interior
Bedrooms & bathrooms
- Bedrooms: 4
- Bathrooms: 2
- Full bathrooms: 2
Heating
- Has Heating (Unspecified Type)
Cooling
- Has cooling: Yes
Features
- Number of fireplaces: 1
- Fireplace features: Decorative
Interior area
- Total structure area: 2,141
- Total interior livable area: 2,141 sqft
Property
Parking
- Total spaces: 2
- Parking features: Garage
- Garage spaces: 2
Features
- Levels: Two
- Stories: 2
- Exterior features: Rain Gutters
Lot
- Size: 8,102 Square Feet
- Features: Interior Lot
Details
- Parcel number: 2209NW26th73107
- Special conditions: None
Construction
Type & style
- Home type: SingleFamily
- Architectural style: Historic,Tudor
- Property subtype: Single Family Residence
Materials
- Brick & Frame
- Foundation: Conventional
Condition
- Year built: 1937
Community & HOA
Location
- Region: Oklahoma City
Financial & listing details
- Price per square foot: $203/sqft
- Tax assessed value: $346,621
- Annual tax amount: $4,562
- Date on market: 9/9/2026
- Listing terms: Conventional,Sell FHA or VA,VA
Estimated market value
$427,700
$406,000 - $449,000
$2,463/mo
Price history
| Date | Event | Price |
|---|---|---|
| 9/9/2026 | Listed for sale | $435,000+52.6%$203/sqft |
Source:  MLSOK/OKCMAR as distributed by MLS GRID #1248213 Report a problem MLSOK/OKCMAR as distributed by MLS GRID #1248213 Report a problem | ||
| 8/20/2019 | Sold | $285,000-5%$133/sqft |
Source: MLSOK/OKCMAR as distributed by MLS GRID #868986 Report a problem | ||
| 7/8/2019 | Pending sale | $299,900$140/sqft |
Source: Prestige Real Estate Services #868986 Report a problem | ||
| 5/31/2019 | Listed for sale | $299,900+7.1%$140/sqft |
Source: Prestige Real Estate Services #868986 Report a problem | ||
| 4/12/2017 | Listing removed | $279,900$131/sqft |
Source: COBBLESTONE REALTY #756651 Report a problem | ||
| 3/10/2017 | Price change | $279,900-1.8%$131/sqft |
Source: COBBLESTONE REALTY #756651 Report a problem | ||
| 2/23/2017 | Price change | $284,900-1.8%$133/sqft |
Source: Cobblestone Realty #756651 Report a problem | ||
| 1/13/2017 | Listed for sale | $290,000+12%$135/sqft |
Source: Cobblestone Realty #756651 Report a problem | ||
| 6/27/2014 | Sold | $259,000$121/sqft |
Source: MLSOK/OKCMAR as distributed by MLS GRID #550045 Report a problem | ||
| 4/19/2014 | Listed for sale | $259,000+175.5%$121/sqft |
Source: RE/MAX Metro Group Properties #550045 Report a problem | ||
| 2/10/2014 | Sold | $94,000-27.6%$44/sqft |
Source: MLSOK/OKCMAR as distributed by MLS GRID #541022 Report a problem | ||
| 9/20/2013 | Listing removed | $129,900$61/sqft |
Source: Griffin Real Estate #500718 Report a problem | ||
| 12/7/2012 | Price change | $129,900-5.2%$61/sqft |
Source: Griffin Real Estate #500718 Report a problem | ||
| 9/21/2012 | Listed for sale | $137,000+80.3%$64/sqft |
Source: Griffin Real Estate #500718 Report a problem | ||
| 12/7/1998 | Sold | $76,000$35/sqft |
Source: Public Record Report a problem | ||
Public tax history
| Year | Property taxes | Tax assessment |
|---|---|---|
| 2025 | $4,563 +2.3% | $38,127 +3% |
| 2024 | $4,462 +4% | $37,017 +3% |
| 2023 | $4,291 +7.6% | $35,938 +3% |
| 2022 | $3,987 +3% | $34,892 +3% |
| 2021 | $3,870 +1.9% | $33,876 +3% |
| 2020 | $3,797 +34% | $32,890 +8.9% |
| 2019 | $2,834 +5% | $30,203 +5% |
| 2018 | $2,699 -18.3% | $28,765 -1.3% |
| 2017 | $3,304 | $29,149 +2.3% |
| 2016 | $3,304 +2.2% | $28,489 -2.6% |
| 2015 | $3,232 +81% | $29,261 +86.6% |
| 2014 | $1,785 | $15,683 -3% |
| 2013 | -- | $16,175 +3.6% |
| 2012 | -- | $15,615 +1.9% |
| 2011 | -- | $15,326 +5% |
| 2010 | -- | $14,596 +5% |
| 2009 | -- | $13,901 +5% |
| 2008 | -- | $13,240 +5% |
| 2007 | -- | $12,609 +5% |
| 2006 | -- | $12,008 +5% |
| 2005 | -- | $11,436 -88.5% |
| 2004 | $1,098 | $99,027 +809.2% |
| 2003 | -- | $10,892 +10.2% |
| 2002 | -- | $9,881 -2.9% |
| 2001 | -- | $10,181 +5.7% |
| 2000 | -- | $9,636 0% |
| 1999 | -- | $9,640 |
Find assessor info on the county website
Monthly payment
Est. payment
Payment breakdown
Explore the cost of this home by adjusting the details. Changes won't be saved.Climate risks
Neighborhood: 73107
Nearby schools
Schools provided by the listing agent
- Elementary: Cleveland ES
- Middle: Taft MS
- High: Northwest Classen HS
Source: MLSOK/OKCMAR as distributed by MLS GRID. This data may not be complete. We recommend contacting the local school district to confirm school assignments for this home.

Similar homes
- $--4 bd3 ba2.4k sqft2237 NW 17th St, Oklahoma City, OK 73107Auction
 Xome
Xome - $410,0003 bd4 ba2k sqft2600 SW 26th St, Oklahoma City, OK 73108For Sale
 MLS ID #1248192, Joseph Keck, Keller Williams Realty Elite. MLSOK/OKCMAR as distributed by MLS GRID
 - $429,7003 bd2 ba2.6k sqft2124 NW 27th St, Oklahoma City, OK 73107For Sale
 MLS ID #1233666, Kody Khodabakhsh, Ariston Realty. MLSOK/OKCMAR as distributed by MLS GRID
 - $424,9004 bd4 ba2.3k sqft1801 NW 17th St, Oklahoma City, OK 73106For Sale
 MLS ID #1245319, Benjamin Birdwell, Sage Sotheby's Realty. MLSOK/OKCMAR as distributed by MLS GRID
