Located on a quiet, no-through street one block from the park, this 1935 blonde-brick Tudor sits on a corner lot in the Shepherd Historic District. Twin front gables, round brick vents, a rowlock brick arch, and a wrought-iron terrace highlight its architecture. Inside, original oak floors, stained woodwork, coved ceilings, and built-in cabinetry retain its historic character. The living room features a vaulted, coved ceiling, deep-silled windows, and a fireplace with mosaic tile surround and stained wood mantel. Arched built-in bookcases frame the opening to the dining room, where original crown molding and a pass-through connect to the kitchen. Remodeled 2021, the kitchen features custom cabinetry, quartz countertops, glass subway tile backsplash, stainless steel appliances, and pantry storage. An adjoining breakfast nook retains its original arched corner cabinets. Three bedrooms offer flexibility. The large primary bedroom features a walk-in closet, while the second bedroom includes a private half bath. A third bedroom overlooking the front terrace could serve as an office or den. The hall retains its original built-in desk and linen storage, along with a dedicated laundry area. The remodeled hall bathroom features subway tile, marble mosaic flooring, walnut vanity, and medicine cabinet. Outside, a spacious fenced backyard offers a large concrete patio with cafe lighting and room for entertaining. Significant improvements include electrical panel, kitchen and bathroom rewiring, PEX water supply lines, PVC sewer line, HVAC replacement, and added crawl space supports. Additional work includes a 2016 Class 4 impact-resistant roof, gutters, attic insulation, extensive brick repointing, restoration of the front porch and facade, wood window reglazing and storm windows. Minutes from the Plaza District, Midtown, I-44, and beyond, this 1935 Tudor offers historic character, substantial improvements, and convenient access to Oklahoma City's popular destinations.
For sale
$355,000
2241 NW 28th St, Oklahoma City, OK 73107
3beds
1,827sqft
Single Family Residence
Built in 1935
8,102 Square Feet Lot
$267,699 Zestimate®
$194/sqft
$-- HOA
What's special
Corner lotSpacious fenced backyardStained woodworkRound brick ventsTwin front gablesRowlock brick archQuartz countertops
- 12 hours
- 210
- 50
Zillow last checked:
Listing updated:
Listed by:
Justin Brannon 405-503-3968,
Chinowth & Cohen
Source: MLSOK/OKCMAR as distributed by MLS GRID,MLS#: 1255447
Facts & features
Interior
Bedrooms & bathrooms
- Bedrooms: 3
- Bathrooms: 2
- Full bathrooms: 1
- 1/2 bathrooms: 1
Heating
- Heat Pump
Cooling
- Has cooling: Yes
Appliances
- Included: Dishwasher, Disposal, Microwave, Water Heater, Free-Standing Electric Oven, Free-Standing Electric Range
Features
- Combo Woodwork
- Flooring: Tile, Wood
- Windows: Single Pane
- Number of fireplaces: 1
Interior area
- Total structure area: 1,827
- Total interior livable area: 1,827 sqft
Property
Parking
- Total spaces: 1
- Parking features: Garage
- Garage spaces: 1
Features
- Levels: One
- Stories: 1
- Exterior features: Rain Gutters
- Fencing: Combination
Lot
- Size: 8,102 Square Feet
- Features: Corner Lot
Details
- Parcel number: 2241NW28th73107
- Special conditions: Corporate Approval
Construction
Type & style
- Home type: SingleFamily
- Architectural style: Tudor
- Property subtype: Single Family Residence
Materials
- Brick & Frame
- Foundation: Conventional
Condition
- Year built: 1935
Utilities & green energy
- Utilities for property: Cable Available, High Speed Internet, Public
Community & HOA
Location
- Region: Oklahoma City
Financial & listing details
- Price per square foot: $194/sqft
- Tax assessed value: $207,847
- Annual tax amount: $2,686
- Date on market: 10/24/2026
- Listing terms: Cash,Conventional,Sell FHA or VA
Estimated market value
$267,699
$244,000 - $292,000
$2,496/mo
Price history
| Date | Event | Price |
|---|---|---|
| 10/24/2026 | Listed for sale | $355,000+136.7%$194/sqft |
Source:  MLSOK/OKCMAR as distributed by MLS GRID #1255447 Report a problem | ||
| 3/22/2013 | Sold | $150,000-9%$82/sqft |
Source: MLSOK/OKCMAR as distributed by MLS GRID #497654 Report a problem | ||
| 2/2/2013 | Price change | $164,900+3.1%$90/sqft |
Source: ERA Courtyard Real Estate #497654 Report a problem | ||
| 1/22/2013 | Price change | $159,900-3%$88/sqft |
Source: ERA Courtyard Real Estate #497654 Report a problem | ||
| 8/17/2012 | Listed for sale | $164,900-2.9%$90/sqft |
Source: ERA Courtyard Real Estate #497654 Report a problem | ||
| 1/21/2011 | Listing removed | $169,900$93/sqft |
Source: NCI #434801 Report a problem | ||
| 1/11/2011 | Listed for sale | $169,900-5.9%$93/sqft |
Source: NCI #434801 Report a problem | ||
| 11/19/2010 | Listing removed | $180,500$99/sqft |
Source: ERA Courtyard Real Estate #434801 Report a problem | ||
| 8/20/2010 | Listed for sale | $180,500+38.8%$99/sqft |
Source: ERA Courtyard Real Estate #434801 Report a problem | ||
| 7/30/2003 | Sold | $130,000$71/sqft |
Source: MLSOK/OKCMAR as distributed by MLS GRID #155176 Report a problem | ||
Public tax history
| Year | Property taxes | Tax assessment |
|---|---|---|
| 2025 | $2,687 +2.3% | $22,862 +3% |
| 2024 | $2,626 +4% | $22,196 +3% |
| 2023 | $2,524 +7.7% | $21,550 +3% |
| 2022 | $2,343 +3.1% | $20,922 +3% |
| 2021 | $2,273 +2% | $20,313 +3% |
| 2020 | $2,229 +30.9% | $19,722 +3% |
| 2019 | $1,703 +3.2% | $19,147 +3% |
| 2018 | $1,650 -14.6% | $18,590 +3% |
| 2017 | $1,932 | $18,047 +3% |
| 2016 | $1,932 +3.1% | $17,522 +3% |
| 2015 | $1,874 +6.1% | $17,012 +3% |
| 2014 | $1,766 | $16,517 +24.3% |
| 2013 | -- | $13,288 +3.9% |
| 2012 | -- | $12,788 -11.2% |
| 2011 | -- | $14,397 +3.2% |
| 2010 | -- | $13,946 -2.8% |
| 2009 | -- | $14,351 +0.1% |
| 2008 | -- | $14,342 +5% |
| 2007 | -- | $13,660 +5% |
| 2006 | -- | $13,009 -9.4% |
| 2005 | -- | $14,354 -89% |
| 2004 | $1,593 | $130,500 +809.2% |
| 2003 | -- | $14,354 +37.5% |
| 2002 | -- | $10,436 -3.8% |
| 2001 | -- | $10,851 +14.7% |
| 2000 | -- | $9,460 |
| 1999 | -- | $9,460 |
Find assessor info on the county website
Monthly payment
Est. payment
Payment breakdown
Explore the cost of this home by adjusting the details. Changes won't be saved.Climate risks
Neighborhood: 73107
Nearby schools
Schools provided by the listing agent
- Elementary: Cleveland ES
- Middle: Taft MS
- High: Northwest Classen HS
Source: MLSOK/OKCMAR as distributed by MLS GRID. This data may not be complete. We recommend contacting the local school district to confirm school assignments for this home.


Similar homes
- $329,9003 bd2 ba1.8k sqft2316 NW 29th St, Oklahoma City, OK 73107For Sale
 MLS ID #1255140, Rachel Nichols, Keller Williams Realty Elite. MLSOK/OKCMAR as distributed by MLS GRID
- $314,9003 bd3 ba1.8k sqft2424 NW 18th St, Oklahoma City, OK 73107For Sale
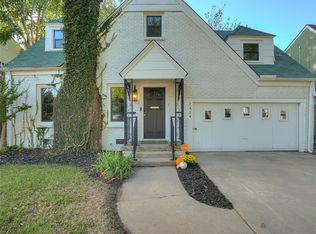 MLS ID #1255155, Matthew Hogan, 828 Real Estate LLC. MLSOK/OKCMAR as distributed by MLS GRID
- $365,0003 bd2 ba1.4k sqft1422 NW 20th St, Oklahoma City, OK 73106For Sale
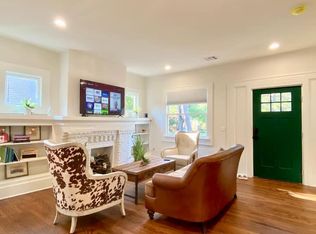 MLS ID #1254839, Shaques Wise, A Home Awaits Realty. MLSOK/OKCMAR as distributed by MLS GRID
- $399,9003 bd2 ba2.1k sqft2220 NW 29th St, Oklahoma City, OK 73107For Sale
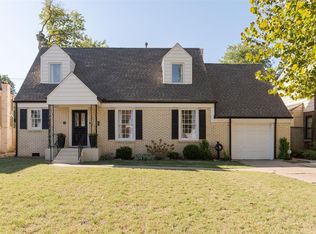 MLS ID #1253204, Deborah Willis, Keller Williams Realty Elite. MLSOK/OKCMAR as distributed by MLS GRID
