Skip main navigation
Closed
  • Price Unknown

    21857 Oak Ridge Drive, Shell Knob, MO 65747

    5beds
    2,242sqft
    Single Family Residence
    Built in 1975
    7,840 Square Feet Lot
    $392,200 Zestimate®
    $--/sqft
    $2,621 Estimated rent

    Home value

    $392,200

    $365,000 - $420,000

    $2,621/mo

    Zestimate® history
    Loading
    Loading...

    Owner options

    List your home for rent

    $2,621/mo

    Rent Zestimate®

    Find your next renter with Zillow Rental Manager. Plus, with online applications, you can quickly screen prospective tenants – for free.

    Learn more

    $2,621/mo

    Rent Zestimate®

    Refinance and save

    $90/mo

    Est. payment

    Refinancing to a lower rate could help reduce your monthly payments and save thousands over the life of the loan.

    See today's rates

    $90/mo

    Est. payment

    Explore your selling options

    Work with a Zillow partner agent

    Leverage their expertise and Zillow's premium Showcase listings to get your home seen by more buyers.

    Get started

    List with your own agent

    Get your home in front of millions of buyers by listing it on Zillow.

    Learn how to do it

    Sell it yourself

    Take full control of how buyers see your home on Zillow by listing For Sale by Owner (FSBO).

    List your home

    What's special

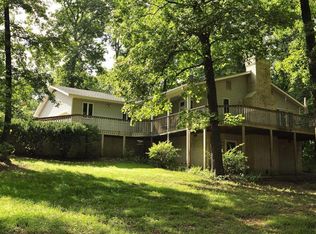
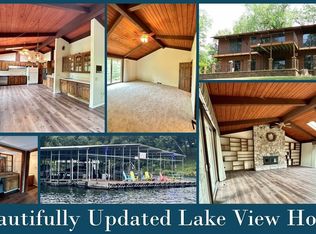
    If you love lake, trees and the quiet life, you'll love this great home in a great location with just a short 5 minute drive to the boat dock! You can sit out on your back porch in the secluded Shell Knob Estates subdivision across the bride and have a peek-a-boo view of the lake during the summer.The main level has an open floor plan of the living, kitchen and dining room area that includes a wonderful wood fireplace and a new patio door that opens to the large deck! Upstairs is the oversized primary bedroom and a half bath with a second bedroom and full bath in the hallway. From the main level you can go downstairs to the second living area and full bathroom that walks out to the lower patio through another set of french doors. From the family room you can either go down to another level that includes 4 bedrooms (2 non-conforming), or up a half a flight of stairs to the garage. The garage is accessible from the kitchen/living area or the downstairs family room. The current owners have installed an alarm system for security that includes the windows. They also put in new entryway steps, retaining wall with matching stone flower beds that is lite up by lights that are on a timer. They also put new carpeting in the lower two levels of the home and enclosed the stairway in the dining area leading to the basement to bring it up to current code. This will make a great full time, part-time or nightly rental home! Call today for your private viewing!For an additional cost they are selling the 11 x 28 boat slip with a lift on a brand new boat dock just 5 minutes from the home.

    Zillow last checked:

    Listing updated:

    Listed by:

    417 Sister Team 417-499-0303,

    Sturdy Real Estate

    Bought with:

    Stacey A Koehler, 2022007780

    Green Mountain Realty, Inc.

    Source: SOMOMLS as distributed by MLS GRID,MLS#: 60275189MLS Logo

    Facts & features

    Interior

    Bedrooms & bathrooms
    • Bedrooms: 5
    • Bathrooms: 3
    • Full bathrooms: 2
    • 1/2 bathrooms: 1
    Rooms
    • Room types: Living Areas (2)
    Heating
    • Central, Electric
    Cooling
    • Ceiling Fan(s), Central Air
    Appliances
    • Included: Dishwasher, Disposal, Free-Standing Electric Oven, Refrigerator
    • Laundry: In Basement
    Features
    • Flooring: Carpet, Laminate
    • Windows: Double Pane Windows
    • Basement: Finished,Interior Entry,Storage Space,Walk-Out Access,Full
    • Attic: Access Only:No Stairs
    • Has fireplace: Yes
    • Fireplace features: Wood Burning
    Interior area
    • Total structure area: 2,242
    • Total interior livable area: 2,242 sqft
    • Finished area above ground: 1,638
    • Finished area below ground: 604

    Property

    Parking
    • Total spaces: 2
    • Parking features: Driveway, Garage Door Opener, Garage Faces Front
    • Attached garage spaces: 2
    • Has uncovered spaces: Yes
    Features
    • Levels: One and One Half,Two
    • Stories: 2
    • Patio & porch: Deck
    • Exterior features: Rain Gutters
    • Has view: Yes
    • View description: Lake
    • Has water view: Yes
    • Water view: Lake
    Lot
    • Size: 7,840 Square Feet
    Details
    • Parcel number: 216.0140030080002.000

    Construction

    Type & style
    • Home type: SingleFamily
    • Property subtype: Single Family Residence
    Materials
    • Metal Siding, Wood Siding
    • Roof: Composition
    Condition
    • Year built: 1975

    Utilities & green energy

    • Sewer: Community Sewer, Private Sewer
    • Water: Shared Well

    Community & HOA

    Community
    • Subdivision: Shell Knob Estates
    HOA
    • HOA fee: $90 monthly
    Location
    • Region: Shell Knob

    Financial & listing details

    • Tax assessed value: $122,800
    • Annual tax amount: $719
    • Date on market: 8/12/2024
    • Listing terms: Cash,Conventional,FHA,USDA/RD,VA Loan

    Price history

    DateEventPrice
    9/27/2024Sold--
    Source: SOMOMLS as distributed by MLS GRID #60275189 Report a problem
    8/23/2024Pending sale$400,000$178/sqft
    Source: SOMOMLS as distributed by MLS GRID #60275189 Report a problem
    8/11/2024Price change$400,000+5.5%$178/sqft
    Source: SOMOMLS as distributed by MLS GRID #60275189 Report a problem
    4/18/2022Pending sale$379,000$169/sqft
    Source: SOMOMLS as distributed by MLS GRID #60211911 Report a problem
    3/9/2022Listed for sale$379,000+129.7%$169/sqft
    Source: SOMOMLS as distributed by MLS GRID #60211911 Report a problem
    1/19/2018Listing removed$165,000$74/sqft
    Source: Green Mountain Realty, Inc. #30342368 Report a problem
    6/7/2016Listed for sale$165,000$74/sqft
    Source: Green Mountain Realty, Inc. #30342368 Report a problem

    Public tax history

    YearProperty taxesTax assessment
    2025$1,123 -0.9%$23,332
    2024$1,133 +0%$23,332
    2023$1,133 +0%$23,332 +43%
    2022$1,132 +43.5%$16,321
    2021$789 $16,321 +14.2%
    2020-- $14,288
    2019-- $14,288
    2018-- $14,288
    2017-- $14,288 +8.2%
    2016-- $13,205
    2015-- $13,205
    2014-- $13,205
    2012-- --
    Find assessor info on the county website

    Neighborhood: 65747

    Nearby schools

    GreatSchools rating
    Schools provided by the listing agent
    • Elementary: Shell Knob
    • Middle: Cassville
    • High: Cassville

    Source: SOMOMLS as distributed by MLS GRID. This data may not be complete. We recommend contacting the local school district to confirm school assignments for this home.

    Sell for more on Zillow
    Get a Zillow Showcase℠ listing at no additional cost and you could sell for .
    $392,200
    2% more
    +$7,844
    With Zillow Showcase(estimated)
    $400,044
    Sell for more on Zillow
    Get a Zillow Showcase℠ listing at no additional cost and you could sell for .
    $392,200
    2% more
    +$7,844
    With Zillow Showcase(estimated)
    $400,044