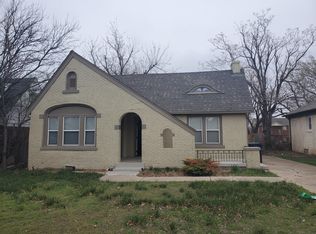
Storybook Tudor in the Gatewood Historic District. Brick, beautiful steep gables, and an arched entry with a red door, on a large lot with a detached garage.
Inside, the living room holds a coved barrel ceiling, original hardwood floors, a brick fireplace with a carved wood mantel, and a built-in arched bookcase. Stained wood casings, original panel doors, and glass knobs carry through the home. An arched opening leads to the dining room under a matching coved ceiling.
The updated kitchen with hickory cabinetry, granite counters, a butcher block bar top over an exposed brick peninsula, mosaic tile backsplash, plate and stemware rack, gas cooktop range, dishwasher, and a hand-hewn beam across the ceiling. A built-in painted buffet with a pass-through serves the dining side. A separate laundry room sits off the kitchen with a back door to the yard.
Two covered porches: the arched front entry, and a side porch behind an iron railing. The fenced back yard has mature shade trees and a concrete drive to the detached one-car garage. Central heat and air. Full basement perfect for storage and mechanicals.
One block south of NW 23rd Street inside the Gatewood, and walkable to the Uptown 23rd and Plaza District. Perfect for enjoying everything the urban core of OKC has to offer.
For sale
$250,000
2220 N Indiana Ave, Oklahoma City, OK 73106
2beds
1,377sqft
Single Family Residence
Built in 1925
7,300 Square Feet Lot
$248,700 Zestimate®
$182/sqft
$-- HOA
What's special
- 4 days |
- 404 |
- 41 |
Zillow last checked:
Listing updated:
Listed by:
Carla Splaingard 405-740-8980,
RE/MAX Preferred,
Erik Thordal-Christensen 310-569-5112,
RE/MAX Preferred
Source: MLSOK/OKCMAR as distributed by MLS GRID,MLS#: 1242261
Facts & features
Interior
Bedrooms & bathrooms
- Bedrooms: 2
- Bathrooms: 1
- Full bathrooms: 1
Heating
- Has Heating (Unspecified Type)
Cooling
- Has cooling: Yes
Appliances
- Included: Gas Oven, Free-Standing Gas Range
Features
- Flooring: Tile, Wood
- Number of fireplaces: 1
- Fireplace features: Decorative
Interior area
- Total structure area: 1,377
- Total interior livable area: 1,377 sqft
Property
Parking
- Total spaces: 2
- Parking features: Garage
- Garage spaces: 2
Features
- Levels: One
- Stories: 1
- Patio & porch: Porch
Lot
- Size: 7,300 Square Feet
- Features: Interior Lot
Details
- Parcel number: 2220NIndiana73106
- Special conditions: None
Construction
Type & style
- Home type: SingleFamily
- Architectural style: Historic,Tudor
- Property subtype: Single Family Residence
Materials
- Brick
- Foundation: Conventional
- Roof: Composition
Condition
- Year built: 1925
Utilities & green energy
- Utilities for property: Cable Available, Public
Community & HOA
Location
- Region: Oklahoma City
Financial & listing details
- Price per square foot: $182/sqft
- Tax assessed value: $155,125
- Annual tax amount: $2,097
- Date on market: 8/11/2026
- Listing terms: Cash,Conventional,Sell FHA or VA
- Electric utility on property: Yes
Estimated market value
$248,700
$236,000 - $261,000
$1,713/mo
Price history
| Date | Event | Price |
|---|---|---|
| 8/11/2026 | Listed for sale | $250,000+11.1%$182/sqft |
Source:  MLSOK/OKCMAR as distributed by MLS GRID #1242261 Report a problem MLSOK/OKCMAR as distributed by MLS GRID #1242261 Report a problem | ||
| 1/14/2026 | Listing removed | $225,000$163/sqft |
Source: MLSOK/OKCMAR as distributed by MLS GRID #1206387 Report a problem | ||
| 12/17/2025 | Listed for sale | $225,000+257.1%$163/sqft |
Source: MLSOK/OKCMAR as distributed by MLS GRID #1206387 Report a problem | ||
| 1/22/2016 | Listing removed | $1,200$1/sqft |
Source: Integrity Oklahoma LLC Report a problem | ||
| 1/7/2016 | Price change | $1,200-7.7%$1/sqft |
Source: Integrity Oklahoma LLC Report a problem | ||
| 1/1/2016 | Listed for rent | $1,300+8.3%$1/sqft |
Source: Real Property Management Enterprises Report a problem | ||
| 10/31/2015 | Listing removed | $1,200$1/sqft |
Source: Owner Report a problem | ||
| 9/30/2015 | Listed for rent | $1,200$1/sqft |
Source: Owner Report a problem | ||
| 6/28/2002 | Sold | $63,000$46/sqft |
Source: MLSOK/OKCMAR as distributed by MLS GRID #128623 Report a problem | ||
Public tax history
| Year | Property taxes | Tax assessment |
|---|---|---|
| 2025 | $2,097 +4.2% | $17,063 +5% |
| 2024 | $2,013 +5.9% | $16,250 +5% |
| 2023 | $1,901 +9.6% | $15,477 +5% |
| 2022 | $1,734 +4.9% | $14,739 +5% |
| 2021 | $1,652 +3.8% | $14,038 +5% |
| 2020 | $1,592 +33.3% | $13,370 +5% |
| 2019 | $1,195 +5% | $12,733 +5% |
| 2018 | $1,138 -13.1% | $12,127 +5% |
| 2017 | $1,309 | $11,548 +5% |
| 2016 | $1,309 +4.9% | $10,999 +5% |
| 2015 | $1,248 +9% | $10,475 +4.2% |
| 2014 | $1,144 | $10,052 +0.8% |
| 2013 | -- | $9,973 +0.1% |
| 2012 | -- | $9,962 +1.9% |
| 2011 | -- | $9,780 +5% |
| 2010 | -- | $9,315 +5% |
| 2009 | -- | $8,872 +5% |
| 2008 | -- | $8,449 +5% |
| 2007 | -- | $8,046 +5% |
| 2006 | -- | $7,663 +5% |
| 2005 | -- | $7,299 -88.5% |
| 2004 | $661 | $63,200 +809.2% |
| 2003 | -- | $6,951 +8.7% |
| 2002 | -- | $6,395 -3.3% |
| 2001 | -- | $6,613 +3.9% |
| 2000 | -- | $6,362 -5.7% |
| 1999 | -- | $6,750 |
Find assessor info on the county website
Monthly payment
Est. payment
Payment breakdown
Explore the cost of this home by adjusting the details. Changes won't be saved.Climate risks
Neighborhood: Gatewood
Nearby schools
GreatSchools rating
- 2/10Moon Middle SchoolGrades: 5-8Distance: 0.6 mi
- 1/10Douglass High SchoolGrades: 9-12Distance: 4 mi
- 7/10Eugene Field Elementary SchoolGrades: PK-4Distance: 0.8 mi
Schools provided by the listing agent
- Elementary: Eugene Field ES
- Middle: Moon MS
- High: Douglass HS
Source: MLSOK/OKCMAR as distributed by MLS GRID. This data may not be complete. We recommend contacting the local school district to confirm school assignments for this home.
- $308,0003 bd1 ba1.4k sqft2218 N Indiana Ave, Oklahoma City, OK 73106Sold

- $222,8002 bd1 ba1.3k sqft2224 N Indiana Ave, Oklahoma City, OK 73106Off Market
- $182,8003 bd1 ba1.7k sqft2212 N Indiana Ave, Oklahoma City, OK 73106Off Market
- $159,9003 bd1 ba1.5k sqft2230 N Indiana Ave, Oklahoma City, OK 73106Off Market
- $155,8852 bd1 ba950 sqft2221 N Gatewood Ave, Oklahoma City, OK 73106Off Market
- $--1 bd1 ba900 sqft2225 N Gatewood Ave #A, Oklahoma City, OK 73106Off Market
- $510,4001 bd1 ba900 sqft2225 N Gatewood Ave, Oklahoma City, OK 73106Off Market
- $--1 bd1 ba-- sqft2225 N Gatewood Ave #B, Oklahoma City, OK 73106Off Market
A local agent can set up tours, give advice and negotiate with sellers.
Similar homes
- $235,0003 bd2 ba1.4k sqft1715 NW 21st St, Oklahoma City, OK 73106For Sale
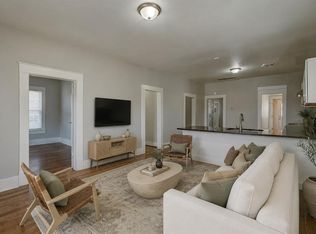 MLS ID #1242844, Alexis Burckart, Access Real Estate LLC. MLSOK/OKCMAR as distributed by MLS GRID
 - $250,0003 bd2 ba1.4k sqft2120 NW 29th St, Oklahoma City, OK 73107For Sale
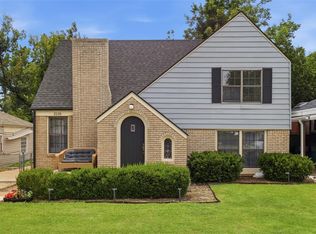 MLS ID #1237840, Benjamin Freeman, Realty of America LLC. MLSOK/OKCMAR as distributed by MLS GRID
 - $310,0003 bd2 ba1.7k sqft2115 NW 25th St, Oklahoma City, OK 73107For Sale
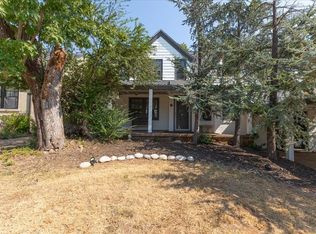 MLS ID #1243918, Eleonore Hutton, Copper Creek Real Estate. MLSOK/OKCMAR as distributed by MLS GRID
 - $249,0003 bd2 ba1.3k sqft1609 NW 34th St, Oklahoma City, OK 73118For Sale
 MLS ID #1228648, Aimee Wiginton, Crossland Real Estate. MLSOK/OKCMAR as distributed by MLS GRID
 - $249,0003 bd2 ba1.6k sqft1804 NW 34th St, Oklahoma City, OK 73118For SaleMLS ID #1229263, Hai Nguyen, High Key Realty. MLSOK/OKCMAR as distributed by MLS GRID
- $299,9003 bd2 ba2k sqft2041 NW 21st St, Oklahoma City, OK 73106For SaleMLS ID #1221208, Rachel Hartless, Keller Williams Realty Elite. MLSOK/OKCMAR as distributed by MLS GRID
- $239,9992 bd1 ba1.2k sqft2712 NW 22nd St, Oklahoma City, OK 73107For SaleMLS ID #1212698, Nathan Plouffe, Realty of America LLC. MLSOK/OKCMAR as distributed by MLS GRID
- $217,5002 bd1 ba1.1k sqft2409 NW 19th St, Oklahoma City, OK 73107For SaleMLS ID #1239654, Justin Brannon, Chinowth & Cohen. MLSOK/OKCMAR as distributed by MLS GRID
- $269,9002 bd1 ba1k sqft721 NW 26th St, Oklahoma City, OK 73103For SaleMLS ID #1240532, David Dobson-Tucker, RE/MAX First. MLSOK/OKCMAR as distributed by MLS GRID
- $247,9003 bd2 ba1.6k sqft1925 NW 38th St, Oklahoma City, OK 73118For SaleMLS ID #1228290, Carter Still, Cherrywood. MLSOK/OKCMAR as distributed by MLS GRID
- $259,6003 bd2 ba1.7k sqft2500 NW 27th St, Oklahoma City, OK 73107For SaleMLS ID #1224607, Chase Busick, Spearhead Realty Group LLC. MLSOK/OKCMAR as distributed by MLS GRID
- $290,0003 bd2 ba1.6k sqft2516 NW 28th St, Oklahoma City, OK 73107For SaleMLS ID #1241679, Laura Robertson, Keller Williams Central OK. MLSOK/OKCMAR as distributed by MLS GRID
- $244,5003 bd1 ba1.5k sqft831 NE 24th St, Oklahoma City, OK 73105For SaleMLS ID #1229589, Yen Phi, Ariston Realty LLC. MLSOK/OKCMAR as distributed by MLS GRID
- $284,0003 bd2 ba1.5k sqft2233 NW 27th St, Oklahoma City, OK 73107For SaleMLS ID #1220981, Benjamin Tubbs, Atrium Realty, LLC. MLSOK/OKCMAR as distributed by MLS GRID
- $225,0002 bd2 ba1.1k sqft1134 NW 40th St, Oklahoma City, OK 73118For SaleMLS ID #1230823, Rebekah Vezey, Copper Creek Real Estate. MLSOK/OKCMAR as distributed by MLS GRID
- $215,0003 bd2 ba1.2k sqft5117 N Miller Ave, Oklahoma City, OK 73112For SaleMLS ID #1243612, Anna Adney, Keller Williams Realty Elite. MLSOK/OKCMAR as distributed by MLS GRID
- $279,0003 bd2 ba1.7k sqft1625 NW 32nd St, Oklahoma City, OK 73118For SaleMLS ID #1225325, Juliana Simon, Sage Sotheby's Realty. MLSOK/OKCMAR as distributed by MLS GRID
- $218,5002 bd2 ba1.2k sqft2532 NW 30th St, Oklahoma City, OK 73112For SaleMLS ID #1230572, Krista Martin, Exit Realty Premier. MLSOK/OKCMAR as distributed by MLS GRID
- $219,5003 bd2 ba1.2k sqft2404 Cashion Pl, Oklahoma City, OK 73112For SaleMLS ID #1236943, Andrea Goss, Coldwell Banker Select. MLSOK/OKCMAR as distributed by MLS GRID
- $199,9002 bd2 ba1.1k sqft2124 NW 29th St, Oklahoma City, OK 73107For SaleMLS ID #1236209, Emily Frosaker, Copper Creek Real Estate. MLSOK/OKCMAR as distributed by MLS GRID
