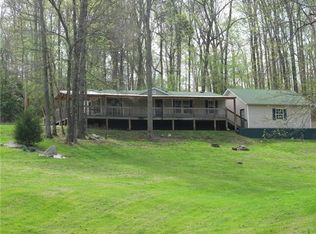
That view is everything! This home is perched on a ridge in Culleoka, yet you’re still only 10 minutes from I-65. Imagine waking up in your primary suite to stunning sunrises. The bathroom is oversized with tile floors, dual Jack-and-Jill vanities, and a spacious walk-in closet.
The den features a cozy pellet/wood-burning stove along with built-in storage and a handy drop zone for all the kids’ gear. With an open floor plan, vaulted ceilings, and a breakfast bar that connects to the kitchen pass-through, entertaining feels effortless. From your kitchen window, watch wildlife stroll by or step out to enjoy the peace of your acreage.
Every bedroom comes with its own walk-in closet, and Bedroom 2 even includes a flex space that could easily be converted into a 4th bedroom, if you need it.
Outside is where this property truly shines—relax around the pool and deck, tend to your garden areas and fruit trees, or keep chickens in the large coop and hen house. There’s also a pergola, a two-car side-entry garage with plenty of storage, and even 220 power hookup for your toys or equipment. The property spans 17+ acres with tasteful landscaping, trails to explore, plus Greenbelt protection for those extra tax savings. Roof and HVAC are newer, so you’re all set to enjoy country living with modern comfort.
Closed
$483,900
2186 Scribners Mill Rd, Culleoka, TN 38451
3beds
2,166sqft
Manufactured On Land, Residential
Built in 1995
17.46 Acres Lot
$479,500 Zestimate®
$223/sqft
$1,791 Estimated rent
Home value
$479,500
$456,000 - $503,000
$1,791/mo
Zestimate® history
Loading...
Owner options
List your home for rent
$1,791/mo
Rent Zestimate®
Find your next renter with Zillow Rental Manager. Plus, with online applications, you can quickly screen prospective tenants – for free.
Learn more$1,791/mo
Rent Zestimate®
Refinance and save
$2,738/mo
Est. payment
Refinancing to a lower rate could help reduce your monthly payments and save thousands over the life of the loan.
See today's rates$2,738/mo
Est. payment
Explore your selling options
Work with a Zillow partner agent
Leverage their expertise and Zillow's premium Showcase listings to get your home seen by more buyers.
Get startedList with your own agent
Get your home in front of millions of buyers by listing it on Zillow.
Learn how to do itSell it yourself
Take full control of how buyers see your home on Zillow by listing For Sale by Owner (FSBO).
List your homeWhat's special
Zillow last checked:
Listing updated:
Listing Provided by:
Bill Lurwick 615-455-1840,
Gray Fox Realty
Bought with:
Chelsea Cox, 366006
Parker Peery Properties
Source: RealTracs MLS as distributed by MLS GRID,MLS#: 3072980
Facts & features
Interior
Bedrooms & bathrooms
- Bedrooms: 3
- Bathrooms: 2
- Full bathrooms: 2
- Main level bedrooms: 3
Bedroom 1
- Features: Suite
- Level: Suite
- Area: 221 Square Feet
- Dimensions: 17x13
Bedroom 2
- Features: Walk-In Closet(s)
- Level: Walk-In Closet(s)
- Area: 130 Square Feet
- Dimensions: 13x10
Bedroom 3
- Features: Walk-In Closet(s)
- Level: Walk-In Closet(s)
- Area: 130 Square Feet
- Dimensions: 13x10
Primary bathroom
- Features: Double Vanity
- Level: Double Vanity
Kitchen
- Area: 240 Square Feet
- Dimensions: 16x15
Living room
- Features: Combination
- Level: Combination
- Area: 325 Square Feet
- Dimensions: 25x13
Recreation room
- Features: Main Level
- Level: Main Level
- Area: 368 Square Feet
- Dimensions: 23x16
Heating
- Central, Electric
Cooling
- Central Air, Electric
Appliances
- Included: Dishwasher, Stainless Steel Appliance(s)
Features
- Ceiling Fan(s), Entrance Foyer, Walk-In Closet(s), Kitchen Island
- Flooring: Carpet, Wood, Vinyl
- Basement: None,Crawl Space
- Fireplace features: Electric, Living Room
Interior area
- Total structure area: 2,166
- Total interior livable area: 2,166 sqft
- Finished area above ground: 2,166
Property
Parking
- Total spaces: 2
- Parking features: Garage Door Opener, Detached
- Garage spaces: 2
Features
- Levels: One
- Stories: 1
- Patio & porch: Deck, Patio
- Has view: Yes
- View description: Valley, Mountain(s)
Lot
- Size: 17.46 Acres
- Features: Private, Views
- Topography: Private,Views
Details
- Parcel number: 160 00900 000
- Special conditions: Standard
Construction
Type & style
- Home type: MobileManufactured
- Property subtype: Manufactured On Land, Residential
Materials
- Vinyl Siding
- Roof: Asphalt
Condition
- New construction: No
- Year built: 1995
Utilities & green energy
- Sewer: Septic Tank
- Water: Public
- Utilities for property: Electricity Available, Water Available
Community & neighborhood
Location
- Region: Culleoka
Price history
| Date | Event | Price |
|---|---|---|
| 6/1/2026 | Sold | $483,900-3.2%$223/sqft |
Source:  RealTracs MLS as distributed by MLS GRID #3072980 Report a problem RealTracs MLS as distributed by MLS GRID #3072980 Report a problem | ||
| 4/13/2026 | Contingent | $499,999$231/sqft |
Source: RealTracs MLS as distributed by MLS GRID #3072980 Report a problem | ||
| 1/8/2026 | Listed for sale | $499,999$231/sqft |
Source: RealTracs MLS as distributed by MLS GRID #3072980 Report a problem | ||
| 1/1/2026 | Listing removed | $499,999$231/sqft |
Source: RealTracs MLS as distributed by MLS GRID #2999937 Report a problem | ||
| 11/24/2025 | Price change | $499,999-4.8%$231/sqft |
Source: RealTracs MLS as distributed by MLS GRID #2999937 Report a problem | ||
| 9/20/2025 | Listed for sale | $524,999-2.6%$242/sqft |
Source: RealTracs MLS as distributed by MLS GRID #2999937 Report a problem | ||
| 9/14/2025 | Listing removed | $539,000$249/sqft |
Source: RealTracs MLS as distributed by MLS GRID #2946000 Report a problem | ||
| 8/25/2025 | Price change | $539,000-2%$249/sqft |
Source: RealTracs MLS as distributed by MLS GRID #2946000 Report a problem | ||
| 7/24/2025 | Listed for sale | $550,000+22.2%$254/sqft |
Source: RealTracs MLS as distributed by MLS GRID #2946000 Report a problem | ||
| 4/19/2021 | Sold | $450,000+246.4%$208/sqft |
Source: Public Record Report a problem | ||
| 10/2/2011 | Listing removed | $129,900$60/sqft |
Source: Visual Tour #1220668 Report a problem | ||
| 7/30/2011 | Listed for sale | $129,900+13%$60/sqft |
Source: Visual Tour #1220668 Report a problem | ||
| 4/27/2011 | Sold | $115,000$53/sqft |
Source: Public Record Report a problem | ||
| 2/19/2011 | Price change | $115,000-11.5%$53/sqft |
Source: Crye-Leike #1241798 Report a problem | ||
| 10/1/2010 | Listed for sale | $129,900+8.3%$60/sqft |
Source: TheDailyClassifieds.Com #1220666 Report a problem | ||
| 5/15/2002 | Sold | $119,900+33.2%$55/sqft |
Source: Public Record Report a problem | ||
| 12/20/1996 | Sold | $90,000+1630.8%$42/sqft |
Source: Public Record Report a problem | ||
| 3/31/1995 | Sold | $5,200$2/sqft |
Source: Public Record Report a problem | ||
Public tax history
| Year | Property taxes | Tax assessment |
|---|---|---|
| 2025 | $884 | $46,275 |
| 2024 | $884 | $46,275 |
| 2023 | $884 | $46,275 |
| 2022 | $884 +16% | $46,275 +35.8% |
| 2021 | $762 | $34,075 |
| 2020 | $762 | $34,075 |
| 2019 | $762 | $34,075 |
| 2018 | $762 +8.2% | $34,075 +36.3% |
| 2017 | $704 | $25,000 |
| 2016 | $704 +7.5% | $25,000 |
| 2015 | $655 | $25,000 |
| 2014 | $655 -14.3% | $25,000 -15% |
| 2012 | $764 +0% | $29,425 +0.1% |
| 2011 | $764 | $29,409 |
| 2010 | $764 | $29,409 |
| 2009 | -- | $29,409 -6% |
| 2008 | $782 | $31,277 |
| 2007 | $782 | $31,277 |
| 2006 | $782 -5.6% | $31,277 +9.1% |
| 2005 | $828 +20.3% | $28,657 +13.6% |
| 2004 | $689 | $25,227 |
| 2002 | $689 | $25,227 |
| 2001 | -- | $25,227 -71.1% |
| 2000 | -- | $87,367 |
Find assessor info on the county website
Neighborhood: 38451
Nearby schools
GreatSchools rating
- 4/10Culleoka Unit SchoolGrades: PK-12Distance: 2.3 mi
Schools provided by the listing agent
- Elementary: Culleoka Unit School
- Middle: Culleoka Unit School
- High: Culleoka Unit School
Source: RealTracs MLS as distributed by MLS GRID. This data may not be complete. We recommend contacting the local school district to confirm school assignments for this home.
Get a cash offer in 3 minutes
Find out how much your home could sell for in as little as 3 minutes with a no-obligation cash offer.
Estimated market value
$479,500
Get a cash offer in 3 minutes
Find out how much your home could sell for in as little as 3 minutes with a no-obligation cash offer.
Estimated market value
$479,500
- Tennessee
- Maury County
- Culleoka
- 38451
- 2186 Scribners Mill Rd