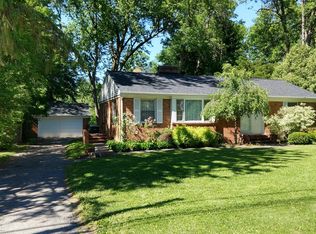
Versatile floor plan offers a potential 1st floor bedroom suite, Fresh new carpet throughout, 3 full baths, 2 story oversized 2 car garage, the loft makes for possible workshop, exercise room, office or children playhouse. Wood deck overlooks 1/2 acre lot providing room for play area and many fruit trees and grape vines. Quick closing and possession available. Delayed Negotiations begin Tuesday 8/25 at noon.
Active
Price cut: $100.1K (8/20)
$249,900
2186 Westfall Rd, Rochester, NY 14618
4beds
1,785sqft
Single Family Residence
Built in 1930
0.5 Acres Lot
$-- Zestimate®
$140/sqft
$-- HOA
What's special
- 8 days
- 1,293
- 84
Zillow last checked:
Listing updated:
Listed by:
Howard Hanna 585-756-7300,
Patrick J. Hastings heidizornow@howardhanna.com
Source: NYSAMLSs,MLS#: R1708683
Originating MLS: Rochester
Facts & features
Interior
Bedrooms & bathrooms
- Bedrooms: 4
- Bathrooms: 3
- Full bathrooms: 3
- Main level bathrooms: 2
- Main level bedrooms: 1
Heating
- Gas, Forced Air
Cooling
- Central Air
Appliances
- Included: Dishwasher, Exhaust Fan, Disposal, Gas Oven, Gas Range, Gas Water Heater, Microwave, Refrigerator, Range Hood, Washer
- Laundry: In Basement
Features
- Ceiling Fan(s), Separate/Formal Dining Room, Separate/Formal Living Room, Kitchen Island, Sliding Glass Door(s), Skylights, Bedroom on Main Level
- Flooring: Carpet, Laminate, Tile, Varies
- Doors: Sliding Doors
- Windows: Skylight(s)
- Basement: Full,Partially Finished
- Has fireplace: No
Interior area
- Total structure area: 1,785
- Total interior livable area: 1,785 sqft
Property
Parking
- Total spaces: 2
- Parking features: Detached, Electricity, Garage, Other
- Garage spaces: 2
Accessibility
- Accessibility features: Accessible Bedroom
Features
- Patio & porch: Deck
- Exterior features: Blacktop Driveway, Deck, Fully Fenced
- Fencing: Full
Lot
- Size: 0.5 Acres
- Dimensions: 80 x 250
- Features: Rectangular, Rectangular Lot
Details
- Parcel number: 2620001371800002093000
- Special conditions: Standard
Construction
Type & style
- Home type: SingleFamily
- Architectural style: Colonial,Historic/Antique
- Property subtype: Single Family Residence
Materials
- Vinyl Siding, Copper Plumbing
- Foundation: Block
- Roof: Asphalt,Shingle
Condition
- Resale
- Year built: 1930
Utilities & green energy
- Electric: Circuit Breakers
- Sewer: Connected
- Water: Connected, Public
- Utilities for property: Cable Available, Electricity Connected, High Speed Internet Available, Sewer Connected, Water Connected
Community & HOA
Community
- Subdivision: Rowlands
Location
- Region: Rochester
Financial & listing details
- Price per square foot: $140/sqft
- Tax assessed value: $187,700
- Annual tax amount: $8,864
- Date on market: 8/20/2026
- Cumulative days on market: 77 days
- Listing terms: Cash,Conventional
Estimated market value
Not available
Estimated sales range
Not available
Not available
Price history
| Date | Event | Price |
|---|---|---|
| 8/20/2026 | Price change | $249,900-28.6%$140/sqft |
Source: | ||
| 6/17/2026 | Price change | $350,000+25%$196/sqft |
Source: | ||
| 6/11/2026 | Listed for sale | $279,900+75%$157/sqft |
Source: | ||
| 7/20/2015 | Sold | $159,900+82.7%$90/sqft |
Source: Public Record Report a problem | ||
| 12/26/2001 | Sold | $87,500$49/sqft |
Source: Public Record Report a problem | ||
Public tax history
| Year | Property taxes | Tax assessment |
|---|---|---|
| 2025 | -- | $187,700 |
| 2024 | -- | $187,700 |
| 2023 | -- | $187,700 |
| 2022 | -- | $187,700 |
| 2021 | -- | $187,700 |
| 2020 | -- | $187,700 |
| 2018 | -- | $187,700 +29.4% |
| 2017 | $4,637 | $145,000 |
| 2016 | -- | $145,000 |
| 2015 | -- | $145,000 -21.6% |
| 2014 | -- | $185,000 |
| 2013 | -- | $185,000 |
| 2012 | -- | $185,000 |
| 2011 | -- | $185,000 |
| 2010 | -- | $185,000 |
| 2009 | -- | $185,000 +43.4% |
| 2007 | -- | $129,000 |
| 2006 | -- | $129,000 |
| 2005 | -- | $129,000 +1.6% |
| 2004 | -- | $127,000 +2.2% |
| 2003 | -- | $124,300 |
| 2002 | -- | $124,300 +13% |
| 2001 | -- | $110,000 |
| 2000 | -- | $110,000 |
Find assessor info on the county website
Monthly payment
Climate risks
Neighborhood: 14618
Nearby schools
Schools provided by the listing agent
- District: Brighton
Source: NYSAMLSs. This data may not be complete. We recommend contacting the local school district to confirm school assignments for this home.