Positioned along the neighborhood’s signature street with an oversized, tree-lined median and new sidewalks, this 1932 Tudor balances original architectural details with carefully selected improvements. Freshly painted brick, a steep front-facing gable, and a covered front porch set the tone for an interior where original woodwork, oak flooring and period details remain at the forefront. Anchoring the living room is an original wood-burning fireplace with a brick surround and original glass-front display cabinet. Rich stained woodwork, crown molding, and wide cased openings connect the living room, dining room, and kitchen while maintaining the distinct character of each space. Original wood wainscoting and a built-in corner china cabinet with arched glass doors remain defining features of the dining room. Just beyond, the kitchen features white shaker cabinetry with pantry, butcher block countertops, a porcelain apron-front sink, stainless steel appliances, and a five-burner gas range, creating a functional and cohesive workspace. Filled with natural light, the generously sized primary bedroom provides ample space for furnishings. The full bathroom retains its original mint green and white palette, complete with an original wall-mounted sink, subway tile, penny tile accents, and hexagonal floor tile. Two closets serve the secondary bedroom, including one with original built-in cabinetry and drawers. A centrally located utility space is tucked just off the dining room for added convenience. Beyond the detached brick two-car garage, a concrete patio offers a secluded extension of the home. Large enough to accommodate both dining and lounge seating, the patio is defined by a vibrant mural that creates a distinctive backdrop.
Located just a mile from the Plaza District and minutes from Midtown and Downtown Oklahoma City, this home offers convenient access to the surrounding districts that define the city's urban core.
Pending
$217,500
2409 NW 19th St, Oklahoma City, OK 73107
2beds
1,144sqft
:
Get pre-qualified$1,455/mo
Single Family Residence
Built in 1932
7,000 Square Feet Lot
$210,100 Zestimate®
$190/sqft
$-- HOA
What's special
Covered front porchFreshly painted brickRich stained woodworkOriginal woodworkSteep front-facing gableSubway tileNew sidewalks
- 12 days |
- 897 |
- 123 |
Likely to sell faster than
Zillow last checked:
Listing updated:
Listed by:
Justin Brannon 405-503-3968,
Chinowth & Cohen
Source: MLSOK/OKCMAR as distributed by MLS GRID,MLS#: 1239654
Facts & features
Interior
Bedrooms & bathrooms
- Bedrooms: 2
- Bathrooms: 1
- Full bathrooms: 1
Heating
- Has Heating (Unspecified Type)
Cooling
- Has cooling: Yes
Appliances
- Included: Dishwasher, Disposal, Free-Standing Gas Oven, Free-Standing Gas Range
Features
- Flooring: Tile, Wood
- Number of fireplaces: 1
- Fireplace features: Wood Burning
Interior area
- Total structure area: 1,144
- Total interior livable area: 1,144 sqft
Property
Parking
- Total spaces: 2
- Parking features: Concrete
- Garage spaces: 2
Features
- Levels: One
- Stories: 1
- Patio & porch: Patio
- Fencing: Wood
Lot
- Size: 7,000 Square Feet
- Features: Interior Lot
Details
- Parcel number: 2409NW19th73107
- Special conditions: None
Construction
Type & style
- Home type: SingleFamily
- Architectural style: Tudor
- Property subtype: Single Family Residence
Materials
- Brick & Frame
- Foundation: Conventional
- Roof: Composition
Condition
- Year built: 1932
Utilities & green energy
- Utilities for property: Cable Available, High Speed Internet, Public
Community & HOA
Location
- Region: Oklahoma City
Financial & listing details
- Price per square foot: $190/sqft
- Tax assessed value: $149,823
- Annual tax amount: $1,902
- Date on market: 7/16/2026
- Listing terms: Cash,Conventional,Sell FHA or VA
Estimated market value
$210,100
$200,000 - $221,000
$1,291/mo
Price history
| Date | Event | Price |
|---|---|---|
| 7/21/2026 | Pending sale | $217,500$190/sqft |
Source:  MLSOK/OKCMAR as distributed by MLS GRID #1239654 Report a problem MLSOK/OKCMAR as distributed by MLS GRID #1239654 Report a problem | ||
| 7/16/2026 | Listed for sale | $217,500+89.3%$190/sqft |
Source: MLSOK/OKCMAR as distributed by MLS GRID #1239654 Report a problem | ||
| 3/24/2021 | Listing removed | -- |
Source: Owner Report a problem | ||
| 1/28/2014 | Sold | $114,900$100/sqft |
Source: MLSOK/OKCMAR as distributed by MLS GRID #542500 Report a problem | ||
| 10/25/2013 | Listed for sale | $114,900+155.3%$100/sqft |
Source: Owner Report a problem | ||
| 6/5/2013 | Sold | $45,000+0.2%$39/sqft |
Source: Public Record Report a problem | ||
| 4/27/2013 | Listed for sale | $44,900$39/sqft |
Source: Vflyer Homes Report a problem | ||
Public tax history
| Year | Property taxes | Tax assessment |
|---|---|---|
| 2025 | $1,902 +2.4% | $16,480 +3% |
| 2024 | $1,858 +4.1% | $16,000 +3% |
| 2023 | $1,785 +7.8% | $15,534 +3% |
| 2022 | $1,656 +3.2% | $15,081 +3% |
| 2021 | $1,606 +2% | $14,642 +3% |
| 2020 | $1,574 +31% | $14,216 +3% |
| 2019 | $1,201 +3.2% | $13,802 +3% |
| 2018 | $1,163 -14.5% | $13,400 +3% |
| 2017 | $1,361 | $13,009 +3% |
| 2016 | $1,361 +3.2% | $12,630 +3% |
| 2015 | $1,319 +57.6% | $12,262 +66.7% |
| 2014 | $837 | $7,355 +126.7% |
| 2013 | -- | $3,245 |
| 2012 | -- | $3,245 |
| 2011 | -- | $3,245 |
| 2010 | -- | $3,245 |
| 2009 | -- | $3,245 |
| 2008 | -- | $3,245 |
| 2007 | -- | $3,245 |
| 2006 | -- | $3,245 |
| 2005 | -- | $3,245 -89% |
| 2004 | $138 | $29,511 +809.1% |
| 2003 | -- | $3,246 |
| 2002 | -- | $3,246 |
| 2001 | -- | $3,246 -31.5% |
| 2000 | -- | $4,736 +34.5% |
| 1999 | -- | $3,520 |
Find assessor info on the county website
Monthly payment
Est. payment
Payment breakdown
Explore the cost of this home by adjusting the details. Changes won't be saved.Climate risks
Neighborhood: 73107
Nearby schools
GreatSchools rating
- 5/10Hawthorne Elementary SchoolGrades: PK-4Distance: 0.4 mi
- 2/10Taft Middle SchoolGrades: 5-8Distance: 0.7 mi
- 1/10Northwest Classen High SchoolGrades: 9-12Distance: 0.8 mi
Schools provided by the listing agent
- Elementary: Hawthorne ES
- Middle: Taft MS
- High: Northwest Classen HS
Source: MLSOK/OKCMAR as distributed by MLS GRID. This data may not be complete. We recommend contacting the local school district to confirm school assignments for this home.
- $216,0003 bd1 ba1.6k sqft2405 NW 19th St, Oklahoma City, OK 73107Off Market
- $196,1002 bd2 ba1.3k sqft2415 NW 19th St, Oklahoma City, OK 73107Off Market
- $1,7952 bd1 ba1.1k sqft2421 NW 19th St, Oklahoma City, OK 73107For Rent

- $115,4401 bd1 ba1.1k sqft2419 NW 19th St, Oklahoma City, OK 73107Off Market

- $195,1001 bd2 ba1.7k sqft2401 NW 19th St, Oklahoma City, OK 73107Off Market
- $139,8002 bd1 ba1.1k sqft2013 N Billen Ave, Oklahoma City, OK 73107Off Market
- $205,4002 bd2 ba1.2k sqft2408 NW 20th St, Oklahoma City, OK 73107Off Market
- $140,4002 bd1 ba1.1k sqft2015 N Billen Ave, Oklahoma City, OK 73107Off Market
A local agent can set up tours, give advice and negotiate with sellers.
Similar homes
- $195,0002 bd1 ba1k sqft2321 NW 22nd St, Oklahoma City, OK 73107For Sale
 MLS ID #1240164, Alyssa Dyer, A Good Handyman Company. MLSOK/OKCMAR as distributed by MLS GRID
 - $185,0002 bd1 ba1.1k sqft2319 NW 18th St, Oklahoma City, OK 73107For Sale
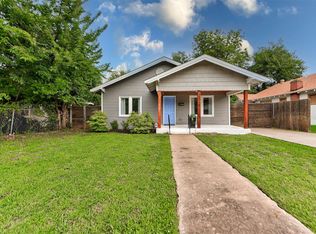 MLS ID #1234918, Kristin Molloy, Ariston Realty LLC. MLSOK/OKCMAR as distributed by MLS GRID
 - $231,9003 bd1 ba1.3k sqft2244 NW 14th St, Oklahoma City, OK 73107For Sale
 MLS ID #1234628, Diane Denison, 1st United Okla, REALTORS. MLSOK/OKCMAR as distributed by MLS GRID
 - $239,9992 bd1 ba1.2k sqft2712 NW 22nd St, Oklahoma City, OK 73107For Sale
 MLS ID #1212698, Nathan Plouffe, Realty of America LLC. MLSOK/OKCMAR as distributed by MLS GRID
 - $199,5003 bd1 ba1.1k sqft3120 W Park Pl, Oklahoma City, OK 73107For SaleMLS ID #1239196, Jill Halloran, 828 Real Estate LLC. MLSOK/OKCMAR as distributed by MLS GRID
- $229,7503 bd2 ba1.2k sqft1609 NW 11th St, Oklahoma City, OK 73106For SaleMLS ID #1241430, Monica De Los Santos, LUXE Realty Collective. MLSOK/OKCMAR as distributed by MLS GRID
- $199,9002 bd2 ba1.1k sqft2124 NW 29th St, Oklahoma City, OK 73107For SaleMLS ID #1236209, Emily Frosaker, Copper Creek Real Estate. MLSOK/OKCMAR as distributed by MLS GRID
- $239,0004 bd2 ba1.5k sqft2139 NW 13th St, Oklahoma City, OK 73107For SaleMLS ID #1236583, Lara White, Modern Abode Realty. MLSOK/OKCMAR as distributed by MLS GRID
- $240,0003 bd2 ba1.7k sqft3337 NW 29th St, Oklahoma City, OK 73107For SaleMLS ID #1240636, Tara Levinson, LRE Realty, LLC. MLSOK/OKCMAR as distributed by MLS GRID
- $238,4002 bd2 ba1.2k sqft1952 NW 13th St, Oklahoma City, OK 73106For SaleMLS ID #1240053, Benita Peeler, Heartland Group Brokers, LLC. MLSOK/OKCMAR as distributed by MLS GRID
- $275,0003 bd2 ba1.4k sqft2636 W Park Pl, Oklahoma City, OK 73107For SaleMLS ID #1241499, Zackary Davis, Copper Creek Real Estate. MLSOK/OKCMAR as distributed by MLS GRID
- $195,5002 bd2 ba1.4k sqft3021 North Pl, Oklahoma City, OK 73107For SaleMLS ID #1227289, Shari Bouziden, CB/Mike Jones Company. MLSOK/OKCMAR as distributed by MLS GRID
- $169,0002 bd1 ba1.4k sqft2106 NW 20th St, Oklahoma City, OK 73107For SaleMLS ID #1235942, Stephanie Clowdus, Century 21 First Choice Realty. MLSOK/OKCMAR as distributed by MLS GRID
- $250,0003 bd2 ba1.4k sqft2120 NW 29th St, Oklahoma City, OK 73107For SaleMLS ID #1237840, Benjamin Freeman, Realty of America LLC. MLSOK/OKCMAR as distributed by MLS GRID
- $259,9002 bd1 ba1.2k sqft2532 NW 13th St, Oklahoma City, OK 73107For SaleMLS ID #1230364, Seth King, NEW MILLENNIUM REALTY. MLSOK/OKCMAR as distributed by MLS GRID
- $219,5003 bd2 ba1.2k sqft2404 Cashion Pl, Oklahoma City, OK 73112For SaleMLS ID #1236943, Andrea Goss, Coldwell Banker Select. MLSOK/OKCMAR as distributed by MLS GRID
- $199,9002 bd1 ba1.3k sqft2026 NW 17th St, Oklahoma City, OK 73106For SaleMLS ID #1223360, Tempe Perreira, McGraw REALTORS (BO). MLSOK/OKCMAR as distributed by MLS GRID
- $252,0002 bd1 ba1.2k sqft3304 NW 21st St, Oklahoma City, OK 73107For SaleMLS ID #1233358, Greg Ouren, McGraw REALTORS (BO). MLSOK/OKCMAR as distributed by MLS GRID
- $250,0003 bd1 ba995 sqft2926 NW 15th St, Oklahoma City, OK 73107For SaleMLS ID #1237076, Tara Levinson, LRE Realty, LLC. MLSOK/OKCMAR as distributed by MLS GRID
- $235,0002 bd1 ba1k sqft1908 N Blackwelder Ave, Oklahoma City, OK 73106For SaleMLS ID #1238914, Steven McKenzie, MK Partners Inc. MLSOK/OKCMAR as distributed by MLS GRID
