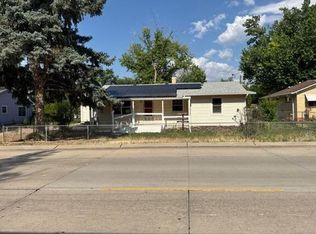
Welcome to this beautifully updated 2-bedroom, 1-bath ranch-style home situated on a spacious corner lot in a convenient Canon City location! Thoughtfully renovated from late 2023 into early 2024, this move-in ready home offers the perfect blend of timeless character and modern updates. Step inside to discover stunning original hardwood floors that have been professionally restored, luxury vinyl plank flooring in the kitchen, bathroom, and laundry, professionally painted interior, updated lighting, and a beautifully remodeled interior throughout.
The spacious kitchen features new Samsung appliances, including the refrigerator, electric range, and dishwasher, along with updated fixtures, a new range hood, and modern finishes. The bathroom offers an updated walk-in shower, a relaxing jetted soaking tub, and stylish new fixtures.
Enjoy peace of mind knowing the expensive updates have already been completed, including a new furnace, central air conditioning, hot water heater, professionally installed Vinylmax windows throughout the entire home, professional interior and exterior paint, electrical updates, restored hardwood flooring, and more—all completed between Fall 2023 and Early 2024. Additional updates include a roof replacement completed in 2012. Over $50,000 in documented improvements have been invested in this home.
Outside, the large corner lot provides beautiful mature shade trees, a nicely sized front yard, additional side yard space, ample off-street parking, an attached garage, detached storage shed, and a welcoming covered front porch perfect for enjoying your morning coffee. Ideally located between Washington Elementary School and Canon City High School, this home offers convenient access to schools while also being just minutes from shopping, dining, parks, and other everyday amenities. This is a rare opportunity to own a beautifully updated home where the major work has already been done!
For sale
$299,900
520 N 11th St, Canon City, CO 81212
2beds
1,139sqft
Single Family Residence
Built in 1953
6,098 Square Feet Lot
$290,700 Zestimate®
$263/sqft
$-- HOA
What's special
Modern finishesLarge corner lotSpacious corner lotDetached storage shedAdditional side yard spaceNew range hoodAttached garage
- 4 days |
- 252 |
- 9 |
Likely to sell faster than
Zillow last checked:
Listing updated:
Listed by:
Joann M. Grenard,
Home Town Real Estate Of Canon City
Source: Royal Gorge AOR,MLS#: 3990677
Facts & features
Interior
Bedrooms & bathrooms
- Bedrooms: 2
- Bathrooms: 1
- Full bathrooms: 1
Heating
- Forced Air, Natural Gas
Cooling
- Central Air
Features
- Flooring: Wood, Luxury Vinyl
- Windows: Double Pane Windows, Vinyl
- Attic: Access Only
- Has fireplace: No
- Fireplace features: None
Interior area
- Total structure area: 1,139
- Total interior livable area: 1,139 sqft
Video & virtual tour
Property
Parking
- Parking features: Attached, Garage Door Opener, Concrete Driveway, Gravel Driveway
- Has attached garage: Yes
Features
- Patio & porch: Concrete, Covered
- Fencing: Rear,Other,Wood
Lot
- Size: 6,098 Square Feet
- Features: Corner Lot, Wooded, See Remarks, Landscaped
Details
- Parcel number: 11005260
Construction
Type & style
- Home type: SingleFamily
- Architectural style: Ranch
- Property subtype: Single Family Residence
Materials
- Wood Siding, Other, Wood Frame
Condition
- Year built: 1953
- Major remodel year: 2023
Utilities & green energy
- Sewer: Public Sewer
- Water: Public
- Utilities for property: Cable Available, Electricity Connected, Natural Gas Connected
Community & HOA
Location
- Region: Canon City
Financial & listing details
- Price per square foot: $263/sqft
- Tax assessed value: $249,098
- Annual tax amount: $1,389
- Date on market: 7/17/2026
- Listing terms: Cash,Conventional,FHA,USDA,VA Loan
- Inclusions: Like new Samsung Stainless Steel Refrigerator with French Doors and Freezer Drawer along with water and ice dispensers, Samsung SS Electric Range, Samsung SS Dishwasher, NuTone SS Range/Hood installed in 2024. Countertop Microwave. Shed.
Estimated market value
$290,700
$276,000 - $305,000
$1,381/mo
Price history
| Date | Event | Price |
|---|---|---|
| 7/17/2026 | Listed for sale | $299,900+13.2%$263/sqft |
Source:  Royal Gorge AOR #3990677 Report a problem Royal Gorge AOR #3990677 Report a problem | ||
| 1/24/2024 | Sold | $265,000-1.8%$233/sqft |
Source: Royal Gorge AOR #70067 Report a problem | ||
| 12/31/2023 | Pending sale | $269,900$237/sqft |
Source: Royal Gorge AOR #70067 Report a problem | ||
| 12/30/2023 | Listed for sale | $269,900$237/sqft |
Source: Royal Gorge AOR #70067 Report a problem | ||
Public tax history
| Year | Property taxes | Tax assessment |
|---|---|---|
| 2024 | $1,427 +32.6% | $16,689 +32.6% |
| 2023 | $1,076 +3.1% | $12,584 +4.7% |
| 2022 | $1,043 -0.3% | $12,019 -2.8% |
| 2021 | $1,046 +21.1% | $12,365 +20.2% |
| 2020 | $864 +1.3% | $10,284 |
| 2019 | $853 +26.8% | $10,284 +21.1% |
| 2018 | $673 | $8,494 |
| 2017 | $673 +9.1% | $8,494 +0.8% |
| 2016 | $617 +0.2% | $8,430 |
| 2015 | $616 | $8,430 |
Find assessor info on the county website
Monthly payment
Est. payment
Payment breakdown
Explore the cost of this home by adjusting the details. Changes won't be saved.Climate risks
Neighborhood: 81212
Nearby schools
GreatSchools rating
- 3/10Washington Elementary SchoolGrades: K-5Distance: 0.1 mi
- 6/10Canon City Middle SchoolGrades: 6-8Distance: 0.3 mi
- 3/10Canon City High SchoolGrades: 9-12Distance: 0.2 mi
Schools provided by the listing agent
- Elementary: Washington
Source: Royal Gorge AOR. This data may not be complete. We recommend contacting the local school district to confirm school assignments for this home.
- $220,9002 bd1 ba800 sqft1106 College Ave, Canon City, CO 81212Off Market
- $229,6003 bd1 ba1.1k sqft1110 College Ave, Canon City, CO 81212Off Market
- $330,0003 bd2 ba1.2k sqft1101 Rudd Ave, Canon City, CO 81212Sold
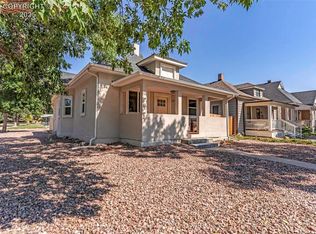
- $326,7003 bd2 ba2.2k sqft517 N 11th St, Canon City, CO 81212Off Market
- $229,9003 bd2 ba1.7k sqft515 N 11th St, Canon City, CO 81212Pending
- $252,9003 bd2 ba1.2k sqft1107 Rudd Ave, Canon City, CO 81212Off Market
- $253,0003 bd1 ba1k sqft1114 College Ave, Canon City, CO 81212Off Market
- $189,6002 bd1 ba923 sqft1111 Rudd Ave, Canon City, CO 81212Off Market
A local agent can set up tours, give advice and negotiate with sellers.
Similar homes
- $299,0004 bd3 ba1.6k sqft1005 Phay Ave, Canon City, CO 81212For Sale
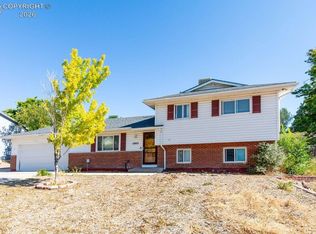 MLS ID #7293614, David Swearingen, Keller Williams Performance Realty. Royal Gorge AOR
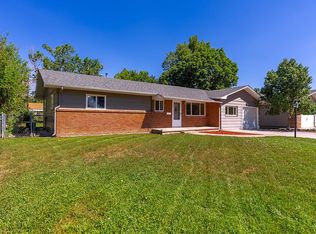
 - $300,0003 bd2 ba1.3k sqft229 Park Ln, Canon City, CO 81212For Sale By Owner
- $324,9002 bd2 ba1.1k sqft1019 Whipple Ave, Canon City, CO 81212For Sale
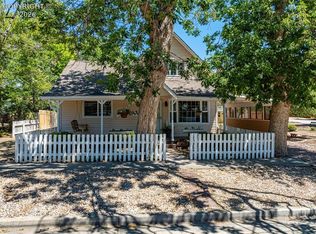 MLS ID #9694835, Christy A. Brooks, Real Broker, LLC. Royal Gorge AOR
 - $--4 bd2 ba1.2k sqft407 N Orchard Ave, Canon City, CO 81212Auction
 Auction.com 2
 - $319,5002 bd2 ba1.3k sqft1026 Rudd Ave, Canon City, CO 81212For SaleMLS ID #7741973, Shelley L. Keller, Homesmart Preferred Realty. Royal Gorge AOR
- $338,0003 bd2 ba1.5k sqft1003 Forest Ave, Canon City, CO 81212For SaleMLS ID #5300595, Lisa Beicker, Real Broker, LLC. Royal Gorge AOR
- $299,9002 bd1 ba1.2k sqft1504 Cliff Dr, Canon City, CO 81212For SaleMLS ID #9556897, Peggy B. Ritter, Re/Max Royal Gorge. Royal Gorge AOR
- $299,0003 bd2 ba1.5k sqft1120 1/2 S 9th St, Canon City, CO 81212For SaleMLS ID #9537312, Nick J. Sartori, Real Broker, LLC. Royal Gorge AOR
- $315,0002 bd1 ba1.6k sqft812 Capitol Hill St, Canon City, CO 81212For SaleMLS ID #7467834, Andrea L. Mauriello, Homesmart Preferred Realty. Royal Gorge AOR
- $269,0003 bd1 ba1k sqft1126 College Ave, Canon City, CO 81212For SaleMLS ID #6432795, Janice Gayle G. Harp, Reeves Real Estate Llc. Royal Gorge AOR
- $305,0002 bd1 ba1.1k sqft808 College Ave, Canon City, CO 81212For SaleMLS ID #2875485, Carla D. Braddy, Real Broker, LLC. Royal Gorge AOR
- $311,9003 bd2 ba1.3k sqft236 Turner Dr, Canon City, CO 81212For SaleMLS ID #2918666, Michael L. Butts, Frontier West Realty. Royal Gorge AOR
- $--3 bd1 ba936 sqft510 Oak Ave, Canon City, CO 81212AuctionAuction.com 2
- $335,0002 bd2 ba1.1k sqft511 Del Rey Ave, Canon City, CO 81212For SaleMLS ID #5329387, Lori K. Regester, Reeves Real Estate Llc. Royal Gorge AOR
- $285,0003 bd2 ba1.2k sqft515 Harrison Ave, Canon City, CO 81212For SaleMLS ID #6261337, Daniel J. Ullery-Oatney, Bhhs Rocky Mountain Florence. Royal Gorge AOR
- $339,5003 bd3 ba1.3k sqft104 Circle Dr E, Canon City, CO 81212For SaleMLS ID #5195962, Della A. Rieger, Real Broker, LLC. Royal Gorge AOR
- $--4 bd2 ba1.4k sqft961 Florida St, Canon City, CO 81212AuctionXome
- $397,3502 bd1 ba1.5k sqft1541 Sherman Ave, Canon City, CO 81212For SaleMLS ID #6360425, Kurt L. Zerby, Kurt Zerby Real Estate Group. Royal Gorge AOR
- $349,0003 bd2 ba1.3k sqft1049 York Ave, Canon City, CO 81212For SaleMLS ID #5274721, Brandon S. Angel, Keller Williams Performance Realty. Royal Gorge AOR
- $265,0003 bd2 ba1.2k sqft840 Juliana Ct, Canon City, CO 81212For SaleMLS ID #1232610, Shelley L. Keller, Homesmart Preferred Realty. Royal Gorge AOR
