If you've been waiting for a charming bungalow in South Cañon, close to the Riverwalk and miles of hiking & biking trails, here it is! This 2-bedroom, 1-bathroom home sits on a spacious .28-acre lot with off-street parking & a detached 1-car garage/workshop. Lovely curb appeal welcomes you & your visitors w/ an historic rockwork retaining wall along the public sidewalk, a classic picket fence, & tidy landscaping. Major improvements include new windows (2021), a new roof (2020), an updated electrical panel and wiring, a new water heater, new appliances, and beautiful new fencing. Step inside to find hardwood floors in the living room & kitchen, with a ceiling fan in the main living space & laminate flooring in both bedrooms. The sweet kitchen boasts unique and functional features, including a built-in spice rack & two convenient pass-through windows that connect the kitchen to the living room and dining areas. This property has a fully fenced yard, with ample room for pets and gardening, and the flexibility to store outdoor and recreational equipment. Right out your front door, you can walk or ride your bike to public spaces like the Eco Park that offers 82 public acres of hiking and biking, the Arkansas River and the famous Riverwalk, Tunnel Drive and beyond. This sweet cottage and its ideal location offer the perfect blend of modern updates, historic personality & Colorado outdoor living. Schedule your showing today!
For sale
$220,000
1114 Chestnut St, Canon City, CO 81212
2beds
810sqft
Single Family Residence
Built in 1933
0.28 Acres Lot
$213,300 Zestimate®
$272/sqft
$-- HOA
What's special
Fully fenced yardClassic picket fenceHistoric rockwork retaining wallCharming bungalowBeautiful new fencingOff-street parkingNew appliances
- 2 days |
- 455 |
- 27 |
Likely to sell faster than
Zillow last checked:
Listing updated:
Listed by:
Carla D. Braddy,
Real Broker, LLC
Source: Royal Gorge AOR,MLS#: 5342687
Facts & features
Interior
Bedrooms & bathrooms
- Bedrooms: 2
- Bathrooms: 1
- 3/4 bathrooms: 1
Heating
- Forced Air
Cooling
- Ceiling Fan(s), See Remarks, Window Unit(s)
Features
- Flooring: Wood, Laminate
- Windows: Vinyl
- Has fireplace: No
- Fireplace features: None
Interior area
- Total structure area: 810
- Total interior livable area: 810 sqft
Video & virtual tour
Property
Parking
- Parking features: Attached
- Has attached garage: Yes
Lot
- Size: 0.28 Acres
- Features: Level
Details
- Parcel number: 11028520
Construction
Type & style
- Home type: SingleFamily
- Architectural style: Ranch
- Property subtype: Single Family Residence
Materials
- Stucco, Wood Frame
Condition
- Year built: 1933
Utilities & green energy
- Sewer: Public Sewer
- Water: Public
- Utilities for property: Electricity Connected, See Remarks
Community & HOA
Location
- Region: Canon City
Financial & listing details
- Price per square foot: $272/sqft
- Tax assessed value: $160,901
- Annual tax amount: $915
- Date on market: 8/13/2026
- Listing terms: Cash,Conventional,FHA,USDA,VA Loan
Estimated market value
$213,300
$203,000 - $224,000
$1,279/mo
Price history
| Date | Event | Price |
|---|---|---|
| 8/13/2026 | Listed for sale | $220,000+37.4%$272/sqft |
Source:  Royal Gorge AOR #5342687 Report a problem Royal Gorge AOR #5342687 Report a problem | ||
| 8/25/2020 | Sold | $160,100+6.8%$198/sqft |
Source: Royal Gorge AOR #63027 Report a problem | ||
| 7/12/2020 | Pending sale | $149,900$185/sqft |
Source: REEVES REAL ESTATE, LLC #63027 Report a problem | ||
| 7/9/2020 | Listed for sale | $149,900+94.7%$185/sqft |
Source: REEVES REAL ESTATE, LLC #63027 Report a problem | ||
| 6/16/2015 | Sold | $77,000+19.4%$95/sqft |
Source: Public Record Report a problem | ||
| 10/26/2010 | Sold | $64,500$80/sqft |
Source: Public Record Report a problem | ||
Public tax history
| Year | Property taxes | Tax assessment |
|---|---|---|
| 2024 | $922 +51.9% | $10,780 +51.9% |
| 2023 | $607 -24.4% | $7,096 -23.3% |
| 2022 | $803 -0.3% | $9,249 -2.8% |
| 2021 | $805 +29.2% | $9,515 +28.3% |
| 2020 | $623 +1.3% | $7,416 |
| 2019 | $615 +21.6% | $7,416 +16.1% |
| 2018 | $506 | $6,388 |
| 2017 | $506 +12.1% | $6,388 +3.5% |
| 2016 | $452 +0.2% | $6,170 |
| 2015 | $451 | $6,170 |
Find assessor info on the county website
Monthly payment
Est. payment
Payment breakdown
Explore the cost of this home by adjusting the details. Changes won't be saved.Climate risks
Neighborhood: 81212
Nearby schools
GreatSchools rating
- 6/10Lincoln School of Science and TechnologyGrades: K-5Distance: 0.4 mi
- 6/10Canon City Middle SchoolGrades: 6-8Distance: 1.3 mi
- 3/10Canon City High SchoolGrades: 9-12Distance: 1.6 mi
Schools provided by the listing agent
- Elementary: Lincoln
Source: Royal Gorge AOR. This data may not be complete. We recommend contacting the local school district to confirm school assignments for this home.
- $322,4002 bd1 ba780 sqft115 W New York Ave, Canon City, CO 81212Off Market
- $206,6002 bd1 ba987 sqft112 W Catlin Ave, Canon City, CO 81212Off Market
- $251,2002 bd1 ba1.4k sqft110 W Catlin Ave, Canon City, CO 81212Off Market
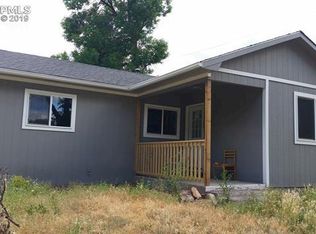
- $203,5002 bd1 ba1k sqft121 W New York Ave, Canon City, CO 81212Off Market

- $259,6002 bd1 ba1.2k sqft1115 S 1st St, Canon City, CO 81212Off Market
- $381,6003 bd2 ba2.4k sqft1113 Chestnut St, Canon City, CO 81212Off Market
- $365,6002 bd2 ba2.4k sqft1123 S 1st St, Canon City, CO 81212Off Market
- $213,4002 bd1 ba768 sqft1109 S 1st St, Canon City, CO 81212Off Market
A local agent can set up tours, give advice and negotiate with sellers.
A local lender can help you make sure your offer is ready when you are.
Similar homes
- $--3 bd1 ba936 sqft510 Oak Ave, Canon City, CO 81212Auction
 Auction.com 2
 - $240,0002 bd1 ba920 sqft1023 S 3rd St, Canon City, CO 81212For Sale
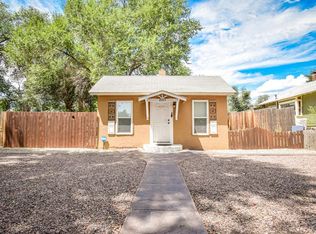 MLS ID #236983, Jonathan Post, Real Broker, LLC DBA REAL. PAR
 - $235,0002 bd1 ba988 sqft811 Myrtle Ave, Canon City, CO 81212For Sale
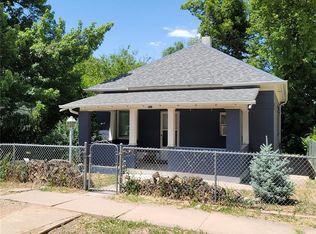 MLS ID #1710682, Janice Gayle G. Harp, Reeves Real Estate Llc. Royal Gorge AOR
 - $235,0002 bd1 ba918 sqft1644 Grand Ave, Canon City, CO 81212For Sale
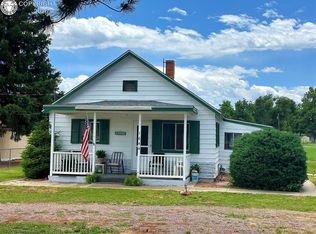 MLS ID #4014004, Tim D. Ritter, Re/Max Royal Gorge. Royal Gorge AOR
 - $240,0003 bd2 ba1.1k sqft624 Cyanide Ave, Canon City, CO 81212For SaleMLS ID #8438429, Andrew Frady, Keller Williams Performance Realty. Royal Gorge AOR
- $235,0003 bd1 ba1.1k sqft716 Ohio Ave, Canon City, CO 81212For SaleMLS ID #2716246, Jenny Panici, Homesmart Preferred Realty. Royal Gorge AOR
- $--3 bd1 ba1k sqft619 W 3rd St, Florence, CO 81226AuctionAuction.com 2
- $239,9002 bd2 ba1.1k sqft811 Logan St Unit B, Canon City, CO 81212For SaleMLS ID #7912011, Carla D. Braddy, Real Broker, LLC. Royal Gorge AOR
- $169,9002 bd1 ba772 sqft820 S 5th St, Canon City, CO 81212For SaleMLS ID #4836192, Kimberly M. Martin, Proficient Property Management Serv. Royal Gorge AOR
- $300,0002 bd2 ba1.1k sqft1019 Whipple Ave, Canon City, CO 81212For SaleMLS ID #9694835, Christy A. Brooks, Real Broker, LLC. Royal Gorge AOR
- $194,9002 bd1 ba1k sqft712 Yale Pl APT B, Canon City, CO 81212For SaleMLS ID #5418827, Kurt L. Zerby, Kurt Zerby Real Estate Group. Royal Gorge AOR
- $174,9002 bd1 ba946 sqft317 N 16th St APT C, Canon City, CO 81212For SaleMLS ID #6585694, Kurt L. Zerby, Kurt Zerby Real Estate Group. Royal Gorge AOR
- $299,9002 bd1 ba1.1k sqft520 N 11th St, Canon City, CO 81212For SaleMLS ID #3990677, Joann M. Grenard, Home Town Real Estate Of Canon City. Royal Gorge AOR
- $325,0002 bd2 ba1.1k sqft511 Del Rey Ave, Canon City, CO 81212For SaleMLS ID #5329387, Lori K. Regester, Reeves Real Estate Llc. Royal Gorge AOR
- $182,5002 bd1 ba1k sqft712 Yale Pl APT C, Canon City, CO 81212For SaleMLS ID #7508334, Kurt L. Zerby, Kurt Zerby Real Estate Group. Royal Gorge AOR
- $160,0002 bd2 ba980 sqft1179 Tennessee Ave, Canon City, CO 81212For SaleMLS ID #3906804, Pamela Marietta, Fremont Realty LLC. Royal Gorge AOR
- $324,9003 bd2 ba1.1k sqft1608 Logan St, Canon City, CO 81212For SaleMLS ID #2581896, Kimberly M. Martin, Proficient Property Management Serv. Royal Gorge AOR
- $234,9003 bd1 ba975 sqft1605 Churchill St, Williamsburg, CO 81226For SaleMLS ID #5345106, Phillip S. Reeves, Reeves Real Estate Llc. Royal Gorge AOR
- $325,0003 bd2 ba1k sqft731 Barr Ave, Canon City, CO 81212For SaleMLS ID #4784331, Daniel J. Ullery-Oatney, Bhhs Rocky Mountain Florence. Royal Gorge AOR
- $225,0002 bd1 ba1.1k sqft1574 4th St, Penrose, CO 81240For SaleMLS ID #2430183, Stephanie Scalfri, Homesmart Preferred Realty. Royal Gorge AOR
