1407 Morrison Rd is a quality 3-bedroom, 2-bathroom rancher in Lincoln Park, Cañon City, built in 1963 with 1,408 square feet, and there's a lot to love here! The covered front patio, measuring 6'3" x 20', leads into the living room with a coat closet at the entry. The living room is 20'3" x 15'3" and features hardwood flooring, a stone wood-burning fireplace with mantle, and open sightlines into the dining area. You're going to love the cozy vibe of a wood burning fireplace on a cold night! The dining room is 14'5" x 9'1", has hardwood floors, a ceiling fan, and a sliding glass door to the back patio. The kitchen is 12'6" x 11'7" with freshly painted cabinets, matte black hardware, tile backsplash, a new Kohler sink and faucet, new garbage disposal, and a full suite of white appliances. The primary bedroom is 13'3" x 11'7" with a large closet and private, updated 3/4 bath measuring 9'5" x 4'10", featuring a frameless glass walk-in shower, tile surround, and wood vanity with quartz style counter. Bedroom two is 11'0" x 11'10" and bedroom three is 10'10" x 11'10", and both feature lovely hardwood flooring. The full hall bathroom is 7'4" x 6'4" and has an updated marble-look tiled tub surround, wood vanity, quartz-style counter, and black fixtures. The laundry/mud room is 11'3" x 8'0" and sits just off the garage entry with washer/dryer hookups, updated vinyl flooring and a Bryant furnace tucked out of the way. Deep attached one-car garage measuring 11'4" x 22'10", plus a back patio measuring 18'0" x 9'10" with a built-in planter. A newer class 4 roof ('24), newer Rheem A/C ('23), and fully xeriscaped front and back yard with young cherry, ash, and pine trees, plus two varieties of maple, make this a smart, sharp looking and low-maintenance setup. The Arkansas River and Royal Gorge are a short drive away for hiking, rafting, biking and bird watching. A great home in a great location, very low maintenance yard with tons of quality updates, come take a look today!
For sale
$345,000
1407 Morrison Rd, Canon City, CO 81212
3beds
1,408sqft
Single Family Residence
Built in 1963
10,018 Square Feet Lot
$335,400 Zestimate®
$245/sqft
$-- HOA
What's special
New garbage disposalTile backsplashCovered front patioMatte black hardwareDeep attached one-car garage
- 1 day
- 206
- 12
Likely to sell faster than
Zillow last checked:
Listing updated:
Listed by:
Paul C. Minor,
Home Town Real Estate Of Canon City
Source: Royal Gorge AOR,MLS#: 9104850
Facts & features
Interior
Bedrooms & bathrooms
- Bedrooms: 3
- Bathrooms: 2
- Full bathrooms: 1
- 3/4 bathrooms: 1
Heating
- Forced Air, Natural Gas
Cooling
- Central Air
Features
- Flooring: Tile, Wood, Luxury Vinyl, See Remarks
- Windows: Aluminum Frames
- Attic: Access Only
- Has fireplace: Yes
- Fireplace features: Masonry, Wood Burning
Interior area
- Total structure area: 1,408
- Total interior livable area: 1,408 sqft
Property
Parking
- Parking features: Attached
- Has attached garage: Yes
Features
- Patio & porch: Concrete, See Remarks
Lot
- Size: 10,018 Square Feet
- Features: Level
Details
- Parcel number: 20002900
Construction
Type & style
- Home type: SingleFamily
- Architectural style: Ranch
- Property subtype: Single Family Residence
Materials
- Alum/Vinyl/Steel, Other, Wood Frame
Condition
- Year built: 1963
- Major remodel year: 2024
Utilities & green energy
- Sewer: Public Sewer
- Water: Public
- Utilities for property: Cable Connected, Electricity Connected, Natural Gas Connected
Community & HOA
Location
- Region: Canon City
Financial & listing details
- Price per square foot: $245/sqft
- Tax assessed value: $203,323
- Annual tax amount: $1,043
- Date on market: 9/3/2026
- Listing terms: Cash,Conventional,FHA,USDA,VA Loan
Estimated market value
$335,400
$319,000 - $352,000
$1,737/mo
Price history
| Date | Event | Price |
|---|---|---|
| 9/3/2026 | Listed for sale | $345,000+30.2%$245/sqft |
Source:  Royal Gorge AOR #9104850 Report a problem Royal Gorge AOR #9104850 Report a problem | ||
| 9/14/2023 | Sold | $265,000-3.6%$188/sqft |
Source: Royal Gorge AOR #69378 Report a problem | ||
| 8/16/2023 | Pending sale | $275,000$195/sqft |
Source: Royal Gorge AOR #69378 Report a problem | ||
| 8/2/2023 | Listed for sale | $275,000$195/sqft |
Source: Royal Gorge AOR #69378 Report a problem | ||
Public tax history
| Year | Property taxes | Tax assessment |
|---|---|---|
| 2024 | $1,125 +47% | $13,623 +47% |
| 2023 | $766 +72.2% | $9,268 -12.6% |
| 2022 | $445 -0.2% | $10,599 -2.8% |
| 2021 | $445 +20.1% | $10,904 +19.3% |
| 2020 | $371 -49.3% | $9,143 |
| 2019 | $732 +22.2% | $9,143 +16.5% |
| 2018 | $599 | $7,848 |
| 2017 | $599 +7.5% | $7,848 -1% |
| 2016 | $557 +0.2% | $7,930 |
| 2015 | $556 | $7,930 |
Find assessor info on the county website
Monthly payment
Est. payment
Payment breakdown
Explore the cost of this home by adjusting the details. Changes won't be saved.Climate risks
Neighborhood: Lincoln Park
Nearby schools
Schools provided by the listing agent
- Elementary: McKinley
Source: Royal Gorge AOR. This data may not be complete. We recommend contacting the local school district to confirm school assignments for this home.

Similar homes
- $329,0003 bd2 ba1.5k sqft850 Grand Ave, Canon City, CO 81212For Sale
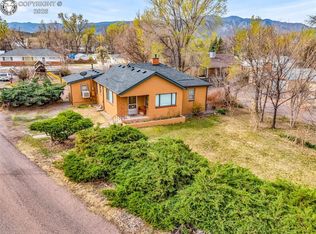 MLS ID #2138508, Nick J. Sartori, Real Broker, LLC. Royal Gorge AOR
 - $325,0003 bd3 ba1.5k sqft209 Cottage Ln, Canon City, CO 81212For Sale
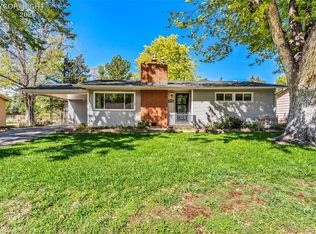 MLS ID #6307361, Shelley L. Keller, Homesmart Preferred Realty. Royal Gorge AOR
 - $344,0003 bd2 ba1.4k sqft1212 N 9th St, Canon City, CO 81212For Sale
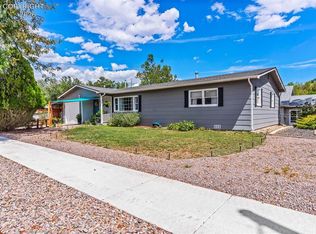 MLS ID #9603527, Julius F. Garcia, Homesmart Preferred Realty. Royal Gorge AOR
 - $375,0003 bd2 ba1.6k sqft320 Antero Dr, Canon City, CO 81212For Sale
 MLS ID #4004027, Kayla R. Brady, Homesmart Preferred Realty. Royal Gorge AOR
 - $329,0003 bd2 ba1.2k sqft353 Dozier Ave, Canon City, CO 81212For Sale
 MLS ID #2878967, Erin Bergen, Price & Co. Real Estate. elevateMLS
