Great opportunity for a large 4 bedroom 2 and 1/2 bath home all on one level situated on a 1/2 acre lot with lots of mature trees. This home has 2 large living/family room areas, split bedroom design with 2 on each end of the home, kitchen is brick and nice solid wood cabinetry. The living room area is a massive 22x22 with a large wall for that big screen TV, tons of couches or make it a play room with a pool table, darts, etc. This room is so versatile it can offer a myriad of options. The master bedroom is spacious with a large closet and has an attached full bathroom. The yard is amazing and very open. Tons of room for the pets to roam, have large gatherings or simply to relax outside surrounded by large trees and shrubs. The exterior building features another living area with a wall furnace and another enclosed area that is currently used as a workshop. This building could be changed back to a 2 car garage. Great curb appeal with a circular driveway and 2 entrances. Nice dining area off the kitchen. Most of the house has original hard wood oak flooring that has been beautifully restored. Brand new boiler that provides heat to the home through the hot water baseboard system and also provides hot water on demand. Water softening system. This unit is under full warranty through January 2028 and has a parts warranty through January 2032. Installed by a local company. Solar is also available and tied into the grid. Imagine a home this size with a typical electric bill under $20 per month. Lots of character throughout the house. There is even a wood brick oven in the kitchen. 2 wood burning stoves that provide an excellent heat source and cozy atmosphere. Roof is spray foam, with a sealant over the foam and rocks added as decorative weather protection. So much with this home. Must be seen to truly appreciate.
For sale
$394,900
1012 E 3rd St, Florence, CO 81226
4beds
2,480sqft
Single Family Residence
Built in 1958
0.51 Acres Lot
$385,100 Zestimate®
$159/sqft
$-- HOA
What's special
All on one levelSplit bedroom design
- 4 days
- 188
- 15
Likely to sell faster than
Zillow last checked:
Listing updated:
Listed by:
Phillip S. Reeves,
Reeves Real Estate Llc
Source: Royal Gorge AOR,MLS#: 6525064
Facts & features
Interior
Bedrooms & bathrooms
- Bedrooms: 4
- Bathrooms: 3
- Full bathrooms: 1
- 3/4 bathrooms: 1
- 1/2 bathrooms: 1
Heating
- Baseboard, High Efficiency Furnace/Boiler, Natural Gas, Radiant, Solar, Wood
Cooling
- Evaporative Cooling
Features
- Flooring: Carpet, Wood, Luxury Vinyl
- Number of fireplaces: 2
- Fireplace features: Two, Wood Burning
Interior area
- Total structure area: 2,480
- Total interior livable area: 2,480 sqft
Property
Parking
- Parking features: Other
- Has garage: Yes
Lot
- Size: 0.51 Acres
- Features: Level, Wooded
Details
- Parcel number: 61003700
Construction
Type & style
- Home type: SingleFamily
- Architectural style: Ranch
- Property subtype: Single Family Residence
Materials
- Brick, Wood Frame
Condition
- Year built: 1958
Utilities & green energy
- Sewer: Public Septic
- Water: Public
- Utilities for property: Electricity Connected, Natural Gas Connected
Community & HOA
Location
- Region: Florence
Financial & listing details
- Price per square foot: $159/sqft
- Tax assessed value: $394,677
- Annual tax amount: $1,934
- Date on market: 10/16/2026
- Listing terms: Cash,Conventional,FHA,VA Loan
Estimated market value
$385,100
$366,000 - $404,000
$2,430/mo
Price history
| Date | Event | Price |
|---|---|---|
| 10/16/2026 | Listed for sale | $394,900+93.7%$159/sqft |
Source:  Royal Gorge AOR #6525064 Report a problem | ||
| 8/22/2016 | Sold | $203,900+2.2%$82/sqft |
Source: Royal Gorge AOR #54410 Report a problem | ||
| 2/10/2010 | Sold | $199,500+5%$80/sqft |
Source: Public Record Report a problem | ||
| 10/29/2007 | Sold | $190,000$77/sqft |
Source: Public Record Report a problem | ||
Public tax history
| Year | Property taxes | Tax assessment |
|---|---|---|
| 2025 | $1,956 -7.3% | $24,668 -7.2% |
| 2024 | $2,110 +17.4% | $26,591 +16.1% |
| 2023 | $1,797 +14.1% | $22,905 +15% |
| 2022 | $1,575 -1.4% | $19,919 -2.8% |
| 2021 | $1,598 +42.3% | $20,493 +23.3% |
| 2020 | $1,123 -0.9% | $16,626 |
| 2019 | $1,133 +12.2% | $16,626 +13.2% |
| 2018 | $1,010 | $14,683 |
| 2017 | $1,010 +9.1% | $14,683 +8.2% |
| 2016 | $925 +1% | $13,570 |
| 2015 | $916 | $13,570 |
Find assessor info on the county website
Monthly payment
Est. payment
Payment breakdown
Explore the cost of this home by adjusting the details. Changes won't be saved.Climate risks
Neighborhood: 81226
Nearby schools


Similar homes
- $359,9883 bd2 ba1.2k sqft587 Brookeway, Florence, CO 81226For Sale
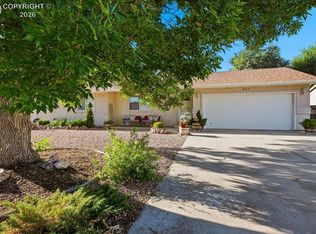 MLS ID #7734903, Robin J. Reeser, Frontier West Realty. Royal Gorge AOR
- $409,0002 bd2 ba2.5k sqft116 Sunnyside St, Florence, CO 81226For Sale
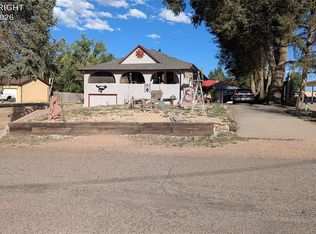 MLS ID #3166928, Hope M. Griffin, Abetter Realty Llc. Royal Gorge AOR
- $399,0004 bd3 ba3.6k sqft503 E 3rd St, Florence, CO 81226For Sale
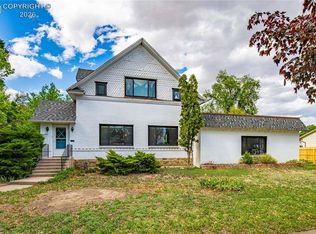 MLS ID #3101460, Daniel J. Ullery-Oatney, Bhhs Rocky Mountain Florence. Royal Gorge AOR
- $364,9004 bd2 ba1.7k sqft414 Loma Dr, Florence, CO 81226For Sale
 MLS ID #5303059, Nick J. Sartori, Real Broker, LLC. Royal Gorge AOR
- $429,0004 bd3 ba2.9k sqft5281 State Highway 115, Florence, CO 81226For Sale
 MLS ID #6298692, Jamie Goodvin, JPAR Modern Real Estate. REcolorado as distributed by MLS GRID
