Picture-perfect curb appeal welcomes you to this beautifully maintained ranch style home in a peaceful Lincoln Park neighborhood on a quiet residential street with no through traffic. Situated on a .17-acre lot, this well-crafted home is surrounded by immaculate lawns and landscaping, beginning with a classic, solid brick exterior accented by crisp white shutters, windows, doors and trim. Step inside to a bright, comfortable interior featuring Pergo TimberCraft style LVP flooring that looks just like hardwood floors, replaced windows, updated interior doors with attractive two-panel doors featuring vertical beadboard-style detailing and a softly arched upper panels, remodeled baths and a welcoming living room with gas-log fireplace. The updated kitchen offers refinished cabinetry, pull-out storage, under-cabinet lighting and stainless steel appliances. Outside is where this property continues to shine with the fully fenced backyard with lush, golf-course-like grass, mature landscaping, 3 apple trees, a Hot Wing maple, multiple varieties of irises and peonies, 3 raised garden beds and a 4-zone automatic sprinkler system. Relax under the 24' x 12' covered patio with Coolaroo sun shades or gather around the fire pit and covered swing. Need parking, storage or workspace? In addition to the oversized 14'4" x 23'10" attached garage, a long gravel driveway on the north side provides excellent RV or additional vehicle parking. A 10' gate opens to even more parking in the backyard, plus an 8' x 12' shed and 9'6" x 23' carport. Major improvements include newer furnace, central A/C and ductwork, roof, windows and patio door, water heater and much more. With so many big-ticket updates already completed, this beautifully cared-for home is truly move-in ready. Select furniture and furnishings may also be available, offering the possibility of making your move to Apple Lane even easier!
Under contract
$358,300
1000 Apple Ln, Canon City, CO 81212
3beds
1,348sqft
Single Family Residence
Built in 1982
7,405 Square Feet Lot
$348,900 Zestimate®
$266/sqft
$-- HOA
What's special
Pull-out storageBright comfortable interiorFully fenced backyardLush golf-course-like grassClassic solid brick exteriorHot wing mapleFire pit
- 4 days
- 425
- 22
Likely to sell faster than
Zillow last checked:
Listing updated:
Listed by:
Joann M. Grenard,
Home Town Real Estate Of Canon City
Source: Royal Gorge AOR,MLS#: 2191264
Facts & features
Interior
Bedrooms & bathrooms
- Bedrooms: 3
- Bathrooms: 2
- Full bathrooms: 1
- 1/2 bathrooms: 1
Heating
- Forced Air, Natural Gas
Cooling
- Central Air
Features
- Flooring: Carpet, Ceramic Tile, Laminate
- Windows: Double Pane Windows, Vinyl
- Attic: Access Only
- Has fireplace: Yes
- Fireplace features: Gas, Main Level, Masonry, See Remarks
Interior area
- Total structure area: 1,348
- Total interior livable area: 1,348 sqft
Video & virtual tour
Property
Parking
- Parking features: Attached, Carport, Detached, Garage Door Opener, Oversized, Concrete Driveway, Gravel Driveway
- Has attached garage: Yes
- Has carport: Yes
Features
- Patio & porch: Concrete, Covered, See Remarks
- Fencing: Rear,See Prop Desc Remarks,Wood
Lot
- Size: 7,405 Square Feet
- Features: Cul-De-Sac, Level, Wooded, See Remarks, Landscaped
Details
- Parcel number: 20080047
Construction
Type & style
- Home type: SingleFamily
- Architectural style: Ranch
- Property subtype: Single Family Residence
Materials
- Brick, Wood Frame
Condition
- Year built: 1982
- Major remodel year: 2016
Utilities & green energy
- Sewer: Public Sewer
- Water: Public
- Utilities for property: Cable Available, Electricity Connected, Natural Gas Connected
Community & HOA
Location
- Region: Canon City
Financial & listing details
- Price per square foot: $266/sqft
- Tax assessed value: $274,425
- Annual tax amount: $1,442
- Date on market: 8/31/2026
- Listing terms: Cash,Conventional,FHA,USDA,VA Loan
- Inclusions: Samsung Refrigerator.Whirlpool Gas Oven/Range, Whirlpool Microwave.Whirlpool Dishwasher.Samsung Washer & Dryer.Gas Log Fireplace.Garage Refrigerator, sink, workbenches, cabinets, shelves.Covered Porch Swing.3 Raised Planters, Fire Pit & Bench.Shed.Carport
Estimated market value
$348,900
$331,000 - $366,000
$1,683/mo
Price history
| Date | Event | Price |
|---|---|---|
| 9/4/2026 | Contingent | $358,300$266/sqft |
Source:  Royal Gorge AOR #2191264 Report a problem Royal Gorge AOR #2191264 Report a problem | ||
| 8/31/2026 | Listed for sale | $358,300+136.5%$266/sqft |
Source: Royal Gorge AOR #2191264 Report a problem | ||
| 8/31/2016 | Sold | $151,500$112/sqft |
Source: Royal Gorge AOR #55143 Report a problem | ||
Public tax history
| Year | Property taxes | Tax assessment |
|---|---|---|
| 2024 | $1,519 +31% | $18,386 +31% |
| 2023 | $1,159 +4.1% | $14,031 +5.7% |
| 2022 | $1,114 -0.2% | $13,276 -2.8% |
| 2021 | $1,116 +21.3% | $13,658 +20.4% |
| 2020 | $920 +1.3% | $11,340 |
| 2019 | $908 +23.1% | $11,340 +17.3% |
| 2018 | $738 | $9,666 |
| 2017 | $738 +8.8% | $9,666 +0.2% |
| 2016 | $678 +0.2% | $9,650 |
| 2015 | $677 | $9,650 |
Find assessor info on the county website
Monthly payment
Est. payment
Payment breakdown
Explore the cost of this home by adjusting the details. Changes won't be saved.Climate risks
Neighborhood: Lincoln Park
Nearby schools
Schools provided by the listing agent
- Elementary: McKinley
Source: Royal Gorge AOR. This data may not be complete. We recommend contacting the local school district to confirm school assignments for this home.
Similar homes
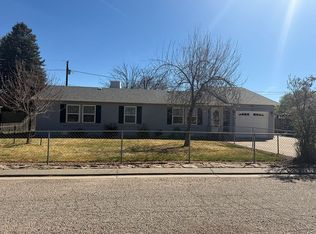
- $345,0003 bd2 ba1.4k sqft1407 Morrison Rd, Canon City, CO 81212For Sale
 MLS ID #9104850, Paul C. Minor, Home Town Real Estate Of Canon City. Royal Gorge AOR
 - $329,0003 bd2 ba1.5k sqft850 Grand Ave, Canon City, CO 81212For Sale
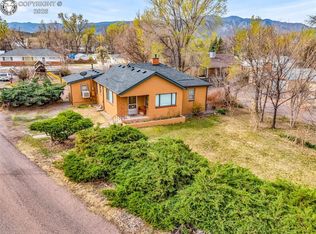 MLS ID #2138508, Nick J. Sartori, Real Broker, LLC. Royal Gorge AOR
 - $375,0003 bd2 ba1.6k sqft320 Antero Dr, Canon City, CO 81212For Sale
 MLS ID #4004027, Kayla R. Brady, Homesmart Preferred Realty. Royal Gorge AOR
 - $325,0003 bd3 ba1.5k sqft209 Cottage Ln, Canon City, CO 81212For Sale
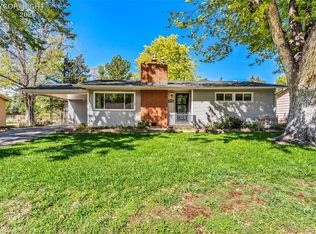 MLS ID #6307361, Shelley L. Keller, Homesmart Preferred Realty. Royal Gorge AOR
