
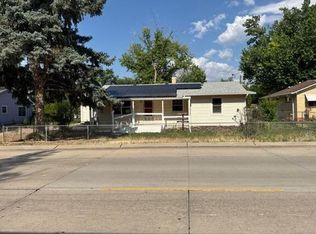
Do not miss this charming 3-bedroom, 1-bath stucco home in the heart of Canon City Colorado, offering approximately 1,100 sq ft of comfortable living space near the end of Ohio Avenue, creating a quiet cul-de-sac feel with very little through traffic. The inviting eat-in country kitchen features laminate flooring, and includes the refrigerator and gas oven/range. The spacious living room streams with abundant natural light with updated double-pane vinyl windows throughout, while the forced-air natural gas heat, and included window A/C provide year-round comfort. Separate laundry room comes complete with the washer and dryer. Outside, you'll appreciate the beautifully maintained front lawn accented by established perennial flower beds filled with roses and seasonal blooms. The rocked backyard is fully fenced with chain-link fencing, offering low-maintenance outdoor living, space for pets, gardening, or entertaining. Alley access and a convenient pass-through driveway lead to the detached one-car carport, while the large storage shed provides excellent room for tools, hobbies, or extra storage. Enjoy mountain views of Skyline Drive in this convenient, yet quiet location close to town and amenities. Move in ready, this home has been well loved and maintained, and is now ready for it’s next lucky owner!
For sale
$235,000
716 Ohio Ave, Canon City, CO 81212
3beds
1,100sqft
:
Get pre-qualified$1,452/mo
Single Family Residence
Built in 1950
6,534 Square Feet Lot
$229,800 Zestimate®
$214/sqft
$-- HOA
What's special
- 4 days |
- 451 |
- 30 |
Likely to sell faster than
Zillow last checked:
Listing updated:
Listed by:
Jenny Gatzke,
Homesmart Preferred Realty
Source: Royal Gorge AOR,MLS#: 2716246
Facts & features
Interior
Bedrooms & bathrooms
- Bedrooms: 3
- Bathrooms: 1
- Full bathrooms: 1
Heating
- Forced Air, Natural Gas
Cooling
- Ceiling Fan(s), Refrigerated Air, Window Unit(s)
Features
- Flooring: Carpet, Laminate
- Windows: Double Pane Windows, Vinyl
- Attic: Access Only
- Has fireplace: No
- Fireplace features: None
Interior area
- Total structure area: 1,100
- Total interior livable area: 1,100 sqft
Video & virtual tour
Property
Parking
- Parking features: Carport, Detached, Gravel Driveway
- Has garage: Yes
- Has carport: Yes
Features
- Patio & porch: None
- Fencing: Rear,Wood
- Has view: Yes
- View description: Mountain(s)
Lot
- Size: 6,534 Square Feet
- Features: Landscaped
Details
- Parcel number: 11005820
Construction
Type & style
- Home type: SingleFamily
- Architectural style: Ranch
- Property subtype: Single Family Residence
Materials
- Stucco, Wood Frame
Condition
- Year built: 1950
Utilities & green energy
- Sewer: Public Sewer
- Water: Public
- Utilities for property: Cable Available, Electricity Connected, Natural Gas Connected
Community & HOA
Location
- Region: Canon City
Financial & listing details
- Price per square foot: $214/sqft
- Tax assessed value: $252,859
- Annual tax amount: $1,490
- Date on market: 7/24/2026
- Listing terms: Cash,Conventional,FHA,USDA,VA Loan
Estimated market value
$229,800
$218,000 - $241,000
$1,383/mo
Price history
| Date | Event | Price |
|---|---|---|
| 7/24/2026 | Listed for sale | $235,000$214/sqft |
Source:  Royal Gorge AOR #2716246 Report a problem Royal Gorge AOR #2716246 Report a problem | ||
Public tax history
| Year | Property taxes | Tax assessment |
|---|---|---|
| 2024 | $1,449 +27.8% | $16,942 +27.8% |
| 2023 | $1,134 +1.4% | $13,257 +2.9% |
| 2022 | $1,118 +1.4% | $12,881 -1.2% |
| 2021 | $1,102 +23.8% | $13,031 +23% |
| 2020 | $890 +1.3% | $10,598 |
| 2019 | $879 +31.8% | $10,598 +25.9% |
| 2018 | $667 | $8,421 |
| 2017 | $667 +10% | $8,421 +1.6% |
| 2016 | $607 +0.2% | $8,290 |
| 2015 | $606 | $8,290 |
Find assessor info on the county website
Monthly payment
Est. payment
Payment breakdown
Explore the cost of this home by adjusting the details. Changes won't be saved.Climate risks
Neighborhood: 81212
Nearby schools
GreatSchools rating
- 3/10Washington Elementary SchoolGrades: K-5Distance: 0.5 mi
- 6/10Canon City Middle SchoolGrades: 6-8Distance: 0.8 mi
- 3/10Canon City High SchoolGrades: 9-12Distance: 0.5 mi
Schools provided by the listing agent
- Elementary: Washington
Source: Royal Gorge AOR. This data may not be complete. We recommend contacting the local school district to confirm school assignments for this home.
- $221,1002 bd1 ba960 sqft720 Ohio Ave, Canon City, CO 81212Off Market
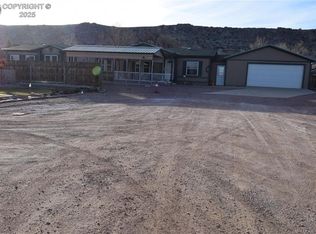
- $334,9004 bd3 ba2.2k sqft712 Ohio Ave, Canon City, CO 81212Sold
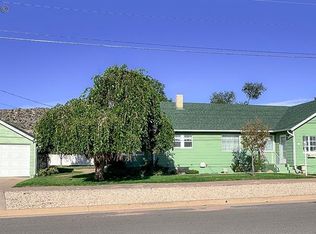
- $344,9004 bd2 ba2.2k sqft1515 N 8th St, Canon City, CO 81212Sold
- $256,4002 bd1 ba1.1k sqft717 Fairview Ave, Canon City, CO 81212Off Market
- $241,0002 bd1 ba896 sqft725 Fairview Ave, Canon City, CO 81212Off Market
- $244,6003 bd1 ba1.2k sqft711 Fairview Ave, Canon City, CO 81212Off Market
- $285,9003 bd1 ba1.4k sqft1602 N 7th St, Canon City, CO 81212Off Market
- $215,7003 bd1 ba960 sqft715 Ohio Ave, Canon City, CO 81212Off Market
A local agent can set up tours, give advice and negotiate with sellers.
A local lender can help you make sure your offer is ready when you are.
Similar homes
- $--3 bd1 ba1.2k sqft514 Oak Ave, Canon City, CO 81212Auction
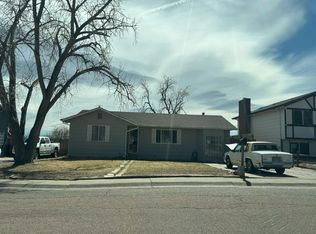 Auction.com 2
 - $289,5002 bd1 ba1.1k sqft613 Fairview Ave, Canon City, CO 81212For Sale
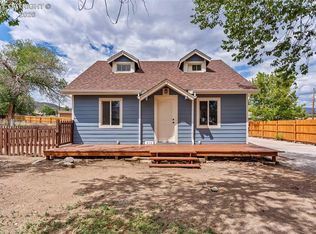 MLS ID #5295375, Karen S. Sweeney, Four Mile Realty Llc. Royal Gorge AOR
 - $--4 bd2 ba1.2k sqft407 N Orchard Ave, Canon City, CO 81212Auction
 Auction.com 2
 - $--3 bd1 ba936 sqft510 Oak Ave, Canon City, CO 81212Auction
 Auction.com 2
 - $220,0003 bd2 ba1.2k sqft1226 Pennsylvania Ave, Canon City, CO 81212For SaleMLS ID #5898590, Julie M. Reeves, Reeves Real Estate Llc. Royal Gorge AOR
- $165,0003 bd2 ba1k sqft224 Greenwood Ave, Canon City, CO 81212For SaleMLS ID #1402877, Julie M. Reeves, Reeves Real Estate Llc. Royal Gorge AOR
- $235,0003 bd2 ba1.1k sqft1611 Locust St, Canon City, CO 81212For Sale
 MLS ID #8013722, Erika Bright MRP , Buy Smart Colorado. elevateMLS
 - $325,0004 bd3 ba1.4k sqft503 Forest Ave, Canon City, CO 81212For SaleMLS ID #6404967, Tessa D. Lloyd, EXIT Elevation Realty. Royal Gorge AOR
- $249,0003 bd1 ba1.2k sqft315 Rudd Ave, Canon City, CO 81212For SaleMLS ID #2193267, Robert S. Banning, Homesmart Preferred Realty. Royal Gorge AOR
- $265,0003 bd2 ba1.2k sqft919 Woodlawn Ave, Canon City, CO 81212For SaleMLS ID #2517226, James Thomas, Rover Real Estate Company. Westcliffe Listing Service
- $299,0004 bd3 ba1.6k sqft1005 Phay Ave, Canon City, CO 81212For SaleMLS ID #7293614, David Swearingen, Keller Williams Performance Realty. Royal Gorge AOR
- $249,9003 bd2 ba1.5k sqft1409 Elm Ave, Canon City, CO 81212For SaleMLS ID #4961538, Chris C. Donley, Chris Donley Real Estate. Royal Gorge AOR
- $264,0003 bd1 ba1k sqft1126 College Ave, Canon City, CO 81212For SaleMLS ID #6432795, Janice Gayle G. Harp, Reeves Real Estate Llc. Royal Gorge AOR
- $250,0002 bd1 ba1.2k sqft425 Pine Ave, Canon City, CO 81212For SaleMLS ID #3620667, Shelley L. Keller, Homesmart Preferred Realty. Royal Gorge AOR
- $249,9003 bd2 ba1.3k sqft1037 Woodlawn Ave APT 405, Canon City, CO 81212For SaleMLS ID #2583037, Joann M. Grenard, Home Town Real Estate Of Canon City. Royal Gorge AOR
- $265,0003 bd2 ba1.2k sqft840 Juliana Ct, Canon City, CO 81212For SaleMLS ID #1232610, Shelley L. Keller, Homesmart Preferred Realty. Royal Gorge AOR
- $239,5002 bd1 ba918 sqft1644 Grand Ave, Canon City, CO 81212For SaleMLS ID #4014004, Tim D. Ritter, Re/Max Royal Gorge. Royal Gorge AOR
- $265,0003 bd2 ba1.3k sqft217 N 4th St, Canon City, CO 81212For SaleMLS ID #1705213, Robert S. Banning, Homesmart Preferred Realty. Royal Gorge AOR
- $205,0004 bd2 ba1.2k sqft814 Robbie Ln, Canon City, CO 81212For SaleMLS ID #2324173, Michael L. Butts, Frontier West Realty. Royal Gorge AOR
- $299,9002 bd1 ba1.1k sqft520 N 11th St, Canon City, CO 81212For SaleMLS ID #3990677, Joann M. Grenard, Home Town Real Estate Of Canon City. Royal Gorge AOR
