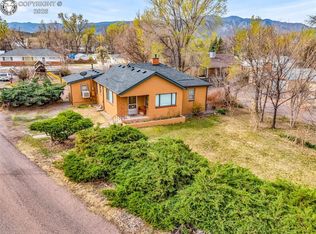
Welcome to this charming mid-century rancher ideally situated on a corner lot in central Cañon City, offering convenient access to schools, shopping, and everyday amenities. Well maintained inside and out, this neat and tidy home features a new roof installed in 2017 along with recent updates, including fresh paint, creating a clean and welcoming atmosphere. Inside, the spacious great room offers vaulted ceilings and an inviting setting for relaxing or entertaining, while the generously sized bedrooms and bathrooms provide plenty of room for comfortable living. Step outside to enjoy the covered rear patio that spans the entire length of the home, offering an exceptional outdoor living space perfect for morning coffee, evening cocktails, or gathering with friends and family. The fully fenced backyard provides privacy and space to enjoy the outdoors, with a garden area and a 12' x 12' metal building that is ideal for hobbies, special projects, tools, or additional storage. Conveniently located in central Cañon City, this home combines mid-century charm, recent updates, spacious living areas, and practical outdoor amenities in a quiet and desirable neighborhood.
For sale
Price cut: $8.6K (10/14)
$324,900
1212 N 9th St, Canon City, CO 81212
3beds
1,429sqft
Single Family Residence
Built in 1965
7,078 Square Feet Lot
$319,800 Zestimate®
$227/sqft
$-- HOA
What's special
- 53 days
- 211
- 20
Zillow last checked:
Listing updated:
Listed by:
Julius F. Garcia,
Homesmart Preferred Realty
Source: Royal Gorge AOR,MLS#: 9603527
Facts & features
Interior
Bedrooms & bathrooms
- Bedrooms: 3
- Bathrooms: 2
- Full bathrooms: 2
Heating
- Forced Air
Cooling
- Central Air, Refrigerated Air
Interior area
- Total structure area: 1,429
- Total interior livable area: 1,429 sqft
Video & virtual tour
Property
Parking
- Parking features: Attached
- Has attached garage: Yes
Features
- Has view: Yes
- View description: Mountain(s)
Lot
- Size: 7,078 Square Feet
- Features: Corner Lot, Level
Details
- Parcel number: 11018940
Construction
Type & style
- Home type: SingleFamily
- Architectural style: Ranch
- Property subtype: Single Family Residence
Materials
- Masonite, Wood Frame
Condition
- Year built: 1965
Utilities & green energy
- Sewer: Public Sewer
- Water: Public
- Utilities for property: Cable Available, Electricity Connected
Community & HOA
Location
- Region: Canon City
Financial & listing details
- Price per square foot: $227/sqft
- Tax assessed value: $291,670
- Annual tax amount: $1,581
- Date on market: 8/28/2026
- Listing terms: Cash,Conventional,FHA,VA Loan
Estimated market value
$319,800
$304,000 - $336,000
$1,837/mo
Price history
| Date | Event | Price |
|---|---|---|
| 10/14/2026 | Price change | $324,900-2.6%$227/sqft |
Source:  REcolorado as distributed by MLS GRID #5832040 Report a problem REcolorado as distributed by MLS GRID #5832040 Report a problem | ||
| 9/14/2026 | Price change | $333,500-3.1%$233/sqft |
Source:  Royal Gorge AOR #9603527 Report a problem Royal Gorge AOR #9603527 Report a problem | ||
| 8/28/2026 | Listed for sale | $344,000+15.1%$241/sqft |
Source: Royal Gorge AOR #9603527 Report a problem | ||
| 5/12/2023 | Sold | $299,000-0.3%$209/sqft |
Source: Royal Gorge AOR #68261 Report a problem | ||
| 4/3/2023 | Contingent | $299,900$210/sqft |
Source: Royal Gorge AOR #68261 Report a problem | ||
| 3/18/2023 | Price change | $299,900-1.7%$210/sqft |
Source: Royal Gorge AOR #68261 Report a problem | ||
| 2/17/2023 | Listed for sale | $305,000+77%$213/sqft |
Source: Royal Gorge AOR #68261 Report a problem | ||
| 1/29/2018 | Sold | $172,300+0%$121/sqft |
Source: Public Record Report a problem | ||
| 10/18/2017 | Sold | $172,250+23%$121/sqft |
Source: Royal Gorge AOR #57253 Report a problem | ||
| 8/31/2009 | Sold | $140,000$98/sqft |
Source: Public Record Report a problem | ||
Public tax history
| Year | Property taxes | Tax assessment |
|---|---|---|
| 2025 | $1,581 -2.6% | $18,230 -4% |
| 2024 | $1,624 +24.1% | $18,994 +24.1% |
| 2023 | $1,309 +4.7% | $15,309 +6.3% |
| 2022 | $1,250 -0.3% | $14,400 -2.8% |
| 2021 | $1,253 +21.3% | $14,814 +20.5% |
| 2020 | $1,033 +1.3% | $12,297 |
| 2019 | $1,020 +27.9% | $12,297 +22.2% |
| 2018 | $797 | $10,066 |
| 2017 | $797 +9.1% | $10,066 +0.8% |
| 2016 | $731 +0.2% | $9,990 |
| 2015 | $730 | $9,990 |
Find assessor info on the county website
Monthly payment
Est. payment
Payment breakdown
Explore the cost of this home by adjusting the details. Changes won't be saved.Climate risks
Neighborhood: 81212
Nearby schools
Schools provided by the listing agent
- Elementary: Washington
Source: Royal Gorge AOR. This data may not be complete. We recommend contacting the local school district to confirm school assignments for this home.
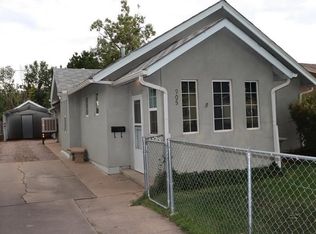
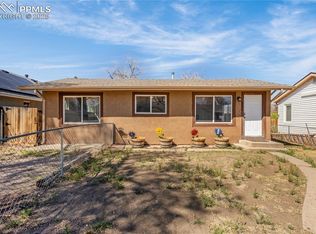

Similar homes
- $315,0003 bd2 ba1.3k sqft514 Phay Ave, Canon City, CO 81212For Sale
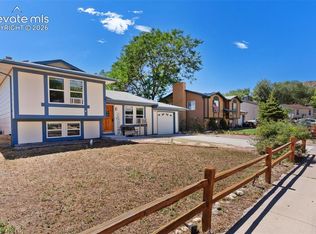
 MLS ID #3963195, Clinton Jordan, Real Broker, LLC DBA Real. elevateMLS
 - $300,0003 bd2 ba1.4k sqft601 N 15th St, Canon City, CO 81212For Sale
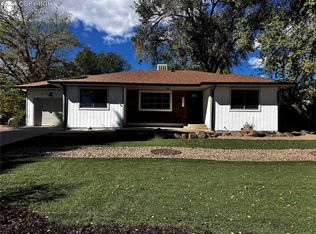 MLS ID #6882361, Andrew Frady, Keller Williams Performance Realty. Royal Gorge AOR
 - $320,0003 bd2 ba1.4k sqft1407 Morrison Rd, Canon City, CO 81212For Sale
 MLS ID #9104850, Paul C. Minor, Home Town Real Estate Of Canon City. Royal Gorge AOR
 - $329,0003 bd2 ba1.5k sqft850 Grand Ave, Canon City, CO 81212For Sale
 MLS ID #2138508, Nick J. Sartori, Real Broker, LLC. Royal Gorge AOR
 - $339,9903 bd2 ba1.8k sqft1148 Pennsylvania Avenue, Canon City, CO 81212For Sale
 MLS ID #6497542, Diana Loya, Century 21 Bear Facts Realty. REcolorado as distributed by MLS GRID
