
Do not miss this bright and airy 3-bedroom, 2.5-bath tri-level home with attached 2-car garage, quality upgrades and beautiful mountain views in the heart of Cañon City, Colorado! Offering 2,067 square feet, this home sits on a quiet street, conveniently located near schools, parks, trails, and shopping. Enjoy the spacious split-level floor plan with lofted ceilings, a welcoming living room featuring a built-in natural gas fireplace with mantel and decorative niche, and ceiling fans for added comfort. An additional versatile main-level family room, office, or den offers flexibility and walkout access to the covered back patio! The remodeled kitchen features granite countertops, abundant cabinetry, built-in pantry cupboards, breakfast bar, and included appliances, opening to a comfortable dining area. New hardwood flooring accents the stairways and oversized primary bedroom suite, complete with walk-in closet and private bath featuring a separate shower, soaking tub, and skylight! A half bath is located off the upper stairway. The lower level offers two generously sized garden-level bedrooms with luxury vinyl flooring and egress windows, another full bathroom, and laundry area. Natural gas hot water baseboard heating provides steady, comfortable warmth throughout the home, while a roof-mounted evaporative cooler keeps things cool during the warmer months. Best of all, the fully paid-for solar system is included, providing exceptional energy savings and historically generating annual utility credits. Step outside to the privacy-fenced backyard with lush green lawn, stamped concrete patio, and large storage shed with electricity. The low-maintenance front yard features decorative rock landscaping, a mature shade tree, and a double concrete driveway, providing space for RV parking. With its thoughtful floor plan, quality upgrades, energy efficiency, and fantastic location, this home has so much to offer and is move-in ready for its next lucky owner. Welcome home!
For sale
$420,000
615 Twinflower Dr, Canon City, CO 81212
3beds
2,067sqft
Single Family Residence
Built in 1996
7,840 Square Feet Lot
$409,400 Zestimate®
$203/sqft
$-- HOA
What's special
- 4 days
- 236
- 12
Likely to sell faster than
Zillow last checked:
Listing updated:
Listed by:
Jenny Panici,
Homesmart Preferred Realty
Source: Royal Gorge AOR,MLS#: 4236811
Facts & features
Interior
Bedrooms & bathrooms
- Bedrooms: 3
- Bathrooms: 3
- Full bathrooms: 2
- 1/2 bathrooms: 1
Heating
- Baseboard, Hot Water, Natural Gas
Cooling
- Evaporative Duct Work, Evaporative Cooling, Roof Mounted
Features
- Flooring: Tile, Wood, Luxury Vinyl
- Windows: Double Pane Windows, Vinyl
- Number of fireplaces: 1
- Fireplace features: Gas, One
Interior area
- Total structure area: 2,067
- Total interior livable area: 2,067 sqft
Video & virtual tour
Property
Parking
- Parking features: Attached, Garage Door Opener, Concrete Driveway
- Has attached garage: Yes
Features
- Levels: Tri-Level
- Patio & porch: Concrete, Covered
- Fencing: Rear,Wood
- Has view: Yes
- View description: Mountain(s)
Lot
- Size: 7,840 Square Feet
- Features: Landscaped
Details
- Parcel number: 99306048
Construction
Type & style
- Home type: SingleFamily
- Property subtype: Single Family Residence
Materials
- Stucco, Wood Frame
Condition
- Year built: 1996
Utilities & green energy
- Sewer: Public Sewer
- Water: Public
- Utilities for property: Cable Available, Electricity Connected, Natural Gas Connected
Community & HOA
Location
- Region: Canon City
Financial & listing details
- Price per square foot: $203/sqft
- Tax assessed value: $413,869
- Annual tax amount: $2,243
- Date on market: 10/16/2026
- Listing terms: Cash,Conventional,FHA,VA Loan
Estimated market value
$409,400
$389,000 - $430,000
$2,327/mo
Price history
| Date | Event | Price |
|---|---|---|
| 10/16/2026 | Listed for sale | $420,000+16.7%$203/sqft |
Source:  Royal Gorge AOR #4236811 Report a problem | ||
| 8/16/2021 | Sold | $360,000$174/sqft |
Source: Royal Gorge AOR #65062 Report a problem | ||
| 7/29/2021 | Pending sale | $360,000$174/sqft |
Source:  Royal Gorge AOR #65062 Report a problem | ||
| 7/26/2021 | Price change | $360,000-5.3%$174/sqft |
Source: Royal Gorge AOR #65062 Report a problem | ||
| 7/16/2021 | Listed for sale | $380,000-1.3%$184/sqft |
Source: Royal Gorge AOR #65062 Report a problem | ||
| 7/1/2021 | Listing removed | -- |
Source: Owner Report a problem | ||
| 6/30/2021 | Listed for sale | $385,000+87.8%$186/sqft |
Source: Owner Report a problem | ||
| 4/29/2016 | Sold | $205,000+46.1%$99/sqft |
Source: Royal Gorge AOR #53572 Report a problem | ||
| 12/9/2015 | Sold | $140,338-30%$68/sqft |
Source: Agent Provided Report a problem | ||
| 5/4/2009 | Sold | $200,500$97/sqft |
Source: Public Record Report a problem | ||
Public tax history
| Year | Property taxes | Tax assessment |
|---|---|---|
| 2025 | $2,244 +3.6% | $25,867 +2.1% |
| 2024 | $2,167 +17% | $25,340 +17% |
| 2023 | $1,852 -1.8% | $21,655 -0.3% |
| 2022 | $1,886 +10.5% | $21,731 +7.7% |
| 2021 | $1,707 +21.4% | $20,184 +20.6% |
| 2020 | $1,406 +1.3% | $16,742 |
| 2019 | $1,389 +14.4% | $16,742 +9.3% |
| 2018 | $1,214 | $15,324 |
| 2017 | $1,214 +21% | $15,324 +11.8% |
| 2016 | $1,003 +0.2% | $13,710 |
| 2015 | $1,002 | $13,710 |
Find assessor info on the county website
Monthly payment
Est. payment
Payment breakdown
Explore the cost of this home by adjusting the details. Changes won't be saved.Climate risks
Neighborhood: 81212
Nearby schools
Schools provided by the listing agent
- Elementary: Washington
Source: Royal Gorge AOR. This data may not be complete. We recommend contacting the local school district to confirm school assignments for this home.


Similar homes
- $380,0003 bd2 ba2.1k sqft916 Phay Ave, Canon City, CO 81212For Sale
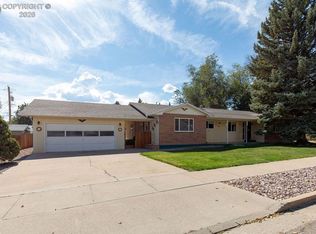 MLS ID #7422867, David Swearingen, Keller Williams Performance Realty. Royal Gorge AOR
- $435,0005 bd3 ba2.3k sqft705 Fairview Ave, Canon City, CO 81212For Sale
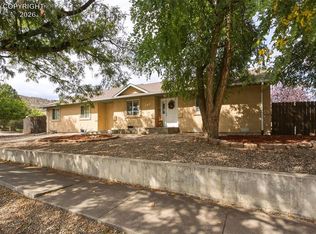 MLS ID #6909549, Cienna Stalteri-Crosby, Cienna Stalteri-Crosby. Royal Gorge AOR
- $399,0004 bd3 ba2.4k sqft2430 Greenway Cir, Canon City, CO 81212For Sale
 MLS ID #5635631, J.P. Speers, Berkshire Hathaway HomeServices Rocky M. Royal Gorge AOR
- $399,9003 bd2 ba1.8k sqft243 Dozier Ave, Canon City, CO 81212For Sale
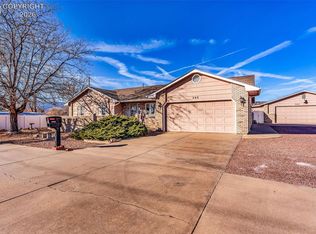 MLS ID #7438029, Kim Heath, Homesmart Preferred Realty. Royal Gorge AOR
