Welcome to this single-story home featuring a low-maintenance layout. Spanning 1,124 sq. ft. across 5 total rooms, this 3-bedroom, 1-bathroom residence offers comfortable living areas enhanced by carpeted flooring, window coverings, and bright ceiling fan/light fixtures. The central focal point of the main living space is a cozy, free-standing wood-burning stove framed by a classic brick accent wall and custom tiled hearth. Designed for year-round indoor climate control, the home features a central forced-air heating system complemented by refrigeration cooling. Outside, the property boasts an expansive 8,526 sq. ft. lot that provides plenty of space for outdoor activities, gardening, or entertaining, all wrapped in durable residential siding and a long-lasting composition shingle roof.
For sale
$280,000
1023 E 3rd St, Florence, CO 81226
3beds
1,124sqft
Single Family Residence
Built in 1960
8,524 Square Feet Lot
$272,600 Zestimate®
$249/sqft
$-- HOA
What's special
- 46 days
- 156
- 9
Zillow last checked:
Listing updated:
Listed by:
Robert S. Banning,
Homesmart Preferred Realty
Source: Royal Gorge AOR,MLS#: 9800248
Facts & features
Interior
Bedrooms & bathrooms
- Bedrooms: 3
- Bathrooms: 1
- Full bathrooms: 1
Heating
- Forced Air
Cooling
- Evaporative Cooling
Features
- Flooring: Carpet, Vinyl
- Windows: Double Pane Windows
- Has fireplace: Yes
- Fireplace features: Pellet Stove, Wood Burning Stove
Interior area
- Total structure area: 1,124
- Total interior livable area: 1,124 sqft
Property
Parking
- Parking features: Carport, Detached, Drive Through, Concrete Driveway, Paved Driveway
- Has garage: Yes
- Has carport: Yes
Features
- Patio & porch: Concrete, Covered
- Fencing: Chain Link
- Has view: Yes
- View description: Mountain(s), View of Pikes Peak, View of Rock Formations
Lot
- Size: 8,524 Square Feet
- Features: Rural, Wooded
Details
- Parcel number: 61005490
Construction
Type & style
- Home type: SingleFamily
- Architectural style: Ranch
- Property subtype: Single Family Residence
Materials
- Stucco, Wood Frame
Condition
- Year built: 1960
Utilities & green energy
- Sewer: Public Sewer
- Water: Public
- Utilities for property: Cable Available, Electricity Available, Electricity Connected
Community & HOA
Location
- Region: Florence
Financial & listing details
- Price per square foot: $249/sqft
- Tax assessed value: $222,537
- Annual tax amount: $1,103
- Date on market: 9/4/2026
- Listing terms: Cash,Conventional,FHA,VA Loan
Estimated market value
$272,600
$259,000 - $286,000
$1,599/mo
Price history
| Date | Event | Price |
|---|---|---|
| 9/4/2026 | Listed for sale | $280,000+159.3%$249/sqft |
Source:  Royal Gorge AOR #9800248 Report a problem Royal Gorge AOR #9800248 Report a problem | ||
| 7/3/2014 | Sold | $108,000$96/sqft |
Source: Royal Gorge AOR #50214 Report a problem | ||
Public tax history
| Year | Property taxes | Tax assessment |
|---|---|---|
| 2025 | $1,103 -6% | $13,909 -6% |
| 2024 | $1,173 +34.7% | $14,789 +33.2% |
| 2023 | $871 +9.1% | $11,104 +10% |
| 2022 | $798 -1.4% | $10,097 -2.8% |
| 2021 | $810 +39.4% | $10,387 +20.7% |
| 2020 | $581 -0.9% | $8,604 |
| 2019 | $586 +20% | $8,604 +21.1% |
| 2018 | $489 | $7,107 |
| 2017 | $489 +2.4% | $7,107 +1.5% |
| 2016 | $477 +1% | $7,000 |
| 2015 | $472 | $7,000 |
Find assessor info on the county website
Monthly payment
Est. payment
Payment breakdown
Explore the cost of this home by adjusting the details. Changes won't be saved.Climate risks
Neighborhood: 81226
Nearby schools

Similar homes
- $259,0003 bd2 ba1.2k sqft1002 E 2nd St, Florence, CO 81226For Sale
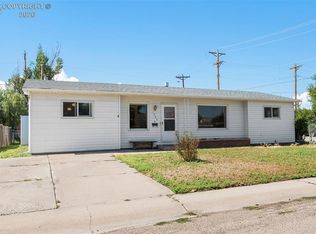 MLS ID #3464265, Jenny Panici, Homesmart Preferred Realty. Royal Gorge AOR
 - $300,0003 bd1 ba1.3k sqft412 E 4th St, Florence, CO 81226For Sale
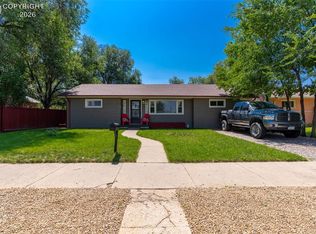 MLS ID #1690049, Katalena Hall, Keller Williams Performance Realty. Royal Gorge AOR
 - $289,0003 bd2 ba1.2k sqft242 Arrowhead Dr, Florence, CO 81226For Sale
 MLS ID #2185049, Ryan Hand, Homesmart Preferred Realty. Royal Gorge AOR
 - $246,8103 bd1 ba1.5k sqft313 E 4th St, Florence, CO 81226For Sale
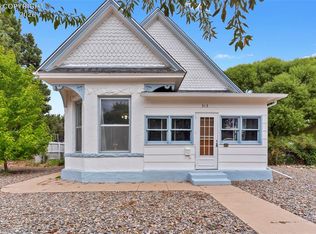 MLS ID #3068051, Joann M. Grenard, Home Town Real Estate Of Canon City. Royal Gorge AOR
 - $249,0002 bd1 ba722 sqft162 Main Street, Florence, CO 81226For Sale
 MLS ID #8163790, Lynette Ovnicek, HomeSmart Preferred Realty. REcolorado as distributed by MLS GRID
 - $279,0004 bd2 ba1.4k sqft1780 14th Street, Penrose, CO 81240For SaleMLS ID #3880606, Blake Wertz, Your Castle Realty LLC. REcolorado as distributed by MLS GRID
