If you know the name Leck Homes, you know it means nothing but the finest in quality and design in a luxury home. Many unique design and architectural features and only the best components used in construction. On top of that, this is the Builder's own home and they allowed themselves some extras . Unique barrel roll entry ceiling feature into Beautiful open floor plan and handicap accessible throughout making for spacious hallways and doors, decorative high ceilings with some trey ceiling featuring hidden lighting. Gorgeous Alderwood plank flooring and solid core doors everywhere. Very spacious kitchen with handcrafted Cherrywood cabinets and granite counters. Large island kitchen with breakfast bar, luxury appliances and raised dishwasher. Expansive master suite and wonderful lighting, beautiful master bathroom, walk-in shower, and a master closet you'll love with folding table, built-ins, laundry tub and private washer dryer. Huge family room, rec area, and more in the basement. So, so much more. No maintenance exterior, one-of-a-kind water feature, Upper concrete deck, sprinkler system, scenic stairs to lower outdoors courtyard, RV parking, hot tub, all stamped concrete, no step garage entry from outdoors or the home. On demand hot water, complete solar system, $8.00 per month electric bills, solar remote control blinds. Malarkey class IV shingles, oversized 3-car garage, two separate laundry rooms, Mendota furnace rated fireplace. Look for the secret loft and the special feature for the men.
For sale
$880,000
316 Greenhorn Dr, Canon City, CO 81212
3beds
3,870sqft
Single Family Residence
Built in 2016
1.29 Acres Lot
$843,100 Zestimate®
$227/sqft
$125/mo HOA
What's special
Malarkey class iv shinglesRv parkingHot tubLuxury appliancesOne-of-a-kind water featureExpansive master suiteSprinkler system
- 5 days |
- 485 |
- 22 |
Likely to sell faster than
Zillow last checked:
Listing updated:
Listed by:
Kurt L. Zerby,
Kurt Zerby Real Estate Group
Source: Royal Gorge AOR,MLS#: 2715615
Facts & features
Interior
Bedrooms & bathrooms
- Bedrooms: 3
- Bathrooms: 3
- Full bathrooms: 1
- 3/4 bathrooms: 2
Heating
- Forced Air
Cooling
- Ceiling Fan(s), Central Air
Features
- Flooring: Carpet, Ceramic Tile, Plank, Wood
- Attic: Access Only
- Has fireplace: Yes
- Fireplace features: Gas, Main Level
Interior area
- Total structure area: 3,870
- Total interior livable area: 3,870 sqft
Property
Parking
- Parking features: Attached
- Has attached garage: Yes
Features
- Has view: Yes
- View description: City, Mountain(s)
Lot
- Size: 1.29 Acres
Details
- Parcel number: 99921353
Construction
Type & style
- Home type: SingleFamily
- Architectural style: Ranch
- Property subtype: Single Family Residence
Materials
- Stucco, Wood Frame
Condition
- Year built: 2016
Utilities & green energy
- Sewer: Public Sewer
- Water: Public
- Utilities for property: Cable Connected, Electricity Connected, Natural Gas Connected
Community & HOA
HOA
- Has HOA: Yes
- HOA fee: $125 monthly
Location
- Region: Canon City
Financial & listing details
- Price per square foot: $227/sqft
- Tax assessed value: $647,214
- Annual tax amount: $3,678
- Date on market: 7/16/2026
- Listing terms: Cash,Conventional,FHA,USDA,VA Loan
Estimated market value
$843,100
$801,000 - $885,000
$2,688/mo
Price history
| Date | Event | Price |
|---|---|---|
| 7/16/2026 | Listed for sale | $880,000+2607.7%$227/sqft |
Source:  Royal Gorge AOR #2715615 Report a problem Royal Gorge AOR #2715615 Report a problem | ||
| 3/11/2016 | Sold | $32,500$8/sqft |
Source: Royal Gorge AOR #52414 Report a problem | ||
Public tax history
| Year | Property taxes | Tax assessment |
|---|---|---|
| 2024 | $3,729 +9.3% | $43,363 +9.3% |
| 2023 | $3,412 +3.6% | $39,678 +5.1% |
| 2022 | $3,294 -0.3% | $37,735 -2.8% |
| 2021 | $3,303 +24.3% | $38,821 +23.5% |
| 2020 | $2,657 +1.3% | $31,440 |
| 2019 | $2,624 +12.9% | $31,440 +7.9% |
| 2018 | $2,324 | $29,151 |
| 2017 | $2,324 +210.7% | $29,151 +187.2% |
| 2016 | $748 +0.2% | $10,150 |
| 2015 | $747 | $10,150 |
Find assessor info on the county website
Monthly payment
Est. payment
Payment breakdown
Explore the cost of this home by adjusting the details. Changes won't be saved.Climate risks
Neighborhood: 81212
Nearby schools
GreatSchools rating
- 6/10Lincoln School of Science and TechnologyGrades: K-5Distance: 2.9 mi
- 6/10Canon City Middle SchoolGrades: 6-8Distance: 3.9 mi
- 3/10Canon City High SchoolGrades: 9-12Distance: 4.1 mi
Schools provided by the listing agent
- Elementary: Lincoln
Source: Royal Gorge AOR. This data may not be complete. We recommend contacting the local school district to confirm school assignments for this home.
- $716,0005 bd3 ba4.7k sqft310 Greenhorn Dr, Canon City, CO 81212Off Market
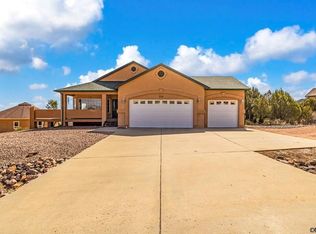
- $539,4003 bd2 ba2k sqft400 Greenhorn Dr, Canon City, CO 81212Off Market
- $588,7003 bd2 ba1.9k sqft304 Greenhorn Dr, Canon City, CO 81212Off Market
- $--0.51 Acres401 Greenhorn Dr, Canon City, CO 81212Off Market

- $593,1003 bd2 ba1.8k sqft21 Fox Run, Canon City, CO 81212Off Market
- $--3 bd2 ba3.6k sqft21 Fox Run Ct, Canon City, CO 81212Off Market
- $629,0003 bd2 ba2.3k sqft406 Greenhorn Dr, Canon City, CO 81212Off Market
- $700,0003 bd2 ba2.5k sqft20 Fox Run, Canon City, CO 81212Sold
A local agent can set up tours, give advice and negotiate with sellers.
A local lender can help you make sure your offer is ready when you are.
Similar homes
- $591,0005 bd3 ba3.8k sqft58 Wild Rose Dr, Canon City, CO 81212For Sale
 MLS ID #6923003, Kayla R. Brady, Homesmart Preferred Realty. Royal Gorge AOR
 - $699,9004 bd3 ba2.8k sqft24 Eagle Crest Dr, Canon City, CO 81212For Sale
 MLS ID #3060291, Marian P. Dirito, Re/Max Royal Gorge. Royal Gorge AOR
 - $850,0005 bd3 ba5.1k sqft133 Blue Grouse Dr, Canon City, CO 81212For Sale
 MLS ID #2320532, Linda L. Mattson, Homesmart Preferred Realty. Royal Gorge AOR
 - $875,0004 bd3 ba3.6k sqft3104 High St, Canon City, CO 81212For Sale
 MLS ID #5945152, Nick J. Sartori, Real Broker, LLC. Royal Gorge AOR
 - $949,9006 bd3 ba5.3k sqft123 Wild Rose Dr, Canon City, CO 81212For SaleMLS ID #2844191, John W. Marietta, Fremont Realty LLC. Royal Gorge AOR
- $665,0004 bd3 ba4.1k sqft38 Eagle Crest Dr, Canon City, CO 81212For SaleMLS ID #9793678, Kim Heath, Homesmart Preferred Realty. Royal Gorge AOR
- $782,0006 bd5 ba3.7k sqft182 Raptor Ct, Canon City, CO 81212For SaleMLS ID #7649160, Joann M. Grenard, Home Town Real Estate Of Canon City. Royal Gorge AOR
- $699,9005 bd4 ba4.3k sqft119 Wild Rose Dr, Canon City, CO 81212For Sale
 MLS ID #5032277, Maren Skulborstad, Engel & Voelkers Castle Rock. elevateMLS
 - $625,0005 bd3 ba3.5k sqft42 Fox Run, Canon City, CO 81212For SaleMLS ID #8168319, Preston R. Troutman, Fremont Realty LLC. Royal Gorge AOR
- $599,9005 bd3 ba3.3k sqft35 Cougar Loop, Canon City, CO 81212For SaleMLS ID #8545661, Casey Edwards, Re/Max Of Pueblo. Royal Gorge AOR
- $798,8003 bd3 ba2.2k sqft1411 Chestnut St, Canon City, CO 81212For SaleMLS ID #8361398, David Swearingen, Keller Williams Performance Realty. Royal Gorge AOR
- $695,0004 bd4 ba3.8k sqft1548 Grand Ave, Canon City, CO 81212For SaleMLS ID #6791139, Jenny J. Gatzke, Homesmart Preferred Realty. Royal Gorge AOR
- $835,0003 bd3 ba2.9k sqft451 Thunder Trl, Canon City, CO 81212For SaleMLS ID #4491418, Shelley L. Keller, Homesmart Preferred Realty. Royal Gorge AOR
- $559,0005 bd3 ba3.1k sqft720 Greenwood Ave, Canon City, CO 81212For SaleMLS ID #6750719, Carla D. Braddy, Real Broker, LLC. Royal Gorge AOR
- $575,0005 bd3 ba2.8k sqft59 Ptarmigan Trl, Canon City, CO 81212For SaleMLS ID #240627, Heather Wickman, Southern Colorado Mountain Real Estate. PAR
- $506,0004 bd3 ba3.4k sqft1004 Ridgeview Place, Canon City, CO 81212For Sale
 MLS ID #4967829, Shelly Nordyke, Westcliffe Home & Ranch. REcolorado as distributed by MLS GRID
 - $749,9004 bd4 ba3.7k sqft29 Wild Rose Dr, Canon City, CO 81212For SaleMLS ID #9196767, Nick J. Sartori, Real Broker, LLC. Royal Gorge AOR
- $775,0005 bd3 ba3.5k sqft1064 Ridgeview Pl, Canon City, CO 81212For SaleMLS ID #6224417, Tony R. Greer, Keller Williams Performance Realty. Royal Gorge AOR
- $695,0005 bd3 ba3.5k sqft425 N 15th St, Canon City, CO 81212For SaleMLS ID #8525380, Preston R. Troutman, Fremont Realty LLC. Royal Gorge AOR
- $447,5004 bd2 ba3.6k sqft129 Mourning Dove Dr, Canon City, CO 81212For SaleMLS ID #6331422, Preston R. Troutman, Fremont Realty LLC. Royal Gorge AOR
