Do not miss this beautifully maintained, single-owner townhome in the desirable Cranberry Park neighborhood, just outside Cañon City limits, yet conveniently located with easy access to shopping and Hwy 50! Built in 2012, this lovely 2-bedroom, 2-bathroom home features an attached 2-car garage, exceptional curb appeal, and a wonderful combination of comfort, quality, and low-maintenance living. Step inside and feel right at home in the spacious open-concept floor plan, featuring vaulted ceilings, a split-bedroom layout, beautiful mosaic tile accents, and high-end laminate flooring. The well-appointed kitchen offers abundant hardwood cabinetry with soft-close doors, pull-out drawers, pantry, breakfast bar, and stainless steel appliances—all included! You will love the spacious primary suite with plush carpeting, a walk-in closet, and an oversized walk-in shower. A separate laundry room features hardwood storage cabinets, utility sink, and included washer and dryer. Additional highlights include a durable clay tile roof, recently replaced central A/C, forced-air gas heat, and a finished garage with insulated garage door. Enjoy seamless, zero-step accessibility throughout the home, including level entry from the garage! Step outside through the sliding glass doors to your private covered patio and fenced backyard. A natural gas hookup is already in place for your grill! Stamped concrete, stucco and stone accents, and beautifully maintained landscaping, managed by the Cranberry Park HOA—providing front and backyard lawn care along with snow removal and trash service. Immaculately maintained and truly move-in ready, this charming townhome is ready for its next lucky owner. Welcome home to the good life in Cañon City, Colorado!
For sale
$379,000
4030 S Cranberry Loop, Canon City, CO 81212
2beds
1,322sqft
Townhouse
Built in 2012
2,178 Square Feet Lot
$370,200 Zestimate®
$287/sqft
$175/mo HOA
What's special
- 8 days
- 153
- 2
Likely to sell faster than
Zillow last checked:
Listing updated:
Listed by:
Jenny Panici,
Homesmart Preferred Realty
Source: Royal Gorge AOR,MLS#: 2760649
Facts & features
Interior
Bedrooms & bathrooms
- Bedrooms: 2
- Bathrooms: 2
- Full bathrooms: 1
- 3/4 bathrooms: 1
Heating
- Forced Air, Natural Gas
Cooling
- Central Air, Refrigerated Air
Features
- Flooring: Carpet, Ceramic Tile, Tile, Laminate
- Windows: Double Pane Windows, Vinyl
- Has fireplace: No
- Fireplace features: None
Interior area
- Total structure area: 1,322
- Total interior livable area: 1,322 sqft
Video & virtual tour
Property
Parking
- Parking features: Attached, Even with Main Level, Garage Door Opener, Concrete Driveway
- Has attached garage: Yes
Features
- Patio & porch: Concrete, Covered
- Fencing: Rear
- Has view: Yes
- View description: Mountain(s)
Lot
- Size: 2,178 Square Feet
- Features: Level, Landscaped
Details
- Parcel number: 99928461
Construction
Type & style
- Home type: Townhouse
- Architectural style: Ranch
- Property subtype: Townhouse
Materials
- Stone, Stucco, Wood Frame
Condition
- Year built: 2012
Utilities & green energy
- Sewer: Public Sewer
- Water: Public
- Utilities for property: Cable Available, Electricity Connected, Natural Gas Connected
Community & HOA
HOA
- Has HOA: Yes
- HOA fee: $175 monthly
Location
- Region: Canon City
Financial & listing details
- Price per square foot: $287/sqft
- Tax assessed value: $337,141
- Annual tax amount: $1,766
- Date on market: 10/12/2026
- Listing terms: Cash,Conventional,FHA,VA Loan
Estimated market value
$370,200
$352,000 - $389,000
$1,741/mo
Price history
| Date | Event | Price |
|---|---|---|
| 10/12/2026 | Listed for sale | $379,000+102.7%$287/sqft |
Source:  Royal Gorge AOR #2760649 Report a problem | ||
| 1/28/2013 | Sold | $187,000$141/sqft |
Source: Public Record Report a problem | ||
Public tax history
| Year | Property taxes | Tax assessment |
|---|---|---|
| 2025 | $1,767 +0.8% | $21,071 -0.7% |
| 2024 | $1,753 +21% | $21,214 +21% |
| 2023 | $1,448 -0.1% | $17,529 +1.4% |
| 2022 | $1,450 -0.2% | $17,280 -2.8% |
| 2021 | $1,452 +14.8% | $17,778 +14% |
| 2020 | $1,265 +1.3% | $15,597 |
| 2019 | $1,249 +19.2% | $15,597 +13.6% |
| 2018 | $1,048 | $13,730 |
| 2017 | $1,048 +1% | $13,730 -7% |
| 2016 | $1,038 +0.2% | $14,770 |
| 2015 | $1,036 | $14,770 |
Find assessor info on the county website
Monthly payment
Est. payment
Payment breakdown
Explore the cost of this home by adjusting the details. Changes won't be saved.Climate risks
Neighborhood: 81212
Nearby schools
Schools provided by the listing agent
- Elementary: McKinley
Source: Royal Gorge AOR. This data may not be complete. We recommend contacting the local school district to confirm school assignments for this home.
- $344,3002 bd2 ba1.3k sqft4034 S Cranberry Loop, Canon City, CO 81212Off Market
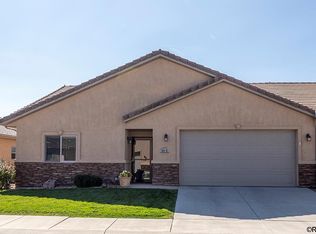
- $354,9002 bd-- ba1.3k sqft4026 S Cranberry Loop, Canon City, CO 81212Off Market
- $342,8002 bd2 ba1.3k sqft4026 S Cranberry Loop #11, Canon City, CO 81212Off Market

- $345,7002 bd2 ba1.3k sqft4022 S Cranberry Loop, Canon City, CO 81212Off Market
Similar homes
- $379,9002 bd2 ba1.4k sqft4052 S Cranberry Loop, Canon City, CO 81212For Sale
 MLS ID #2122310, Ryan Hand, Homesmart Preferred Realty. Royal Gorge AOR
- $429,9002 bd2 ba1.8k sqft4078 S Cranberry Loop, Canon City, CO 81212For Sale
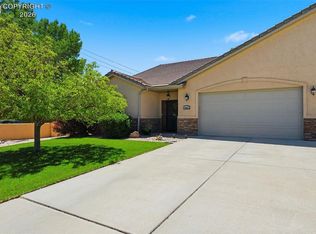 MLS ID #4253466, Peggy B. Ritter, Re/Max Royal Gorge. Royal Gorge AOR
- $359,0003 bd2 ba1.4k sqft3085 Sherrelwood Dr S, Canon City, CO 81212For Sale
 MLS ID #1940037, Kimberly M. Martin, Proficient Property Management Serv. Royal Gorge AOR
- $399,9003 bd2 ba1.8k sqft243 Dozier Ave, Canon City, CO 81212For Sale
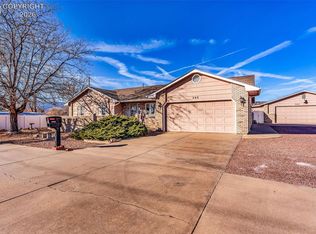 MLS ID #7438029, Kim Heath, Homesmart Preferred Realty. Royal Gorge AOR
