Nestled in the serene mountains of Fremont County, Colorado, near the majestic Delilah Peak, this exceptional mountain cabin perfectly blends rustic charm with modern conveniences, this luxury log cabin offers quiet seclusion far away from the hustle & bustle of city life. Located approximately 1 1/2 hours from Colorado Springs an 2 1/2 to 3 hours from Denver this peaceful mountain community offers easy access to endless recreational opportunities, including world class flyfishing, white water river rafting, hiking 14,000 foot peaks, big game hunting, snow skiing just to name a few. This unique 35 acre property offers unparalleled views in a private gated community. This true log cabin offers over 2,700 sq. ft. of living space on three levels. This cozy home has had several upgrades over the years including the installation of solar panels, a radon mitigation system. Additionally, the home offers a gourmet kitchen, in floor boiler fired radiant heat, a wood burning fireplace, a pellet stove, wooden blinds throughout, pine, ceramic tile, carpet floors, old fashioned kerosene lamps on the walls, two antler chandeliers, a wagon wheel chandelier, a cozy basement bar, 5 year old kitchen appliances, touch free kitchen faucet. The awesome landscaping offers a stone stairway, a brick walkway under the giant wood deck and a gazebo. There are two storage sheds one with a small attached greenhouse. If you are looking for a peaceful, quite serene hide-a-way you just found it.
For sale
$799,000
1060 Taylor Trl, Canon City, CO 81212
3beds
2,719sqft
Single Family Residence
Built in 2004
35.2 Acres Lot
$760,000 Zestimate®
$294/sqft
$42/mo HOA
What's special
True log cabinAwesome landscapingSmall attached greenhouseUnparalleled viewsTwo storage shedsPrivate gated communityWagon wheel chandelier
- 7 days
- 289
- 23
Likely to sell faster than
Zillow last checked:
Listing updated:
Listed by:
Michael L. Butts,
Frontier West Realty
Source: Royal Gorge AOR,MLS#: 4584409
Facts & features
Interior
Bedrooms & bathrooms
- Bedrooms: 3
- Bathrooms: 3
- Full bathrooms: 2
- 1/2 bathrooms: 1
Heating
- Active Solar, Hot Water, Propane, Radiant
Cooling
- None
Features
- Flooring: Carpet, Ceramic Tile, Wood
- Windows: Double Pane Windows
- Attic: None
- Has fireplace: Yes
- Fireplace features: Main Level, Wood Burning Stove, See Remarks
Interior area
- Total structure area: 2,719
- Total interior livable area: 2,719 sqft
Property
Parking
- Parking features: Attached, Gravel Driveway
- Has attached garage: Yes
Features
- Stories: 1.5
- Patio & porch: Deck
- Has view: Yes
- View description: Mountain(s)
Lot
- Size: 35.2 Acres
- Features: Hillside, Wooded
Details
- Parcel number: 99704677
Construction
Type & style
- Home type: SingleFamily
- Property subtype: Single Family Residence
Materials
- Wood Siding, Log
Condition
- Year built: 2004
Utilities & green energy
- Sewer: Public Septic
- Water: Cistern
- Utilities for property: Electricity Connected, Propane
Community & HOA
HOA
- Has HOA: Yes
- HOA fee: $500 annually
Location
- Region: Canon City
Financial & listing details
- Price per square foot: $294/sqft
- Tax assessed value: $546,737
- Annual tax amount: $2,248
- Date on market: 10/13/2026
- Listing terms: Cash,Conventional,VA Loan
- Inclusions: Solar panels provide for reduced electric costs, a radon mitigation system has been installed, wooden blinds throughout the house, new light switches & door handles, wood burning stove in living room, wagon chandelier in the living room.
Estimated market value
$760,000
$722,000 - $798,000
$2,802/mo
Price history
| Date | Event | Price |
|---|---|---|
| 10/13/2026 | Listed for sale | $799,000+113.1%$294/sqft |
Source:  Royal Gorge AOR #4584409 Report a problem | ||
| 3/29/2013 | Sold | $375,000$138/sqft |
Source: Royal Gorge AOR #45102 Report a problem | ||
Public tax history
| Year | Property taxes | Tax assessment |
|---|---|---|
| 2025 | $2,265 +1.8% | $34,383 +1.5% |
| 2024 | $2,225 +12.2% | $33,878 +12.2% |
| 2023 | $1,983 -0.4% | $30,193 +1.6% |
| 2022 | $1,990 +0.4% | $29,720 -2.9% |
| 2021 | $1,983 -2.7% | $30,595 +1.5% |
| 2020 | $2,038 -0.1% | $30,141 |
| 2019 | $2,040 +32.9% | $30,141 +26.9% |
| 2018 | $1,535 | $23,747 |
| 2017 | $1,535 +32.2% | $23,747 -0.7% |
| 2016 | $1,161 +0.2% | $23,910 |
| 2015 | $1,159 | $23,910 |
Find assessor info on the county website
Monthly payment
Est. payment
Payment breakdown
Explore the cost of this home by adjusting the details. Changes won't be saved.Climate risks
Neighborhood: 81212
Nearby schools
Schools provided by the listing agent
- Elementary: Lincoln
Source: Royal Gorge AOR. This data may not be complete. We recommend contacting the local school district to confirm school assignments for this home.


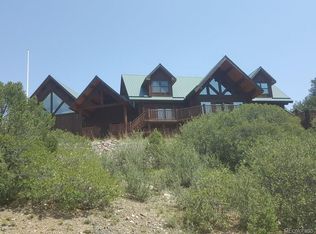
Similar homes
- $774,9583 bd2 ba1.8k sqft1440 Vista View Rd, Canon City, CO 81212For Sale
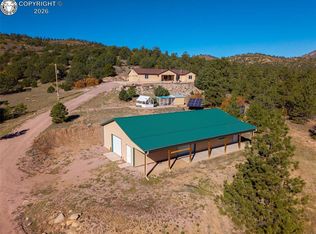 MLS ID #6464473, Myra M. Smallwood, Myra Smallwood. Royal Gorge AOR
- $669,0004 bd4 ba3.1k sqft536 Chris Crossover, Canon City, CO 81212For Sale
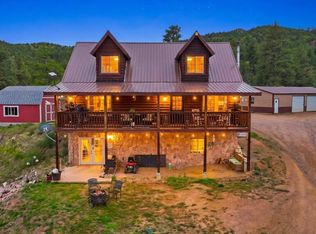 MLS ID #242607, Justin Yates, Sorella Real Estate. PAR
- $850,0005 bd3 ba2.2k sqft6425 Autumn Creek Dr, Canon City, CO 81212For Sale
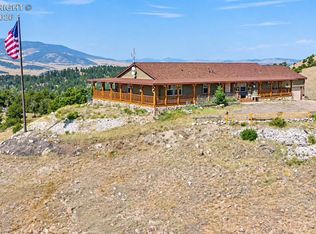 MLS ID #5690836, Kayla R. Brady, Homesmart Preferred Realty. Royal Gorge AOR
- $949,0004 bd3 ba3.3k sqft3596 Delilah Dr, Canon City, CO 81212For Sale
 MLS ID #4820152, Kayla R. Brady, Homesmart Preferred Realty. Royal Gorge AOR
- $799,0003 bd2 ba1.9k sqft1325 County Road 59, Guffey, CO 80820For Sale
 MLS ID #9915120, John Magoon CNE , High Country Realty LLC. elevateMLS
- $750,0003 bd2 ba2.2k sqft314 S Antelope Trail, Cotopaxi, CO 81223For Sale
 MLS ID #9191848, Jeff Post, Century 21 Community First. REcolorado as distributed by MLS GRID
- $775,0003 bd2 ba2.4k sqft11396 County Road 102, Guffey, CO 80820For SaleMLS ID #7543608, Jason Roshek CRS GRI , Coldwell Banker Beyond. elevateMLS
- $799,0004 bd4 ba3.2k sqft6960 County Road 71, Guffey, CO 80820For SaleMLS ID #5544954, Carrie Miller ABR CNE GRI MRP REOS , Your Neighborhood Realty, Inc.. elevateMLS
- $650,0003 bd2 ba2.3k sqft242 Poplar Lane, Guffey, CO 80820For Sale
 MLS ID #S1071142, Angie Mills, Mills Mountain Real Estate. Altitude Realtors
- $825,0003 bd3 ba2.6k sqft111 Twinkle Road, Guffey, CO 80820For SaleMLS ID #4838131, Matthew Orist, United Country Timberline Realty. REcolorado as distributed by MLS GRID
- $790,0003 bd3 ba3.4k sqft3133 Homestake Pl, Florissant, CO 80816For SaleMLS ID #5951765, Sally Ann Vargas CDPE , Keller Williams Partners. elevateMLS
- $689,0003 bd2 ba2.7k sqft212 Skyhawk Lane, Guffey, CO 80820For SaleMLS ID #3219852, Soledad Tobar, Coldwell Banker Realty 18. REcolorado as distributed by MLS GRID
