Welcome to this stunning 5-bedroom ranch-style home offering the perfect blend of comfort, style and outdoor living. Step inside to soaring vaulted tongue-and-groove wood ceilings, an open-concept floor plan, and abundant natural light that creates a warm and inviting atmosphere. The spacious kitchen overlooks the living and dining areas, making it ideal for entertaining or everyday living. The private primary suite is a true retreat, featuring dual vanities, a relaxing soaking tub, and a separate walk-in shower. The fully finished walkout basement provides additional living space with generously sized bedrooms, making it perfect for guests, a home office ore a recreation area. Outside, you'll discover your own backyard oasis. Beautifully landscaped with multiple terraced entertaining spaces, this property is designed for making memories. Relax in the hot tub under the stars, gather around the fire pit with friends, or enjoy morning coffee on the elevated deck overlooking the backyard. Complete with a two-car garage, exceptional curb appeal, and thoughtful indoor and outdoor living spaces, this move-in-ready home offers everything you've been looking for. This home is ready to impress from the moment you arrive.
For sale
$450,000
146 High Meadows Dr, Florence, CO 81226
5beds
2,873sqft
Single Family Residence
Built in 1999
7,161 Square Feet Lot
$443,900 Zestimate®
$157/sqft
$25/mo HOA
What's special
Hot tubFire pitPrivate primary suiteTwo-car garageFully finished walkout basementAbundant natural lightMultiple terraced entertaining spaces
- 1 day |
- 88 |
- 6 |
Zillow last checked:
Listing updated:
Listed by:
Tessa D. Lloyd,
EXIT Elevation Realty
Source: Royal Gorge AOR,MLS#: 5683189
Facts & features
Interior
Bedrooms & bathrooms
- Bedrooms: 5
- Bathrooms: 3
- Full bathrooms: 3
Heating
- Forced Air
Cooling
- Central Air, Evaporative Cooling
Interior area
- Total structure area: 2,873
- Total interior livable area: 2,873 sqft
Property
Parking
- Parking features: Attached
- Has attached garage: Yes
Features
- Has view: Yes
- View description: City
Lot
- Size: 7,161 Square Feet
Details
- Parcel number: 99704433
Construction
Type & style
- Home type: SingleFamily
- Architectural style: Ranch
- Property subtype: Single Family Residence
Materials
- Brick, Wood Frame
Condition
- Year built: 1999
Utilities & green energy
- Sewer: Public Sewer
- Water: Public
- Utilities for property: Cable Available, Electricity Connected, Natural Gas Connected
Community & HOA
HOA
- Has HOA: Yes
- HOA fee: $25 monthly
Location
- Region: Florence
Financial & listing details
- Price per square foot: $157/sqft
- Tax assessed value: $387,748
- Annual tax amount: $2,119
- Date on market: 7/21/2026
Estimated market value
$443,900
$422,000 - $466,000
$2,303/mo
Price history
| Date | Event | Price |
|---|---|---|
| 7/21/2026 | Listed for sale | $450,000+66.1%$157/sqft |
Source:  Royal Gorge AOR #5683189 Report a problem Royal Gorge AOR #5683189 Report a problem | ||
| 8/11/2017 | Sold | $271,000+17.5%$94/sqft |
Source: Royal Gorge AOR #56937 Report a problem | ||
| 12/3/2008 | Sold | $230,600+6%$80/sqft |
Source: Public Record Report a problem | ||
| 6/13/2008 | Sold | $217,500$76/sqft |
Source: Public Record Report a problem | ||
Public tax history
| Year | Property taxes | Tax assessment |
|---|---|---|
| 2024 | $2,074 +19.6% | $25,979 +18.3% |
| 2023 | $1,734 +4% | $21,959 +4.8% |
| 2022 | $1,667 -1.4% | $20,953 -2.8% |
| 2021 | $1,692 +27% | $21,556 +10.1% |
| 2020 | $1,332 -0.9% | $19,583 |
| 2019 | $1,344 +24.5% | $19,583 +25.6% |
| 2018 | $1,080 | $15,590 |
| 2017 | $1,080 -33.5% | $15,590 |
| 2016 | $1,625 +53.3% | $15,590 |
| 2015 | $1,060 | $15,590 |
Find assessor info on the county website
Monthly payment
Est. payment
Payment breakdown
Explore the cost of this home by adjusting the details. Changes won't be saved.Climate risks
Neighborhood: 81226
Nearby schools
GreatSchools rating
- 4/10Fremont Elementary SchoolGrades: PK-6Distance: 1 mi
- 3/10Florence High SchoolGrades: 7-12Distance: 2 mi
Schools provided by the listing agent
- Elementary: Fremont
Source: Royal Gorge AOR. This data may not be complete. We recommend contacting the local school district to confirm school assignments for this home.
- $413,0005 bd3 ba3.2k sqft148 High Meadows Dr, Florence, CO 81226Off Market
- $401,1003 bd2 ba1.7k sqft144 High Meadows Dr, Florence, CO 81226Off Market
- $430,9003 bd2 ba3k sqft150 High Meadows Dr, Florence, CO 81226Off Market
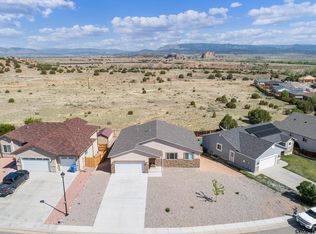
- $365,0003 bd2 ba1.6k sqft142 High Meadows Dr, Florence, CO 81226Sold
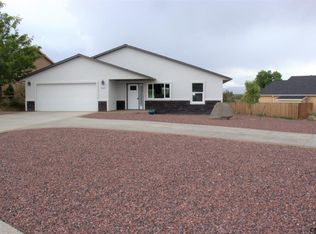
- $303,6003 bd2 ba1.2k sqft145 High Meadows Dr, Canon City, CO 81226Off Market
- $275,6003 bd2 ba1.3k sqft145 High Meadows Dr, Florence, CO 81226Off Market
- $317,0003 bd1 ba1.3k sqft147 High Meadows Dr, Florence, CO 81226Off Market
- $544,0005 bd4 ba3.3k sqft152 High Meadows Dr, Florence, CO 81226Off Market
A local agent can set up tours, give advice and negotiate with sellers.
A local lender can help you make sure your offer is ready when you are.
Similar homes
- $--2 bd2 ba1.7k sqft226 High Meadows Ct, Florence, CO 81226Auction
 Auction.com 1
 - $499,9003 bd3 ba2.6k sqft249 High Meadows Dr, Florence, CO 81226For Sale
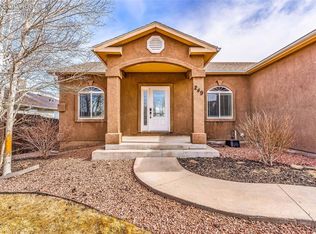 MLS ID #1460798, Karen S. Sweeney, Four Mile Realty Llc. Royal Gorge AOR
 - $409,9993 bd2 ba1.4k sqft1270 Cap Rock Rd, Coal Creek, CO 81221For Sale By Owner

- $--3 bd2 ba1.5k sqft1328 Kelsey Ct, Florence, CO 81226Auction
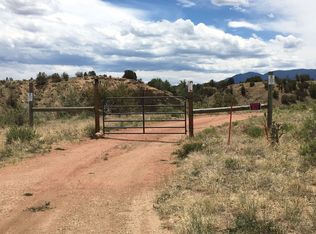 ServiceLink Auction
 - $389,0005 bd3 ba2.3k sqft621 N Robinson Ave, Florence, CO 81226For SaleMLS ID #2812786, Kevin E. Brown, Keller Williams Performance Realty. Royal Gorge AOR
- $419,0004 bd3 ba3.6k sqft503 E 3rd St, Florence, CO 81226For SaleMLS ID #3101460, Daniel J. Ullery-Oatney, Bhhs Rocky Mountain Florence. Royal Gorge AOR
- $410,0003 bd2 ba1.8k sqft11 Capistrano Dr, Florence, CO 81226For Sale
 MLS ID #7475965, Kobie Keir SRES , The Property Group, Inc.. elevateMLS
 - $395,0005 bd3 ba2.3k sqft600 Pioneer Ln, Florence, CO 81226For SaleMLS ID #8557047, Chris C. Donley, Chris Donley Real Estate. Royal Gorge AOR
- $484,9004 bd2 ba2.3k sqft110 Yucca Ave, Florence, CO 81226For SaleMLS ID #7930915, Phillip S. Reeves, Reeves Real Estate Llc. Royal Gorge AOR
- $390,0003 bd2 ba1.7k sqft202 High Meadows Dr, Florence, CO 81226For SaleMLS ID #7043307, Dirk R. Fowler, Homesmart Preferred Realty. Royal Gorge AOR
- $547,0004 bd3 ba2.8k sqft189 High Meadows Dr, Florence, CO 81226For SaleMLS ID #8391767, Latisha Baker, Armstrong Real Estate Company. Royal Gorge AOR
- $469,5003 bd2 ba1.9k sqft10804 State Highway 115, Florence, CO 81226For SaleMLS ID #6600601, Peggy Ritter, RE/MAX Royal Gorge. elevateMLS
- $305,0003 bd2 ba1.8k sqft409 Kopfer Pl, Florence, CO 81226For SaleMLS ID #8178355, Kristi Meyer, Real Broker, LLC. Royal Gorge AOR
- $569,0004 bd3 ba3.2k sqft187 High Meadows Dr, Florence, CO 81226For SaleMLS ID #6758443, Latisha Baker, Armstrong Real Estate Company. Royal Gorge AOR
- $375,0003 bd2 ba1.8k sqft1180 County Road 13a, Florence, CO 81226For SaleMLS ID #2304884, Chris M. Montoya, Keller Williams Performance Realty. Royal Gorge AOR
- $364,9004 bd2 ba1.7k sqft414 Loma Dr, Florence, CO 81226For SaleMLS ID #5303059, Nick J. Sartori, Real Broker, LLC. Royal Gorge AOR
- $485,0003 bd2 ba1.6k sqft585 Twin Pines Ave, Rockvale, CO 81244For SaleMLS ID #4059661, Mandy Mashaney, Homesmart Preferred Realty. Royal Gorge AOR
- $480,0002 bd2 ba2.8k sqft119 W Main St, Florence, CO 81226For SaleMLS ID #70538, Wayne Jennings, Bhhs Rocky Mountain Florence. Royal Gorge AOR
- $409,9003 bd2 ba1.9k sqft328 Arrowhead Dr, Florence, CO 81226For SaleMLS ID #2852225, Rebekah Gunderson, Realty One Group Apex. Royal Gorge AOR
- $374,9003 bd3 ba1.4k sqft920 W 2nd St, Florence, CO 81226For SaleMLS ID #8754761, Nick J. Sartori, Real Broker, LLC. Royal Gorge AOR
