Welcome to this inviting 3-bedroom, 3-bathroom ranch-style home in the desirable Dawson Ranch neighborhood! Offering a warm, welcoming atmosphere and a thoughtfully designed layout, this home combines comfortable main-level living with spacious additional living areas in the basement. The open living room and dining room concept creates an ideal space for entertaining, highlighted by a beautiful fireplace and newer flooring throughout the main level.
The dining area is full of character, featuring a natural cherry wood accent wall and a walkout to the backyard. The kitchen offers updated appliances, quartz countertops, and a beautiful stone backsplash. The spacious primary bedroom features its own wood accent wall and a private ensuite bathroom with updated finishes, including onyx countertops and a real stone backsplash. A convenient laundry area and half bath complete the main level.
Downstairs, you'll find a large family room or media room, two additional generously sized bedrooms, and a full bathroom, providing plenty of room for guests, hobbies, or additional living space. Newer carpet throughout the basement adds a fresh, comfortable feel. A bonus room offers endless possibilities for a home office, workout space, craft room, or other projects, while a separate laundry room adds extra convenience.
Step outside to a beautifully maintained yard and discover your own backyard oasis! Relax beneath the pergola, enjoy the fenced garden area with raised garden beds, or make use of the handy storage shed. Whether you're entertaining friends, gardening, or simply enjoying Colorado's beautiful seasons, this outdoor space offers something for everyone.
Adding even more value, the solar panels are fully paid off, offering the benefit of solar energy without an outstanding solar loan. With its desirable Dawson Ranch location, inviting interior, flexible living spaces, and exceptional outdoor features, this home is ready to welcome you!
For sale
$485,000
54 Tanner Pkwy, Canon City, CO 81212
3beds
2,140sqft
Single Family Residence
Built in 2002
0.55 Acres Lot
$472,000 Zestimate®
$227/sqft
$10/mo HOA
What's special
- 6 days
- 406
- 43
Likely to sell faster than
Zillow last checked:
Listing updated:
Listed by:
Della A. Rieger,
Real Broker, LLC
Source: Royal Gorge AOR,MLS#: 4600811
Facts & features
Interior
Bedrooms & bathrooms
- Bedrooms: 3
- Bathrooms: 3
- Full bathrooms: 1
- 3/4 bathrooms: 1
- 1/2 bathrooms: 1
Heating
- Forced Air, Solar
Cooling
- Central Air
Features
- Flooring: Carpet, Ceramic Tile, Luxury Vinyl
- Windows: Double Pane Windows, Vinyl
- Attic: Access Only
- Number of fireplaces: 1
- Fireplace features: Gas, One
Interior area
- Total structure area: 2,140
- Total interior livable area: 2,140 sqft
Video & virtual tour
Property
Parking
- Parking features: Attached, Concrete Driveway
- Has attached garage: Yes
Features
- Patio & porch: Concrete
- Fencing: Rear
- Has view: Yes
- View description: 360 Degree
Lot
- Size: 0.55 Acres
- Features: Level, Landscaped
Details
- Parcel number: 99921386
Construction
Type & style
- Home type: SingleFamily
- Architectural style: Ranch
- Property subtype: Single Family Residence
Materials
- Stucco, Wood Frame
Condition
- Year built: 2002
Utilities & green energy
- Sewer: Public Sewer
- Water: Public
- Utilities for property: Electricity Connected, Natural Gas Connected
Community & HOA
HOA
- Has HOA: Yes
- HOA fee: $125 annually
Location
- Region: Canon City
Financial & listing details
- Price per square foot: $227/sqft
- Tax assessed value: $397,437
- Annual tax amount: $1,621
- Date on market: 10/14/2026
- Listing terms: Cash,Conventional,VA Loan
Estimated market value
$472,000
$448,000 - $496,000
$1,761/mo
Price history
| Date | Event | Price |
|---|---|---|
| 10/14/2026 | Listed for sale | $485,000+116.1%$227/sqft |
Source:  Royal Gorge AOR #4600811 Report a problem | ||
| 4/25/2014 | Sold | $224,450$105/sqft |
Source: Royal Gorge AOR #48262 Report a problem | ||
Public tax history
| Year | Property taxes | Tax assessment |
|---|---|---|
| 2025 | $1,621 -0.3% | $24,840 -3% |
| 2024 | $1,626 -13.8% | $25,604 +16.8% |
| 2023 | $1,885 +8% | $21,919 +9.6% |
| 2022 | $1,745 -0.3% | $19,990 -2.8% |
| 2021 | $1,750 +21.8% | $20,565 +21% |
| 2020 | $1,436 +1.3% | $16,994 |
| 2019 | $1,418 +17.2% | $16,994 +12% |
| 2018 | $1,210 | $15,174 |
| 2017 | $1,210 +3.3% | $15,174 -4.5% |
| 2016 | $1,171 +0.2% | $15,890 |
| 2015 | $1,169 | $15,890 |
Find assessor info on the county website
Monthly payment
Est. payment
Payment breakdown
Explore the cost of this home by adjusting the details. Changes won't be saved.Climate risks
Neighborhood: 81212
Nearby schools
Schools provided by the listing agent
- Elementary: Lincoln
Source: Royal Gorge AOR. This data may not be complete. We recommend contacting the local school district to confirm school assignments for this home.
Similar homes
- $450,0003 bd2 ba1.7k sqft155 Mourning Dove Dr, Canon City, CO 81212For Sale
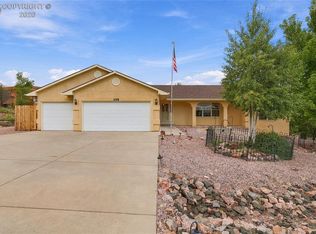 MLS ID #1166099, Preston R. Troutman, Fremont Realty LLC. Royal Gorge AOR
- $474,5003 bd2 ba1.6k sqft51 Wild Rose Dr, Canon City, CO 81212For Sale
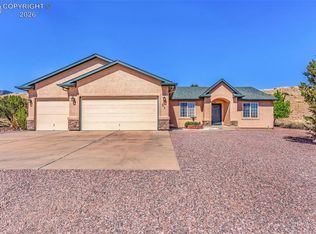 MLS ID #9283445, Della A. Rieger, Real Broker, LLC. Royal Gorge AOR
- $450,0002 bd2 ba1.8k sqft50 Shiloh Dr, Canon City, CO 81212For Sale
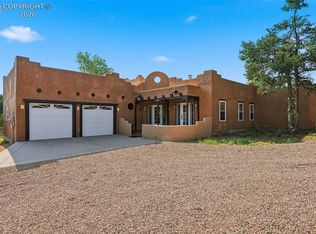 MLS ID #5685234, Amber Treadwell, Real Broker, LLC. Royal Gorge AOR
- $532,9994 bd3 ba2.7k sqft65 Blue Grouse Dr, Canon City, CO 81212For Sale
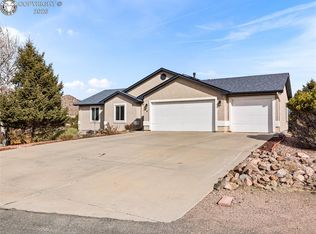 MLS ID #3583234, Chris M. Montoya, Keller Williams Performance Realty. Royal Gorge AOR
