Perched on over an acre overlooking Canon City, this exceptional custom executive home offers an impressive combination of space, craftsmanship, and stunning views. The unique 1½-story design features approximately 5,373 square feet of living space, with 3 bedrooms and 4 bathrooms, providing plenty of room for comfortable living and entertaining.
The thoughtfully designed interior showcases spacious living areas, quality construction, and an executive-style layout that takes full advantage of the property's elevated setting and panoramic views. Large windows bring the surrounding landscape indoors while creating a bright and inviting atmosphere.The central theme in the home is the kitchen that a gourmet chef will thoroughly enjoy. This is the dream home to entertain in too.
The property also offers outstanding garage and workspace options, including an attached garage plus an oversized detached 2-car garage. The detached garage provides additional room for vehicles, or a workshop and includes a greenhouse for gardening enthusiasts.
Set on more than an acre, this distinctive property provides privacy, expansive views, and the space to enjoy the best of Colorado living while remaining convenient to Canon City. A rare opportunity to own a substantial custom home with exceptional amenities, versatile outbuildings, and a commanding view of the area.
For sale
$1,690,000
23 Sunrise Mesa Cir, Canon City, CO 81212
3beds
5,373sqft
Single Family Residence
Built in 1996
1.14 Acres Lot
$1,571,100 Zestimate®
$315/sqft
$60/mo HOA
What's special
Quality constructionGreenhouse for gardening enthusiastsExpansive viewsExecutive-style layoutAttached garageVersatile outbuildingsBright and inviting atmosphere
- 2 days |
- 203 |
- 4 |
Likely to sell faster than
Zillow last checked:
Listing updated:
Listed by:
Glen K. Greenlee,
Homesmart Preferred Realty
Source: Royal Gorge AOR,MLS#: 5995117
Facts & features
Interior
Bedrooms & bathrooms
- Bedrooms: 3
- Bathrooms: 4
- Full bathrooms: 2
- 3/4 bathrooms: 1
- 1/2 bathrooms: 1
Heating
- Hot Water
Cooling
- Central Air
Features
- Flooring: Carpet, Ceramic Tile
- Windows: Double Pane Windows, Low Emissivity Windows, Aluminum Frames, Wood Frames
Interior area
- Total structure area: 5,373
- Total interior livable area: 5,373 sqft
Property
Parking
- Parking features: Attached, Detached, Garage Door Opener, Oversized, Workshop in Garage
- Has attached garage: Yes
Features
- Stories: 1.5
- Patio & porch: Concrete
- Has view: Yes
- View description: 360 Degree, City, Mountain(s)
Lot
- Size: 1.14 Acres
- Features: Hillside, Level, Landscaped
Details
- Parcel number: 99504201
Construction
Type & style
- Home type: SingleFamily
- Property subtype: Single Family Residence
Materials
- Brick, Stucco, Wood Frame
Condition
- Year built: 1996
Utilities & green energy
- Sewer: Public Sewer
- Water: Public
- Utilities for property: Cable Connected, Electricity Connected, Natural Gas Connected, Phone Available
Community & HOA
HOA
- Has HOA: Yes
- HOA fee: $360 semi-annually
Location
- Region: Canon City
Financial & listing details
- Price per square foot: $315/sqft
- Tax assessed value: $1,301,396
- Annual tax amount: $8,107
- Date on market: 8/12/2026
- Listing terms: Cash,Conventional
- Inclusions: Wine rack, Wine fridge, Ice maker, Built-in vacuum system, Large vault in garage, 2 gas log fireplaces, Greenhouse, Aga gas stove, 2 Bosch dishwashers, Granite countertops in kitchen, Security blinds on most windows and doors. Stereo dvd system built in.
Estimated market value
$1,571,100
$1.49M - $1.65M
$1,990/mo
Price history
| Date | Event | Price |
|---|---|---|
| 8/12/2026 | Listed for sale | $1,690,000$315/sqft |
Source:  Royal Gorge AOR #5995117 Report a problem Royal Gorge AOR #5995117 Report a problem | ||
Public tax history
| Year | Property taxes | Tax assessment |
|---|---|---|
| 2024 | $6,882 +4.8% | $87,194 +4.4% |
| 2023 | $6,567 +5% | $83,509 +5.6% |
| 2022 | $6,258 -0.3% | $79,049 -2.8% |
| 2021 | $6,274 +29% | $81,324 +25% |
| 2020 | $4,863 +1.3% | $65,038 |
| 2019 | $4,802 +6.9% | $65,038 +1.8% |
| 2018 | $4,492 | $63,904 |
| 2017 | $4,492 -0.1% | $63,904 -7.9% |
| 2016 | $4,497 -11.3% | $69,410 |
| 2015 | $5,072 | $69,410 |
Find assessor info on the county website
Monthly payment
Est. payment
Payment breakdown
Explore the cost of this home by adjusting the details. Changes won't be saved.Climate risks
Neighborhood: 81212
Nearby schools
GreatSchools rating
- 5/10Harrison SchoolGrades: K-8Distance: 1.4 mi
- 3/10Canon City High SchoolGrades: 9-12Distance: 2.4 mi
- 6/10Canon City Middle SchoolGrades: 6-8Distance: 2.4 mi
Schools provided by the listing agent
- Elementary: Harrison K-8
Source: Royal Gorge AOR. This data may not be complete. We recommend contacting the local school district to confirm school assignments for this home.
- $568,2002 bd1 ba2.1k sqft25 Sunrise Mesa Cir, Canon City, CO 81212Off Market
- $28,1250.59 acres19 Sunrise Mesa Cir, Canon City, CO 81212Off Market

- $13,1250.3 acres22 Sunrise Mesa Cir, Canon City, CO 81212Off Market
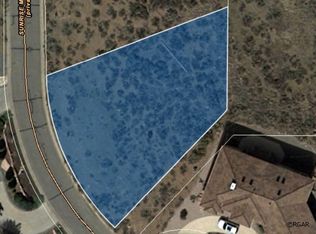
- $18,7500.44 acres51 Sunrise Mesa Dr, Canon City, CO 81212Off Market
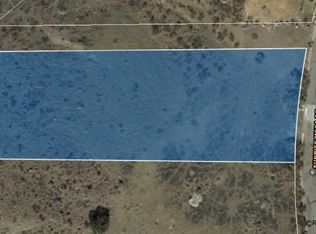
- $13,1250.26 acres18 Sunrise Mesa Cir, Canon City, CO 81212Off Market
- $16,5000.39 acres17 Sunrise Mesa Cir, Canon City, CO 81212Off Market
- $755,7003 bd3 ba2.6k sqft27 Sunrise Mesa Cir, Canon City, CO 81212Off Market
- $1,190,0004 bd5 ba5k sqft28 Sunrise Mesa Cir, Canon City, CO 81212Sold
A local agent can set up tours, give advice and negotiate with sellers.
A local lender can help you make sure your offer is ready when you are.
Similar homes
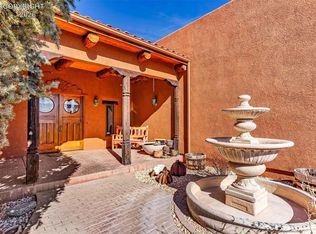
- $948,0006 bd3 ba5.3k sqft123 Wild Rose Dr, Canon City, CO 81212For Sale
 MLS ID #4961673, John W. Marietta, Fremont Realty LLC. Royal Gorge AOR
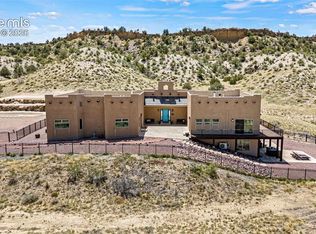
 - $1,299,9004 bd4 ba5.5k sqft1864 Canon Ridge Trl, Canon City, CO 81212For Sale
 MLS ID #9238584, Andrew Guterman, Atlas Real Estate Group LLC. elevateMLS
 - $1,199,0003 bd2 ba2.8k sqft716 Dakota Ln, Canon City, CO 81212For Sale
 MLS ID #5262304, Della A. Rieger, Real Broker, LLC. Royal Gorge AOR
 - $1,125,0004 bd4 ba4.1k sqft611 Rockridge Loop, Canon City, CO 81212For Sale
 MLS ID #1655133, Della Rieger, Real Broker, LLC DBA Real. REcolorado as distributed by MLS GRID
 - $1,125,0004 bd4 ba4.1k sqft611 Rock Ridge Loop, Canon City, CO 81212For SaleMLS ID #8175002, Della A. Rieger, Real Broker, LLC. Royal Gorge AOR
- $850,0005 bd3 ba5.1k sqft133 Blue Grouse Dr, Canon City, CO 81212For SaleMLS ID #2320532, Linda L. Mattson, Homesmart Preferred Realty. Royal Gorge AOR
- $999,0006 bd4 ba4.3k sqft703 Chris Ct, Canon City, CO 81212For SaleMLS ID #5505273, Tanya L. Marushack, Homesmart Preferred Realty. Royal Gorge AOR
- $1,590,0004 bd5 ba7.3k sqft1882 Locke Mountain Rd, Florence, CO 81226For SaleMLS ID #26-439, Jerrod Meyer, Whitetail Properties Real Estate, LLC. Spanish Peaks MLS
- $995,0004 bd4 ba4.6k sqft240 Pine Vis N, Canon City, CO 81212For SaleMLS ID #8961059, Shelley L. Keller, Homesmart Preferred Realty. Royal Gorge AOR
- $989,0004 bd3 ba2.7k sqft409 Star Ranch Rd, Canon City, CO 81212For SaleMLS ID #7407946, Linda L. Mattson, Homesmart Preferred Realty. Royal Gorge AOR
- $1,189,0002 bd3 ba3.2k sqft300 Sangre Way, Canon City, CO 81212For SaleMLS ID #3767110, David Martin, Legacy Properties of Colorado. REcolorado as distributed by MLS GRID
- $870,0005 bd4 ba4.1k sqft507 Van Egmond Dr, Penrose, CO 81240For SaleMLS ID #4259090, J.P. Speers, Berkshire Hathaway HomeServices Rocky M. Royal Gorge AOR
- $875,0003 bd2 ba5.1k sqft225-229 E Main St, Florence, CO 81226For SaleMLS ID #6150609, Daniel J. Ullery-Oatney, Bhhs Rocky Mountain Florence. Royal Gorge AOR
- $1,650,0005 bd4 ba3k sqft5660 Sandy Creek Hts, Colorado Springs, CO 80926For SaleMLS ID #4015408, Johnnie Mallott, milehimodern. elevateMLS
- $1,300,0003 bd3 ba2.9k sqft18530 State Highway 115, Penrose, CO 81240For SaleMLS ID #7957906, Linda Leslie, Homesmart. Royal Gorge AOR
- $875,0003 bd2 ba2.8k sqft225 E Main St, Florence, CO 81226For SaleMLS ID #1540870, Wayne Jennings, Berkshire Hathaway HomeServices Rocky Mountain. elevateMLS
- $1,400,0003 bd3 ba2.9k sqft757 County Road 863, Victor, CO 80860For SaleMLS ID #8412507, Clint Whiting, Great Plains Land Company. elevateMLS
- $850,0004 bd3 ba3.4k sqft570 Valley Dr, Penrose, CO 81240For SaleMLS ID #1197684, Kerri Kilgore, Realty One Group Apex. Royal Gorge AOR
- $850,0004 bd3 ba4.1k sqft86 K St, Penrose, CO 81240For SaleMLS ID #2845229, Suzanne J. Adamson, All Seasons Llc. Royal Gorge AOR
- $1,300,0002 bd2 ba3.8k sqft1218 Colunty Road 32X, Wetmore, CO 81226For SaleMLS ID #4143007, Linda Mattson, HomeSmart Preferred Realty. REcolorado as distributed by MLS GRID
