Skip main navigation
For sale
  • Price cut: $25K (7/27)
    $374,900

    21874 W County Line Rd, Augusta, MI 49012

    3beds
    1,329sqft
    : 
    $2,565/mo
    Get pre-qualified
    Single Family Residence
    Built in 1972
    3.05 Acres Lot
    $362,400 Zestimate®
    $282/sqft
    $-- HOA

    What's special

    Spacious ranch homeWalkout basementKiwi vinesGoat pastureElderflower bushStrawberry and asparagus patchesTwo full kitchens
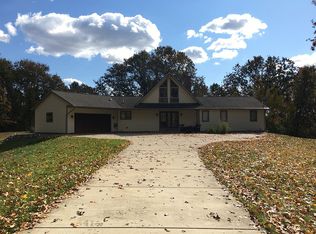
    Escape to your own private country retreat while staying just minutes from everything. This spacious ranch home sits on 3 secluded acres, tucked back from the road with no visible neighbors, offering the perfect balance of privacy and convenience. The home features 5 bedrooms, 3 full bathrooms, two full kitchens, a walkout basement, a brand new furnace and HVAC system, and an oversized 3-car garage. The second kitchen and walkout basement provide excellent flexibility for multigenerational living, entertaining, or guests. Outside, you'll find a homesteader's dream with a 3,700 sq. ft. fenced garden, an equally large chicken run with coop, a goat pasture, kiwi vines, an elderflower bush, strawberry and asparagus patches. Enjoy peaceful country living with an easy commute to Gull Lake, 20 minutes to Kalamazoo, 20 minutes to Battle Creek and 25 minutes to Hastings. Whether you're looking for space to start a hobby farm, or simply enjoy the quiet of the countryside, this property offers a rare opportunity to have it all. 48 hr notice. TENANT OCCUPIED.
    18 days
    |
    953
    |
    30
    |

    Zillow last checked:

    Listing updated:

    Listed by:

    Gary R. Newton 517-410-8307,

    RE/MAX Real Estate Professionals 517-321-8255

    Source: Greater Lansing AOR,MLS#: 297640MLS Logo

      Facts & features

      Interior

      Bedrooms & bathrooms
      • Bedrooms: 3
      • Bathrooms: 3
      • Full bathrooms: 3
      Primary bedroom
      • Level: First
      • Area: 121.8 Square Feet
      • Dimensions: 11.6 x 10.5
      Bedroom 2
      • Level: First
      • Area: 128.88 Square Feet
      • Dimensions: 11.6 x 11.11
      Bedroom 3
      • Level: First
      • Area: 117.77 Square Feet
      • Dimensions: 10.6 x 11.11
      Dining room
      • Level: First
      • Area: 134.4 Square Feet
      • Dimensions: 12.8 x 10.5
      Kitchen
      • Level: First
      • Area: 174.36 Square Feet
      • Dimensions: 13.3 x 13.11
      Living room
      • Level: First
      • Area: 144 Square Feet
      • Dimensions: 12 x 12
      Heating
      • Forced Air, Propane
      Cooling
      • Central Air
      Appliances
      • Included: Dishwasher, Microwave, Oven, Range, Refrigerator, Water Heater
      • Laundry: In Basement, Inside, Lower Level
      Features
      • Kitchen Island
      • Basement: Full
      • Number of fireplaces: 1
      • Fireplace features: Living Room
      Interior area
      • Total structure area: 2,658
      • Total interior livable area: 1,329 sqft
      • Finished area above ground: 1,329
      • Finished area below ground: 0
      Video & virtual tour

      Property

      Parking
      • Total spaces: 2
      • Parking features: Attached, Driveway, Garage
      • Attached garage spaces: 2
      • Has uncovered spaces: Yes
      Features
      • Levels: One
      • Stories: 1
      • Patio & porch: Deck, Rear Porch
      • Has view: Yes
      • View description: Trees/Woods
      Lot
      • Size: 3.05 Acres
      • Dimensions: 3.05
      • Features: Back Yard, Front Yard, Many Trees, Private
      Details
      • Foundation area: 1329
      • Parcel number: 130401800205
      • Zoning description: Zoning

      Construction

      Type & style
      • Home type: SingleFamily
      • Architectural style: Ranch
      • Property subtype: Single Family Residence
      Materials
      • Brick
      Condition
      • Year built: 1972

      Utilities & green energy

      • Sewer: Septic Tank
      • Water: Well

      Community & HOA

      Community
      • Subdivision: None
      Location
      • Region: Augusta

      Financial & listing details

      • Price per square foot: $282/sqft
      • Tax assessed value: $224,600
      • Annual tax amount: $3,405
      • Date on market: 7/16/2026
      • Listing terms: VA Loan,Cash,Conventional,FHA

        Estimated market value

        $362,400

        $344,000 - $381,000

        $2,028/mo

        Price history

        DateEventPrice
        7/27/2026Price change$374,900-6.3%$282/sqft
        Source: Greater Lansing AOR #297640 Report a problem
        7/16/2026Listed for sale$399,900+138.7%$301/sqft
        Source: Greater Lansing AOR #297640 Report a problem
        12/23/2023Listing removed--
        Source: Realcomp II #64021099580 Report a problem
        12/22/2021Sold$167,500+0.3%$126/sqft
        Source: MichRIC #21099580 Report a problem
        8/10/2021Pending sale$167,000$126/sqft
        Source: MichRIC #21099580 Report a problem

        Public tax history

        YearProperty taxesTax assessment
        2025$3,300 +3.8%$112,300 -0.5%
        2024$3,180 $112,900 +9.5%
        2023-- $103,100 +28.2%
        2022-- $80,400 +6.6%
        2021-- $75,400 -0.5%
        2020-- $75,800 +2.3%
        2018-- $74,100 +4.1%
        2017$1,975 $71,200 +3.3%
        2016$1,975 $68,900 +21.3%
        2015-- $56,800 -8.2%
        2014-- $61,850 +1.8%
        2013-- $60,750 +3.4%
        2011-- $58,750 -0.5%
        2010-- $59,050 -8.7%
        2009-- $64,700 -4.7%
        2008-- $67,900 -2.7%
        2006-- $69,750 -0.4%
        2005-- $70,050 +0.8%
        2004-- $69,500 +7.9%
        2003-- $64,400
        Find assessor info on the county website

        Monthly payment

        Est. payment

        Payment breakdown

        Explore the cost of this home by adjusting the details. Changes won't be saved.
        All calculations are estimates and provided by Zillow, Inc. for informational purposes only. Actual amounts may vary.
        HOA fees may include property taxes on listings classified as Co-Ops. Contact the listing agent and/or owner for fee details.
        Mortgage interest rates are dependent on a number of factors, including credit score, down payment, and repayment length. Interest rate data provided by Zillow Group Marketplace, Inc. as of 1/1/1970 from various mortgage lenders with which we have lead or other similar arrangements; the Estimated Payment is an average of those rates.
        See how much you could borrow to make a competitive offer.

        Climate risks

        Neighborhood: 49012

        Getting around

        0 / 100
        Car-Dependent
        13 / 100
        Somewhat Bikeable

        Nearby schools

        GreatSchools rating
        Schools provided by the listing agent
        • High: Gull Lake Community Schools

        Source: Greater Lansing AOR. This data may not be complete. We recommend contacting the local school district to confirm school assignments for this home.

        A local agent can set up tours, give advice and negotiate with sellers.

        Browse local experts

        Similar homes