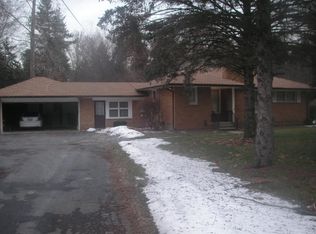
***BACK ON THE MARKET***Welcome to a rare opportunity in Rougewood Knolls—a beautifully updated 4-bedroom brick colonial offering nearly 2,800 sq ft of living space on almost a full acre of land. This home delivers the space, versatility, and privacy today’s buyers are craving.
Step inside to a thoughtful floor plan designed for both everyday living and entertaining. The main level features brand new flooring throughout the entire first floor, a spacious family room with natural fireplace and wet bar, and a large eat-in kitchen with updated ceramic flooring—perfect for hosting gatherings of any size. A dedicated first floor office/den with new carpet, provides an ideal work-from-home setup.
One of the true highlights is the sun-filled four-season room, offering year-round enjoyment and seamless views of the expansive backyard. Upstairs, completed with new carpeting for all four generously sized bedrooms. Each bedroom provides comfort and privacy, including a primary suite with its own master-bath and direct access to a private upper-level deck—perfect for quiet mornings or evening unwinding.
Outdoor living shines here with a two-tier expansive deck, with the main deck spanning nearly the length of the home—ideal for entertaining, family events, or relaxing outdoors. Car enthusiasts and hobbyists will love the attached 2-car garage PLUS an additional rare detached 2-car garage making this a 4-car garage home, complemented by a large circular driveway for ample parking.
Additional highlights include all remodeled bathrooms throughout, newer boiler (approx. 1 year old), updated kitchen, separate shed in the backyard, and outside lighting.
If you’re looking for space, privacy, and flexibility—without sacrificing location—this home checks every box. Schedule your private showing today before this rare offering is gone. Move-in ready and easy to love. This is the one for you and your family!
Pending
Price increase: $25K (8/7)
$449,900
21875 Beech Rd, Southfield, MI 48033
4beds
2,795sqft
Single Family Residence
Built in 1968
0.88 Acres Lot
$440,600 Zestimate®
$161/sqft
$-- HOA
What's special
- 191 days
- 573
- 37
Zillow last checked:
Listing updated:
Listed by:
Ray Carodine 248-497-8787,
EXP Realty Main 888-501-7085
Source: Realcomp II,MLS#: 20251058623
Facts & features
Interior
Bedrooms & bathrooms
- Bedrooms: 4
- Bathrooms: 3
- Full bathrooms: 2
- 1/2 bathrooms: 1
Primary bedroom
- Level: Second
- Area: 234
- Dimensions: 18 X 13
Bedroom
- Level: Second
- Area: 144
- Dimensions: 12 X 12
Bedroom
- Level: Second
- Area: 143
- Dimensions: 13 X 11
Bedroom
- Level: Second
- Area: 143
- Dimensions: 11 X 13
Primary bathroom
- Level: Second
Other
- Level: Second
Other
- Level: Entry
Dining room
- Level: Entry
- Area: 169
- Dimensions: 13 X 13
Family room
- Level: Entry
- Area: 374
- Dimensions: 17 X 22
Other
- Level: Entry
- Area: 288
- Dimensions: 18 X 16
Kitchen
- Level: Entry
- Area: 132
- Dimensions: 11 X 12
Laundry
- Level: Entry
- Area: 36
- Dimensions: 6 X 6
Library
- Level: Entry
- Area: 196
- Dimensions: 14 X 14
Living room
- Level: Entry
- Area: 247
- Dimensions: 19 X 13
Heating
- Baseboard, Natural Gas
Cooling
- Ceiling Fans, Wall Units
Appliances
- Included: Built In Gas Oven, Dishwasher, Disposal, Exhaust Fan, Free Standing Refrigerator, Gas Cooktop
Features
- Entrance Foyer, Wet Bar
- Has basement: No
- Has fireplace: Yes
- Fireplace features: Family Room
Interior area
- Total interior livable area: 2,795 sqft
- Finished area above ground: 2,795
Property
Parking
- Total spaces: 4
- Parking features: Four Car Garage, Attached, Circular Driveway, Direct Access, Electricityin Garage, Garage Door Opener, Garage Faces Side
- Attached garage spaces: 4
Features
- Levels: Two
- Stories: 2
- Entry location: GroundLevel
- Patio & porch: Deck
- Exterior features: Lighting
- Pool features: None
Lot
- Size: 0.88 Acres
- Dimensions: 140 x 275
Details
- Parcel number: 2431276024
- Special conditions: Short Sale No,Standard
Construction
Type & style
- Home type: SingleFamily
- Architectural style: Colonial
- Property subtype: Single Family Residence
Materials
- Brick
- Foundation: Slab
Condition
- New construction: No
- Year built: 1968
Utilities & green energy
- Sewer: Public Sewer
- Water: Public
Community & HOA
Community
- Subdivision: ROUGEWOOD KNOLLS
HOA
- Has HOA: No
Location
- Region: Southfield
Financial & listing details
- Price per square foot: $161/sqft
- Tax assessed value: $73,126
- Annual tax amount: $4,559
- Date on market: 12/7/2025
- Cumulative days on market: 191 days
- Listing agreement: Exclusive Right To Sell
- Listing terms: Cash,Conventional,FHA,Va Loan
Estimated market value
$440,600
$419,000 - $463,000
$2,963/mo
Price history
| Date | Event | Price |
|---|---|---|
| 9/12/2026 | Pending sale | $449,900$161/sqft |
Source:  Realcomp II #20251058623 Report a problem Realcomp II #20251058623 Report a problem | ||
| 8/7/2026 | Price change | $449,900+5.9%$161/sqft |
Source: eXp Realty #20251058623 Report a problem | ||
| 8/6/2026 | Listed for sale | $424,900$152/sqft |
Source: Realcomp II #20251058623 Report a problem | ||
| 5/9/2026 | Listing removed | $424,900$152/sqft |
Source: eXp Realty #20251058623 Report a problem | ||
| 1/9/2026 | Price change | $424,900-5.3%$152/sqft |
Source: Realcomp II #20251058623 Report a problem | ||
| 12/7/2025 | Listed for sale | $448,740+60.3%$161/sqft |
Source: Realcomp II #20251058623 Report a problem | ||
| 3/12/2025 | Sold | $280,000$100/sqft |
Source: Realcomp II #20240091323 Report a problem | ||
| 2/21/2025 | Pending sale | $280,000$100/sqft |
Source: Realcomp II #20240091323 Report a problem | ||
| 1/29/2025 | Price change | $280,000-6.7%$100/sqft |
Source: Realcomp II #20240091323 Report a problem | ||
| 12/13/2024 | Listed for sale | $300,000$107/sqft |
Source: Realcomp II #20240091323 Report a problem | ||
Public tax history
| Year | Property taxes | Tax assessment |
|---|---|---|
| 2025 | -- | $169,840 -1.4% |
| 2024 | -- | $172,300 +18.1% |
| 2023 | -- | $145,940 +14.6% |
| 2022 | -- | $127,370 -6.8% |
| 2021 | -- | $136,680 +15.7% |
| 2020 | -- | $118,180 +30.4% |
| 2019 | -- | $90,610 +4.7% |
| 2018 | -- | $86,580 +44.5% |
| 2015 | -- | $59,910 +3.6% |
| 2014 | -- | $57,840 -10.4% |
| 2011 | -- | $64,560 -38.1% |
| 2010 | -- | $104,230 |
| 2009 | -- | $104,230 |
Find assessor info on the county website
Monthly payment
Est. payment
Payment breakdown
Explore the cost of this home by adjusting the details. Changes won't be saved.Climate risks
Neighborhood: Beechwood Acres
Similar homes
- $369,9004 bd3 ba2.3k sqft23640 Oak Glen Dr, Southfield, MI 48033For Sale
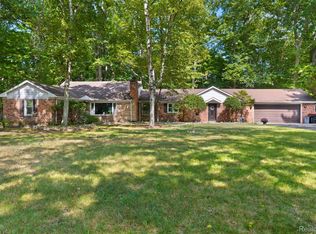
 MLS ID #20261063438, Nekia Sullen, KW Domain. Realcomp II
 - $465,0004 bd3 ba2.7k sqft29579 Kings Pointe Ct, Farmington Hills, MI 48331For Sale
 MLS ID #20261066434, Priyanka Dabhi, KW Professionals. Realcomp II
 - $450,0004 bd3 ba3.1k sqft35810 Fredericksburg Rd, Farmington Hills, MI 48331For Sale
 MLS ID #20261054756, Joseph Chidiac, EXP Realty - Mark White & Associates. Realcomp II
 - $334,9004 bd3 ba2.4k sqft28595 San Carlos St, Southfield, MI 48076For Sale
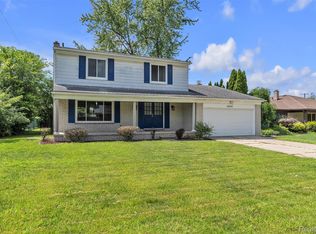 MLS ID #20261072924, Melissa Little, Prime + Property. Realcomp II
 - $425,0004 bd3 ba2.8k sqft1809 Poppleton Dr, West Bloomfield, MI 48324For SaleMLS ID #20261073910, Stacey L Taylor, @properties Christie's Int'l R E Clarkston. Realcomp II
- $525,0005 bd4 ba3.6k sqft21257 Woodfarm Dr, Northville, MI 48167For SaleMLS ID #20261073670, Angela Jaafar, RE/MAX Dream Properties. Realcomp II
- $389,0004 bd3 ba2.7k sqft20395 Briarwood Ct, Southfield, MI 48076For SaleMLS ID #20261060752, TaShanna Norrell, EXP Realty Main. Realcomp II
- $489,9004 bd3 ba3.1k sqft30954 Oak Valley Dr, Farmington Hills, MI 48331For SaleMLS ID #20261068178, Candice Kurrle, Home HeadQuarters. Realcomp II
- $439,9994 bd3 ba2.4k sqft9498 Bassett St, Livonia, MI 48150For SaleMLS ID #20261068621, Michael M Phillips, Keller Williams Legacy. Realcomp II
- $435,0002 bd2 ba1.5k sqft23270 Fleming Dr, Farmington, MI 48335For SaleMLS ID #20261052474, Tushar V Vakhariya, KW Domain. Realcomp II
- $429,0004 bd2 ba2.2k sqft1239 Ashover Dr, Bloomfield Hills, MI 48304For SaleMLS ID #20261067123, Janet Graham, Howard Hanna Birmingham. Realcomp II
- $449,0004 bd3 ba3.8k sqft6466 N Lafayette St, Dearborn Heights, MI 48127For SaleMLS ID #20261059859, Ali Nasser, Keller Williams Legacy. Realcomp II
- $429,9004 bd2 ba2.6k sqft49940 Proctor Rd, Canton, MI 48188For SaleMLS ID #20261069922, Kristin W Halmaghi, Real Estate One-Northville. Realcomp II
- $550,0004 bd3 ba2.7k sqft6970 Wing Lake Rd, Bloomfield Hills, MI 48301For SaleMLS ID #20261051959, Michael Perna, EXP Realty The Perna Team. Realcomp II
- $279,9004 bd3 ba2.6k sqft17620 Cornell Rd, Southfield, MI 48075For SaleMLS ID #20261069042, Mikhail Grigoryan, Detroit Progress Realty LLC. Realcomp II
- $349,9003 bd2 ba1.7k sqft26261 La Muera St, Farmington Hills, MI 48334For SaleMLS ID #20261071484, Heather S Poyhonen, Avenue Group Homes, LLC. Realcomp II
- $475,0004 bd3 ba2k sqft7580 Thornwood St, Canton, MI 48187For SaleMLS ID #20261060129, Jason C Matt, EXP Z Real Estate. Realcomp II
- $399,9004 bd4 ba2.6k sqft7671 Danbury Cir, West Bloomfield, MI 48322For SaleMLS ID #20261074078, Donna McManus, Howard Hanna Birmingham. Realcomp II
- $514,9004 bd3 ba2.3k sqft2632 Kopson Ct, Bloomfield Hills, MI 48304For SaleMLS ID #20261070597, Robin R Wilson, The Agency Hall & Hunter. Realcomp II
- $615,0003 bd3 ba3k sqft30609 Inkster Rd, Franklin, MI 48025For SaleMLS ID #20261066336, Tricia Antrobius, Base Real Estate. Realcomp II
