Located in the highly sought-after Drew Valley neighborhood of Brookhaven, this property presents an opportunity for investors, builders, or buyers looking to renovate and create their dream home. This home offers endless possibilities in one of Brookhaven's most established and coveted communities. Enjoy an unbeatable location just minutes from Children's Healthcare of Atlanta (CHOA), Brookhaven Village, Town Brookhaven, Lenox Square, Phipps Plaza, Emory University, Northside Hospital, and the Shops of Buckhead. The property also offers convenient access to premier shopping, dining, parks, top-rated schools, MARTA, and major highways including I-85, I-285, and GA-400. Whether you envision renovating the existing home or building new, this is a rare opportunity to invest in one of Brookhaven's premier neighborhoods while enjoying easy access to everything the area has to offer.
Pending
$450,000
2188 Drew Valley Rd, Atlanta, GA 30319
3beds
1,456sqft
Single Family Residence, Residential
Built in 1954
10,454 Square Feet Lot
$438,200 Zestimate®
$309/sqft
$-- HOA
What's special
- 52 days
- 662
- 18
Likely to sell faster than
Zillow last checked:
Listing updated:
Listed by:
THE DEBBIE LEONARD GROUP,
Keller Williams Realty Peachtree Rd. 404-419-3500,
Abbie Milligan,
Keller Williams Realty Peachtree Rd.
Source: FMLS GA,MLS#: 7803942
Facts & features
Interior
Bedrooms & bathrooms
- Bedrooms: 3
- Bathrooms: 2
- Full bathrooms: 2
- Main level bathrooms: 1
- Main level bedrooms: 2
Rooms
- Room types: Basement, Other
Primary bedroom
- Features: Master on Main
- Level: Master on Main
Bedroom
- Features: Master on Main
Primary bathroom
- Features: None
Dining room
- Features: Open Concept, Other
Kitchen
- Features: Cabinets Stain, Solid Surface Counters, Other
Heating
- Central, Forced Air, Natural Gas
Cooling
- Central Air, Electric
Appliances
- Included: Dishwasher, Disposal, Gas Range, Microwave, Refrigerator
- Laundry: In Basement
Features
- Beamed Ceilings, Bookcases, High Ceilings 9 ft Main, Other
- Flooring: Hardwood, Tile, Wood
- Windows: Plantation Shutters, Wood Frames
- Basement: Bath/Stubbed,Daylight,Finished,Finished Bath,Interior Entry,Walk-Out Access
- Has fireplace: No
- Fireplace features: None
- Common walls with other units/homes: No Common Walls
Interior area
- Total structure area: 1,456
- Total interior livable area: 1,456 sqft
Video & virtual tour
Property
Parking
- Total spaces: 2
- Parking features: Attached, Carport, Covered, Driveway, Garage Faces Front
- Has garage: Yes
- Carport spaces: 1
- Has uncovered spaces: Yes
Accessibility
- Accessibility features: None
Features
- Levels: Two
- Stories: 2
- Patio & porch: Deck
- Exterior features: Private Yard, Rear Stairs, No Dock
- Pool features: None
- Spa features: None
- Fencing: Back Yard,Fenced
- Has view: Yes
- View description: Neighborhood
- Waterfront features: None
- Body of water: None
Lot
- Size: 10,454 Square Feet
- Dimensions: 150 x 70
- Features: Back Yard, Creek On Lot, Front Yard, Other
Details
- Additional structures: None
- Parcel number: 18 202 01 024
- Other equipment: None
- Horse amenities: None
Construction
Type & style
- Home type: SingleFamily
- Architectural style: Ranch
- Property subtype: Single Family Residence, Residential
Materials
- Brick, Other
- Foundation: Block
- Roof: Tar/Gravel
Condition
- Resale
- New construction: No
- Year built: 1954
Utilities & green energy
- Electric: None
- Sewer: Public Sewer
- Water: Public
- Utilities for property: Cable Available, Electricity Available, Natural Gas Available, Phone Available, Sewer Available, Underground Utilities, Water Available
Green energy
- Energy efficient items: None
- Energy generation: None
Community & HOA
Community
- Features: Near Public Transport, Near Schools, Near Shopping, Near Trails/Greenway
- Security: Fire Alarm
- Subdivision: Drew Valley
HOA
- Has HOA: No
Location
- Region: Atlanta
Financial & listing details
- Price per square foot: $309/sqft
- Tax assessed value: $481,600
- Annual tax amount: $723
- Date on market: 7/23/2026
- Cumulative days on market: 36 days
- Electric utility on property: Yes
- Road surface type: Paved
Estimated market value
$438,200
$416,000 - $460,000
$2,250/mo
Price history
| Date | Event | Price |
|---|---|---|
| 8/25/2026 | Pending sale | $450,000$309/sqft |
Source:  FMLS GA #7803942 Report a problem FMLS GA #7803942 Report a problem | ||
| 7/23/2026 | Listed for sale | $450,000+650%$309/sqft |
Source: FMLS GA #7803942 Report a problem | ||
| 11/30/1984 | Sold | $60,000$41/sqft |
Source: Agent Provided Report a problem | ||
Public tax history
| Year | Property taxes | Tax assessment |
|---|---|---|
| 2025 | $723 -6.5% | $192,640 +5.4% |
| 2024 | $773 +25.6% | $182,800 -5% |
| 2023 | $615 -10.9% | $192,520 +40.3% |
| 2022 | $691 -81.4% | $137,240 -0.7% |
| 2021 | $3,716 +11.3% | $138,240 +15.2% |
| 2020 | $3,339 +4.8% | $119,960 +4.9% |
| 2019 | $3,185 +1.5% | $114,400 +3.3% |
| 2018 | $3,139 -2.9% | $110,760 +6.5% |
| 2017 | $3,233 +21.3% | $103,960 +25.3% |
| 2016 | $2,666 | $83,000 -13% |
| 2014 | $2,666 | $95,400 +17.3% |
| 2013 | -- | $81,320 +15.4% |
| 2012 | -- | $70,440 -20.4% |
| 2011 | -- | $88,440 |
| 2010 | $2,487 -9.4% | $88,440 |
| 2009 | $2,744 +30% | $88,440 -3.6% |
| 2008 | $2,111 -10.6% | $91,720 +10.1% |
| 2007 | $2,363 | $83,320 |
| 2006 | $2,363 +21.8% | $83,320 +15.2% |
| 2005 | $1,940 +1.8% | $72,320 |
| 2004 | $1,906 +0.3% | $72,320 |
| 2003 | $1,899 +15.5% | $72,320 |
| 2002 | $1,644 +36.7% | $72,320 +11.2% |
| 2001 | $1,203 | $65,040 |
Find assessor info on the county website
Monthly payment
Est. payment
Payment breakdown
Explore the cost of this home by adjusting the details. Changes won't be saved.Climate risks
Neighborhood: Drew Valley
Nearby schools
Schools provided by the listing agent
- Elementary: Ashford Park
- Middle: Chamblee
- High: Chamblee
Source: FMLS GA. This data may not be complete. We recommend contacting the local school district to confirm school assignments for this home.
Similar homes
- $--2 bd3 ba1.8k sqft2328 Mason Dr, Atlanta, GA 30316Auction
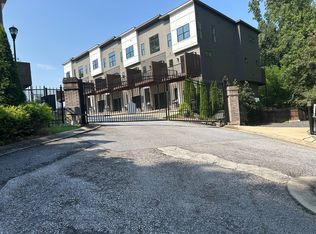 ServiceLink Auction
 - $448,0002 bd2 ba1.1k sqft3235 Roswell Rd NE Unit 819, Atlanta, GA 30305Active
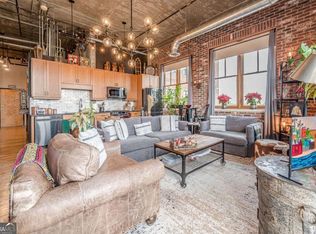
 MLS ID #10843484, Rodney McKenzie, Real Broker, LLC. GAMLS
 - $349,9003 bd2 ba1.4k sqft3777 Peachtree Rd NE APT 513, Brookhaven, GA 30319Active
 MLS ID #10815357, Steve Boyce, Boyce Real Estate Group, LLC. GAMLS
 - $435,0002 bd2 ba1.2k sqft5434 Peachtree Rd Suite 117, Chamblee, GA 30341Active
 MLS ID #10809947, Bradley Poole, Compass. GAMLS
 - $410,0002 bd2 ba1.2k sqft3235 Roswell Rd NE Unit 405, Atlanta, GA 30305ActiveMLS ID #10844947, David Lawhon, Compass. GAMLS
- $399,9003 bd2 ba1.8k sqft4307 Westchester Rdg NE, Atlanta, GA 30329ActiveMLS ID #10801321, Phillip Norred, Keller Williams Realty. GAMLS
- $430,0002 bd3 ba1.7k sqft3275 Lenox Rd NE APT 413, Atlanta, GA 30324ActiveMLS ID #10786577, Igor Arkhipov, Realco Brokers Intl. LLC. GAMLS
- $425,0002 bd2 ba1.2k sqft3324 Peachtree Rd NE Unit 1419, Atlanta, GA 30326ActiveMLS ID #10738503, Ryan Assad, Keller Williams Realty Atl. Partners. GAMLS
- $450,0002 bd2 ba1.2k sqft878 Peachtree St NE APT 729, Atlanta, GA 30309ActiveMLS ID #10738411, Janette Rutherford, Lokation Real Estate LLC. GAMLS
- $399,0003 bd3 ba1.4k sqft1111 Scott Blvd, Decatur, GA 30030ActiveMLS ID #10802569, Sara Cowley, Knapp Realty. GAMLS
- $450,0002 bd2 ba1.7k sqft572 Edgewood Ave NE Unit 308, Atlanta, GA 30312ActiveMLS ID #10727608, Patter Byrne, Keller Williams Realty. GAMLS
- $360,0002 bd2 ba1k sqft260 18th St NW #10304, Atlanta, GA 30363ActiveMLS ID #10843827, Crystal Simmons, Coldwell Banker Realty. GAMLS
- $479,9002 bd3 ba1.4k sqft145 15th St NE APT 208, Atlanta, GA 30309ActiveMLS ID #10808095, Mark Spain, Mark Spain Real Estate. GAMLS
- $414,0002 bd2 ba1.1k sqft913 Brees Ct, Atlanta, GA 30318ActiveMLS ID #10815013, Clinton Fields, Keller Williams Realty Buckhead. GAMLS
- $450,0003 bd3 ba1.5k sqft1342 Breezy St SE, Atlanta, GA 30315Active Under ContractMLS ID #10810717, Chuck D Smith, Keller Williams Realty. GAMLS
- $579,0002 bd2 ba1.3k sqft775 Juniper St NE Unit 227, Atlanta, GA 30308ActiveMLS ID #10835033, Adam S Parker, Engel & V?lkers Atlanta. GAMLS
- $425,0002 bd2 ba1.7k sqft403 Pratt Dr SE #1001, Atlanta, GA 30315ActiveMLS ID #10801776, Elizabeth Wilson, Keller Williams Realty PeachtreeRoad. GAMLS
- $320,0001 bd1 ba1.2k sqft3820 Roswell Rd NE Unit 510, Atlanta, GA 30342ActiveMLS ID #10844689, Céline Higgins Evans, Simply List. GAMLS
