Welcome to this inviting Decatur home offering a comfortable layout and plenty of potential to personalize. This property features spacious living areas, generously sized bedrooms, and a functional floor plan designed for everyday living. The home also offers a welcoming outdoor space with room for gatherings, pets, or future landscaping ideas. Conveniently located near major highways, shopping, dining, parks, and everyday amenities, this home offers both accessibility and neighborhood charm. Whether you're looking for a primary residence or an investment opportunity, this property presents a great chance to add value in an established Decatur community. Some photos may be virtually staged.
Active
$240,720
2188 Glendale Dr, Decatur, GA 30032
4beds
1,388sqft
Single Family Residence
Built in 1955
0.3 Acres Lot
$237,200 Zestimate®
$173/sqft
$-- HOA
What's special
Generously sized bedrooms
- 13 days
- 274
- 39
Zillow last checked:
Listing updated:
Listed by:
Loree Nichols 678-670-4414,
Mainstay Brokerage
Source: GAMLS,MLS#: 10839167
Facts & features
Interior
Bedrooms & bathrooms
- Bedrooms: 4
- Bathrooms: 2
- Full bathrooms: 2
- Main level bathrooms: 2
- Main level bedrooms: 4
Rooms
- Room types: Family Room
Kitchen
- Features: Breakfast Area, Solid Surface Counters
Heating
- Central
Cooling
- Central Air
Appliances
- Included: Dishwasher, Microwave, Refrigerator
- Laundry: Other
Features
- Master On Main Level, Other
- Flooring: Vinyl
- Basement: Crawl Space
- Has fireplace: No
- Common walls with other units/homes: No Common Walls
Interior area
- Total structure area: 1,388
- Total interior livable area: 1,388 sqft
- Finished area above ground: 1,388
- Finished area below ground: 0
Property
Parking
- Parking features: Off Street
Features
- Levels: One
- Stories: 1
- Body of water: None
Lot
- Size: 0.3 Acres
- Features: Level
Details
- Parcel number: 15 153 02 032
- Special conditions: Investor Owned
Construction
Type & style
- Home type: SingleFamily
- Architectural style: Brick 4 Side,Traditional
- Property subtype: Single Family Residence
Materials
- Brick
- Foundation: Slab
- Roof: Composition
Condition
- Resale
- New construction: No
- Year built: 1955
Utilities & green energy
- Sewer: Public Sewer
- Water: Public
- Utilities for property: None
Community & HOA
Community
- Features: None
- Subdivision: Toney Gardens
HOA
- Has HOA: No
- Services included: None
Location
- Region: Decatur
Financial & listing details
- Price per square foot: $173/sqft
- Tax assessed value: $234,000
- Annual tax amount: $4,566
- Date on market: 9/3/2026
- Listing agreement: Exclusive Right To Sell
- Listing terms: Cash,Conventional,FHA,VA Loan
Estimated market value
$237,200
$225,000 - $249,000
$2,303/mo
Price history
| Date | Event | Price |
|---|---|---|
| 9/3/2026 | Listed for sale | $240,720+78.3%$173/sqft |
Source:  FMLS GA #7831640 Report a problem FMLS GA #7831640 Report a problem | ||
| 3/11/2021 | Listing removed | -- |
Source: Zillow Rental Network Premium Report a problem | ||
| 2/15/2021 | Listed for rent | $1,595+10%$1/sqft |
Source: Zillow Rental Network Premium #8928499 Report a problem | ||
| 3/26/2020 | Listing removed | $1,450$1/sqft |
Source: Excalibur Homes, LLC. #6685365 Report a problem | ||
| 3/23/2020 | Price change | $1,450-3%$1/sqft |
Source: Excalibur Homes, LLC. #6685365 Report a problem | ||
| 3/3/2020 | Price change | $1,495-3.5%$1/sqft |
Source: Excalibur Homes, LLC. #6685365 Report a problem | ||
| 1/3/2020 | Listed for rent | $1,550$1/sqft |
Source: Excalibur Homes, LLC. #6661537 Report a problem | ||
| 8/22/2019 | Sold | $135,000+980%$97/sqft |
Source: Public Record Report a problem | ||
| 10/1/2012 | Sold | $12,500+56.3%$9/sqft |
Source:  FMLS GA #5052581 Report a problem FMLS GA #5052581 Report a problem | ||
| 8/8/2012 | Sold | $8,000$6/sqft |
Source: Public Record Report a problem | ||
Public tax history
| Year | Property taxes | Tax assessment |
|---|---|---|
| 2025 | $4,566 +0.1% | $93,600 |
| 2024 | $4,563 -2% | $93,600 -3.4% |
| 2023 | $4,654 +53.9% | $96,880 +59.9% |
| 2022 | $3,024 +4.2% | $60,600 +4.8% |
| 2021 | $2,901 +6.1% | $57,800 +7% |
| 2020 | $2,734 -36.8% | $54,000 +19.8% |
| 2019 | $4,328 +196.4% | $45,080 +80.9% |
| 2018 | $1,460 +15.7% | $24,920 +22.4% |
| 2017 | $1,262 +55.1% | $20,360 +70.2% |
| 2016 | $813 | $11,964 +3.9% |
| 2014 | $813 | $11,520 +75.4% |
| 2013 | -- | $6,568 -44.9% |
| 2012 | -- | $11,920 -22.4% |
| 2011 | -- | $15,360 -40.8% |
| 2010 | $833 | $25,960 |
| 2009 | $833 +3% | $25,960 -21.7% |
| 2008 | $808 -0.3% | $33,160 |
| 2007 | $810 | $33,160 |
| 2006 | $810 -1.9% | $33,160 |
| 2005 | $826 +32.3% | $33,160 +15% |
| 2004 | $624 -18.9% | $28,840 -15.2% |
| 2003 | $770 +14.6% | $34,000 +9.4% |
| 2002 | $672 +99.2% | $31,080 +9% |
| 2001 | $337 | $28,520 |
Find assessor info on the county website
Monthly payment
Est. payment
Payment breakdown
Explore the cost of this home by adjusting the details. Changes won't be saved.Climate risks
Neighborhood: Candler-Mcafee
Nearby schools
Schools provided by the listing agent
- Elementary: Toney
- Middle: Columbia
- High: Columbia
Source: GAMLS. This data may not be complete. We recommend contacting the local school district to confirm school assignments for this home.
Similar homes
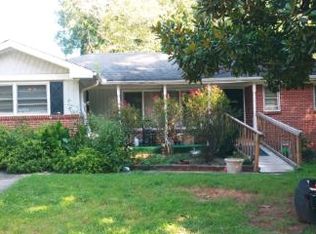
- $243,4704 bd2 ba1.2k sqft3456 Glensford Dr, Decatur, GA 30032Active

 MLS ID #10820005, Kerry Kretchmer, Mainstay Brokerage. GAMLS
 - $235,9003 bd2 ba1.1k sqft1805 Rosewood Rd, Decatur, GA 30032Active
 MLS ID #10833336, Kerry Kretchmer, Mainstay Brokerage. GAMLS
 - $239,9003 bd2 ba1.1k sqft3024 Pasadena Dr, Decatur, GA 30032Active
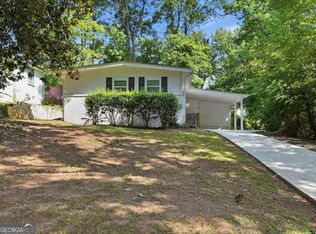 MLS ID #10826142, Brian Horton, Mainstay Brokerage. GAMLS
 - $248,1253 bd2 ba1.3k sqft2361 Collier Dr, Decatur, GA 30032Active
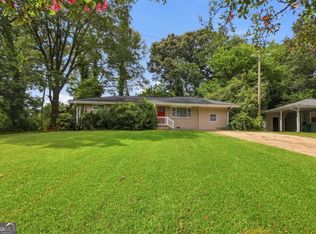 MLS ID #10818926, Loree Nichols, Mainstay Brokerage. GAMLS
 - $248,0004 bd3 ba1.8k sqft1760 Danrich Dr, Decatur, GA 30032ActiveMLS ID #10807846, Adam Woodring, Mainstay Brokerage. GAMLS
- $239,9004 bd4 ba1.4k sqft3499 Sweetgum Ln, Decatur, GA 30032ActiveMLS ID #10826309, Sean Nguyen, Coldwell Banker Realty. GAMLS
- $261,4353 bd2 ba1.1k sqft1996 Meadow Ln, Decatur, GA 30032ActiveMLS ID #10820012, Kerry Kretchmer, Mainstay Brokerage. GAMLS
- $241,9005 bd3 ba1.6k sqft4026 E Hilda Cir, Decatur, GA 30035ActiveMLS ID #10833625, Loree Nichols, Mainstay Brokerage. GAMLS
- $242,9003 bd2 ba1.4k sqft1089 Canal St, Decatur, GA 30032ActiveMLS ID #10820838, Loree Nichols, Mainstay Brokerage. GAMLS
- $264,9003 bd2 ba1.1k sqft1707 McKenzie Dr, Decatur, GA 30032ActiveMLS ID #10816432, Céline Higgins Evans, Simply List. GAMLS
- $235,0004 bd2 ba1.8k sqft3768 Glen Mora Dr, Decatur, GA 30032ActiveMLS ID #10706257, Christopher Geiger, Excalibur Homes, LLC. GAMLS
- $199,0003 bd1 ba1.1k sqft3229 McAfee Rd, Decatur, GA 30032ActiveMLS ID #10794067, Roxie Hernandez, Keller Williams Realty Consultants. GAMLS
- $199,9004 bd3 ba1.3k sqft1433 Dennis Dr, Decatur, GA 30032ActiveMLS ID #10709329, Kerry Kretchmer, Mainstay Brokerage. GAMLS
- $230,9003 bd1 ba1.8k sqft1608 W Austin Rd, Decatur, GA 30032ActiveMLS ID #10787989, Loree Nichols, Mainstay Brokerage. GAMLS
- $205,4803 bd2 ba1.2k sqft3872 Easterwood Ct, Decatur, GA 30032Active Under ContractMLS ID #10789565, Loree Nichols, Mainstay Brokerage. GAMLS
- $199,6503 bd1 ba988 sqft1619 Columbia Dr, Decatur, GA 30032ActiveMLS ID #10836328, Loree Nichols, Mainstay Brokerage. GAMLS
- $279,9003 bd2 ba1.6k sqft3453 Lark Ln, Decatur, GA 30032ActiveMLS ID #10833602, Loree Nichols, Mainstay Brokerage. GAMLS
- $186,9003 bd1 ba1.2k sqft2774 Wedgewood Ter, Decatur, GA 30032ActiveMLS ID #10834069, Loree Nichols, Mainstay Brokerage. GAMLS
- $349,9003 bd3 ba1.6k sqft3226 Bobolink Dr, Decatur, GA 30032ActiveMLS ID #10844234, Jodi L Wilson, Coldwell Banker Realty. GAMLS
- $206,9003 bd1 ba1.2k sqft1068 Longshore Dr, Decatur, GA 30032ActiveMLS ID #10819995, Kerry Kretchmer, Mainstay Brokerage. GAMLS
