Welcome home to this beautifully maintained, move-in-ready Craftsman ranch offering bright, spacious living and thoughtful updates throughout. The inviting living space features soaring ceilings, abundant natural light, and beautiful hardwood floors. A separate dining room provides the perfect setting for everyday meals or entertaining. The beautiful kitchen is equipped with stainless steel appliances, granite countertops, and a convenient peninsula with plenty of workspace and seating. The spacious primary suite offers a large walk-in closet, while the generously sized secondary bedrooms provide plenty of room for family, guests, or a home office. A large, separate laundry room adds convenience and functionality. Major updates include newer plumbing, HVAC, roof, and a Nest thermostat, offering added comfort and peace of mind. Step outside to enjoy the large, fenced backyard and expansive deck-perfect for relaxing, entertaining, or enjoying peaceful outdoor living. Located on a quiet cul-de-sac street, this home combines comfort, privacy, and a welcoming neighborhood setting. Move-in ready and ready to welcome you home!
Active
$358,500
2188 Loring Ct, Decatur, GA 30032
3beds
--sqft
Single Family Residence
Built in 1954
0.4 Acres Lot
$354,600 Zestimate®
$--/sqft
$-- HOA
What's special
Soaring ceilingsLarge fenced backyardSpacious primary suiteAbundant natural lightBright spacious livingStainless steel appliancesSeparate dining room
- 13 days
- 135
- 21
Zillow last checked:
Listing updated:
Listed by:
Kellie Bailey 770-652-0163,
Drake Realty, Inc.
Source: GAMLS,MLS#: 10850719
Facts & features
Interior
Bedrooms & bathrooms
- Bedrooms: 3
- Bathrooms: 2
- Full bathrooms: 2
- Main level bathrooms: 2
- Main level bedrooms: 3
Rooms
- Room types: Family Room
Dining room
- Features: Separate Room
Kitchen
- Features: Kitchen Island, Pantry
Heating
- Natural Gas
Cooling
- Ceiling Fan(s), Electric
Appliances
- Included: Dishwasher, Disposal
- Laundry: In Hall
Features
- Master On Main Level, Walk-In Closet(s)
- Flooring: Hardwood
- Basement: Crawl Space
- Has fireplace: No
- Common walls with other units/homes: No Common Walls
Interior area
- Total structure area: 0
- Finished area above ground: 0
- Finished area below ground: 0
Property
Parking
- Total spaces: 2
- Parking features: Carport
- Has carport: Yes
Features
- Levels: One
- Stories: 1
- Patio & porch: Deck
- Fencing: Back Yard,Fenced,Privacy
- Body of water: None
Lot
- Size: 0.4 Acres
- Features: Cul-De-Sac, Private
Details
- Parcel number: 15 151 09 023
Construction
Type & style
- Home type: SingleFamily
- Architectural style: Craftsman,Ranch
- Property subtype: Single Family Residence
Materials
- Vinyl Siding
- Roof: Composition
Condition
- Resale
- New construction: No
- Year built: 1954
Utilities & green energy
- Electric: 220 Volts
- Sewer: Public Sewer
- Water: Public
- Utilities for property: Cable Available, Electricity Available, High Speed Internet, Natural Gas Available, Phone Available, Sewer Available, Water Available
Community & HOA
Community
- Features: None
- Subdivision: none
HOA
- Has HOA: No
- Services included: None
Location
- Region: Decatur
Financial & listing details
- Tax assessed value: $278,800
- Annual tax amount: $3,556
- Date on market: 9/16/2026
- Cumulative days on market: 13 days
- Listing agreement: Exclusive Agency
- Electric utility on property: Yes
Estimated market value
$354,600
$337,000 - $372,000
$1,636/mo
Price history
| Date | Event | Price |
|---|---|---|
| 9/16/2026 | Listed for sale | $358,500+23.6% |
Source:  FMLS GA #7838753 Report a problem FMLS GA #7838753 Report a problem | ||
| 4/30/2020 | Sold | $290,000-7.9% |
Source: Public Record Report a problem | ||
| 11/21/2019 | Listed for sale | $315,000+600% |
Source: Terica Kindred Realty #6648226 Report a problem | ||
| 8/15/2018 | Sold | $45,000 |
Source: Public Record Report a problem | ||
| 5/21/2018 | Price change | $45,000-49.9% |
Source: Owner Report a problem | ||
| 5/18/2018 | Listed for sale | $89,900 |
Source: Owner Report a problem | ||
Public tax history
| Year | Property taxes | Tax assessment |
|---|---|---|
| 2025 | $3,556 -6.3% | $111,520 -3.4% |
| 2024 | $3,796 +34.8% | $115,480 +15.1% |
| 2023 | $2,816 -20% | $100,320 -4.8% |
| 2022 | $3,522 0% | $105,360 |
| 2021 | $3,522 +64.4% | $105,360 +156.5% |
| 2020 | $2,142 +89.7% | $41,080 +128.2% |
| 2019 | $1,129 -88.6% | $18,000 -41.9% |
| 2018 | $9,915 +44.8% | $31,000 +2.8% |
| 2017 | $6,849 +396.9% | $30,160 +28.2% |
| 2016 | $1,378 | $23,520 +110.8% |
| 2014 | $1,378 | $11,160 +53.3% |
| 2013 | -- | $7,280 |
| 2012 | -- | $7,280 -49.8% |
| 2011 | -- | $14,496 -57.6% |
| 2010 | $570 -2.2% | $34,160 |
| 2009 | $583 +0.1% | $34,160 -19.9% |
| 2008 | $582 -8.6% | $42,640 |
| 2007 | $637 +9.7% | $42,640 |
| 2006 | $580 +17.4% | $42,640 +5.1% |
| 2005 | $494 +10.8% | $40,560 +12.8% |
| 2004 | $446 +15.5% | $35,960 +2.2% |
| 2003 | $386 +24.6% | $35,200 +12.8% |
| 2002 | $310 +519.2% | $31,200 +45.5% |
| 2001 | $50 | $21,440 |
Find assessor info on the county website
Monthly payment
Est. payment
Payment breakdown
Explore the cost of this home by adjusting the details. Changes won't be saved.Climate risks
Neighborhood: Candler-Mcafee
Nearby schools
Schools provided by the listing agent
- Elementary: Toney
- Middle: Columbia
- High: Columbia
Source: GAMLS. This data may not be complete. We recommend contacting the local school district to confirm school assignments for this home.
Similar homes
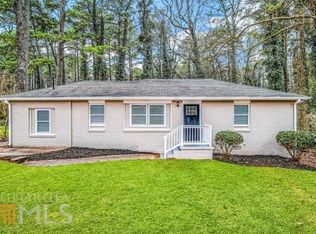
- $400,0003 bd2 ba1.6k sqft2010 Delphine Dr, Decatur, GA 30032For Sale

 MLS ID #7831360, Kristy Mahurin, Peachtree Town & Country. FMLS GA
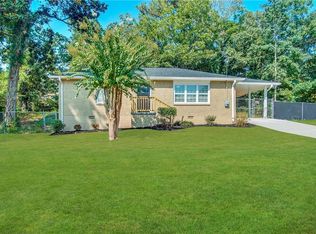
 - $425,0003 bd3 ba1.8k sqft2077 Windyhill Rd, Decatur, GA 30032Active

 MLS ID #10843475, Adam G Mincey, Keller Williams Realty. GAMLS
 - $280,0003 bd2 ba1.3k sqft2130 Seavey Dr, Decatur, GA 30032For Sale
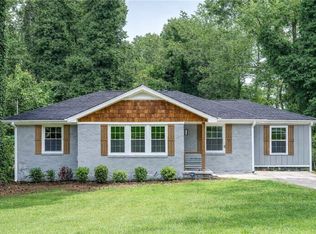 MLS ID #7709363, Christo Pettas, Propstor, LLC. FMLS GA
 - $465,0003 bd2 ba1.7k sqft2123 Juanita St, Decatur, GA 30032Active
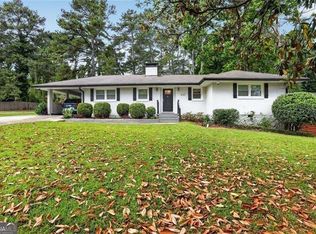 MLS ID #10772194, Mark Camp, BHHS Georgia Properties. GAMLS
 - $449,0004 bd2 ba1.7k sqft2357 Scotty Cir, Decatur, GA 30032For SaleMLS ID #7753314, Thailan Lim, Compass. FMLS GA
- $375,0003 bd3 ba1.5k sqft2769 Glenwood Ave SE, Atlanta, GA 30317Active Under ContractMLS ID #10649798, EmpowerHome Team Atlanta, Keller Williams Realty First Atlanta. GAMLS
- $320,0005 bd3 ba3.4k sqft2360 S Hairston Rd, Decatur, GA 30035ActiveMLS ID #10836943, Shennise McLaren, The Armani Agency. GAMLS
- $365,0002 bd2 ba912 sqft812 Flat Shoals Way SE, Atlanta, GA 30316For SaleMLS ID #7796821, Ashley Reagin, Beacham and Company. FMLS GA
- $475,0004 bd3 ba1.6k sqft955 Columbia Dr, Decatur, GA 30030ActiveMLS ID #10848261, James Stern, eXp Realty. GAMLS
- $330,0004 bd3 ba1.7k sqft3059 Will Rogers Pl SE, Atlanta, GA 30316ActiveMLS ID #10742214, Sherya Thomas, Keller Williams Realty Buckhead. GAMLS
- $400,0004 bd3 ba1.9k sqft1321 Avon Ave SW, Atlanta, GA 30310For SaleMLS ID #7841405, Christynn Bailey, HomeSmart. FMLS GA
- $350,0003 bd2 ba1.4k sqft31 Mildred Pl NW, Atlanta, GA 30318ActiveMLS ID #10848091, Mark Spain, Mark Spain Real Estate. GAMLS
- $379,0003 bd2 ba-- sqft943 Rose Cir SW, Atlanta, GA 30310For SaleMLS ID #7818590, Jarred Bone, Keller Knapp. FMLS GA
- $374,9004 bd3 ba3.6k sqft1060 Deer Chase Ct, Stone Mountain, GA 30088For SaleMLS ID #7780005, April Nesmith, Veracity Realty Inc. FMLS GA
- $330,0003 bd2 ba3k sqft2314 Bryant Dr, East Pt, GA 30344ActiveMLS ID #10830755, Latoya Robinson, Compass. GAMLS
- $359,9003 bd2 ba1.2k sqft1405 North Ave NW, Atlanta, GA 30318ActiveMLS ID #10819178, Vu Ton, Real Broker, LLC. GAMLS
- $410,0004 bd3 ba2.2k sqft4686 Fountainhead Dr, Stone Mountain, GA 30083For SaleMLS ID #7775193, Alex Miller, Compass. FMLS GA
- $345,0003 bd2 ba2.2k sqft1751 S Olympian Way SW, Atlanta, GA 30310ActiveMLS ID #10699440, Alexendria McCullough, Indigo Road Realty Georgia. GAMLS
- $379,0003 bd2 ba1.6k sqft1237 Winburn Dr, East Pt, GA 30344ActiveMLS ID #10735659, Tom Trimble, Knapp Realty. GAMLS
- $295,0003 bd2 ba1.6k sqft4847 Brasac Dr, Stone Mountain, GA 30083ActiveMLS ID #10851215, Yuquan C Holloway, Virtual Properties Realty.com. GAMLS
