All brick home in Arrington on a spacious 5 acre lot flanked on both sides by natural tree borders and backs to a 450+ acre land trust. The location perfectly balances the peaceful privacy of a country estate with the modern convenience of suburban living as It is just minutes from daily essentials, medical centers and restaurants. With an open concept kitchen featuring an expansive 10'+ island, great room with two story ceiling, separate dining room, living room, large rec/bonus room and office all on the first floor, this home has an array of choices to accommodate comfortable living. The rooms are drenched in natural light. The primary bedroom suite, 3 additional bedrooms and a full bath are all located on the second floor, but with multiple separate living areas downstairs, there is the potential to easily repurpose one (or two) to create a large first floor primary bedroom or in-law suite without giving up shared space. Hardwood floors downstairs, tile in the kitchen and new carpet in rec/bonus, along with all bedrooms. Fresh paint throughout. Outside you will find a gorgeous newly rebuilt gunite pool (8/25) with flagstone coping, a new pump, tanning ledge w/ umbrella holder & patio surround with flagstone accents. The expansive lot is wooded in the back and across the sides offering exceptional privacy. Also replaced in 8/25 are the concrete driveway, 2nd story HVAC, handsome oversized front door w/sidelights, French doors in great room, interior doors & electric cooktop. Roof was new in 2022. This property has NO HOA so the options are limitless in creating your own dream space. Backs to a 450+ acre land trust! Call Listing agent with any questions.
Active
$1,495,000
2188 Osburn Rd, Arrington, TN 37014
4beds
4,119sqft
Single Family Residence, Residential
Built in 2005
5.02 Acres Lot
$-- Zestimate®
$363/sqft
$-- HOA
What's special
All brick homeFresh paint throughoutOpen concept kitchenSeparate dining roomHardwood floors downstairsTile in the kitchenPrimary bedroom suite
- 46 days
- 1,274
- 109
Likely to sell faster than
Zillow last checked:
Listing updated:
Listed by:
Trish Payne 615-812-2127,
RE/MAX Choice Properties 615-921-0700
Source: RealTracs MLS as distributed by MLS GRID,MLS#: 3515292
Facts & features
Interior
Bedrooms & bathrooms
- Bedrooms: 4
- Bathrooms: 3
- Full bathrooms: 2
- 1/2 bathrooms: 1
Bedroom 1
- Features: Suite
- Level: Suite
- Area: 320 Square Feet
- Dimensions: 20x16
Bedroom 2
- Features: Walk-In Closet(s)
- Level: Walk-In Closet(s)
- Area: 228 Square Feet
- Dimensions: 19x12
Bedroom 3
- Features: Extra Large Closet
- Level: Extra Large Closet
- Area: 156 Square Feet
- Dimensions: 13x12
Bedroom 4
- Features: Extra Large Closet
- Level: Extra Large Closet
- Area: 156 Square Feet
- Dimensions: 13x12
Primary bathroom
- Features: Double Vanity
- Level: Double Vanity
Den
- Features: Combination
- Level: Combination
- Area: 240 Square Feet
- Dimensions: 16x15
Dining room
- Features: Formal
- Level: Formal
- Area: 255 Square Feet
- Dimensions: 17x15
Kitchen
- Area: 345 Square Feet
- Dimensions: 23x15
Living room
- Features: Formal
- Level: Formal
- Area: 225 Square Feet
- Dimensions: 15x15
Other
- Features: Office
- Level: Office
- Area: 240 Square Feet
- Dimensions: 16x15
Other
- Features: Utility Room
- Level: Utility Room
- Area: 54 Square Feet
- Dimensions: 9x6
Recreation room
- Features: Main Level
- Level: Main Level
- Area: 440 Square Feet
- Dimensions: 22x20
Heating
- Central
Cooling
- Electric
Appliances
- Included: Cooktop, Dishwasher, Dryer, Microwave, Refrigerator, Stainless Steel Appliance(s), Washer
- Laundry: Electric Dryer Hookup, Washer Hookup
Features
- Ceiling Fan(s), Entrance Foyer, Extra Closets, High Ceilings, Open Floorplan, Walk-In Closet(s), Kitchen Island
- Flooring: Carpet, Wood, Tile
- Basement: Crawl Space
- Number of fireplaces: 1
- Fireplace features: Gas
Interior area
- Total structure area: 4,119
- Total interior livable area: 4,119 sqft
- Finished area above ground: 4,119
Property
Parking
- Total spaces: 9
- Parking features: Garage Door Opener, Attached, Concrete
- Attached garage spaces: 3
- Uncovered spaces: 6
Features
- Levels: Two
- Stories: 2
- Patio & porch: Porch, Covered, Patio
- Has private pool: Yes
- Pool features: In Ground
- Fencing: Partial
- Has view: Yes
Lot
- Size: 5.02 Acres
- Features: Level
- Topography: Level
Details
- Parcel number: 094086 04102 00019086
- Special conditions: Standard
- Other equipment: Satellite Dish
Construction
Type & style
- Home type: SingleFamily
- Architectural style: Traditional
- Property subtype: Single Family Residence, Residential
Materials
- Brick
- Roof: Shingle
Condition
- New construction: No
- Year built: 2005
Utilities & green energy
- Sewer: Septic Tank
- Water: Public
- Utilities for property: Electricity Available, Water Available
Community & HOA
Community
- Security: Smoke Detector(s)
- Subdivision: None
HOA
- Has HOA: No
Location
- Region: Arrington
Financial & listing details
- Price per square foot: $363/sqft
- Tax assessed value: $1,362,400
- Annual tax amount: $4,428
- Date on market: 8/19/2026
- Electric utility on property: Yes
Estimated market value
Not available
Estimated sales range
Not available
Not available
Price history
| Date | Event | Price |
|---|---|---|
| 8/19/2026 | Listed for sale | $1,495,000+232.2%$363/sqft |
Source:  RealTracs MLS as distributed by MLS GRID #3515292 Report a problem RealTracs MLS as distributed by MLS GRID #3515292 Report a problem | ||
| 4/23/2010 | Sold | $450,000-11.8%$109/sqft |
Source: Public Record Report a problem | ||
| 11/23/2005 | Sold | $510,000$124/sqft |
Source: Public Record Report a problem | ||
Public tax history
| Year | Property taxes | Tax assessment |
|---|---|---|
| 2025 | $4,428 +19.9% | $340,600 +73.4% |
| 2024 | $3,693 | $196,425 |
| 2023 | $3,693 | $196,425 |
| 2022 | $3,693 | $196,425 |
| 2021 | $3,693 -6.4% | $196,425 +10.6% |
| 2020 | $3,944 | $177,650 |
| 2019 | $3,944 +3.3% | $177,650 |
| 2018 | $3,819 | $177,650 |
| 2017 | $3,819 | $177,650 |
| 2016 | -- | $177,650 +29.2% |
| 2015 | -- | $137,550 |
| 2014 | -- | $137,550 |
| 2013 | -- | $137,550 |
| 2012 | -- | $137,550 |
| 2011 | -- | $137,550 -0.7% |
| 2007 | $3,200 +4.2% | $138,510 +4.2% |
| 2006 | $3,071 +523.3% | $132,927 +666.3% |
| 2005 | $493 | $17,346 |
| 2004 | $493 | $17,346 |
| 2002 | $493 | $17,346 |
Find assessor info on the county website
Monthly payment
Est. payment
Payment breakdown
Explore the cost of this home by adjusting the details. Changes won't be saved.Climate risks
Neighborhood: 37014
Nearby schools
Schools provided by the listing agent
- Elementary: Arrington Elementary School
- Middle: Fred J Page Middle School
- High: Fred J Page High School
Source: RealTracs MLS as distributed by MLS GRID. This data may not be complete. We recommend contacting the local school district to confirm school assignments for this home.
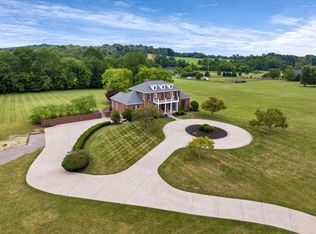
Similar homes
- $1,499,0004 bd4 ba4.1k sqft1225 Old Spring Trl, Arrington, TN 37014For Sale

 MLS ID #3281010, Gracelyn King. RealTracs MLS as distributed by MLS GRID
 - $1,499,9004 bd5 ba3.8k sqft5816 Wagonvale Dr, Arrington, TN 37014For Sale
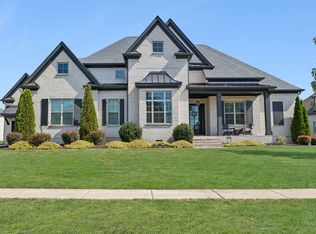 MLS ID #3527995, Jennifer Sammis. RealTracs MLS as distributed by MLS GRID
 - $1,450,0004 bd4 ba3.8k sqft4174 Old Light Cir, Arrington, TN 37014For Sale
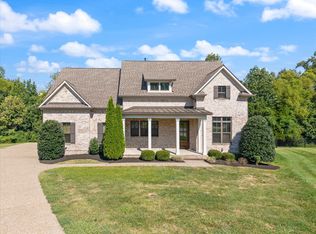 MLS ID #3260488, Paul Smith. RealTracs MLS as distributed by MLS GRID
 - $1,525,0004 bd4 ba4.4k sqft4119 Old Light Cir, Arrington, TN 37014For Sale
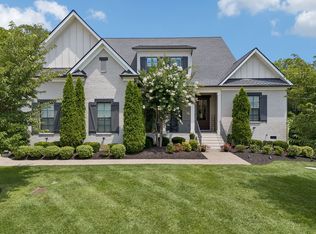 MLS ID #3312565, Amanda Uggla. RealTracs MLS as distributed by MLS GRID
 - $1,325,0004 bd3 ba3.3k sqft1005 Orchard Hill Ct, Arrington, TN 37014For SaleMLS ID #3593663, Bryn Reeve. RealTracs MLS as distributed by MLS GRID
- $1,425,0005 bd5 ba4.3k sqft1198 Meadow Bridge Ln, Arrington, TN 37014For SaleMLS ID #3508135, Julie Casassa. RealTracs MLS as distributed by MLS GRID
- $1,499,0004 bd3 ba3.1k sqft1747 Molly Hollow Rd, Nolensville, TN 37135For SaleMLS ID #3302296, Curtis M. Groves. RealTracs MLS as distributed by MLS GRID
- $1,365,0003 bd3 ba3.8k sqft2261 Skinner Rd, Nolensville, TN 37135For SaleMLS ID #3319917, Travis Linthicum. RealTracs MLS as distributed by MLS GRID
- $1,823,9004 bd5 ba4.1k sqft6316 Jenna Ln, Arrington, TN 37014New ConstructionMLS ID #3610827, Kelly Lorio. RealTracs MLS as distributed by MLS GRID
- $1,799,0004 bd5 ba4.2k sqft4577 Majestic Meadows Dr, Arrington, TN 37014For SaleMLS ID #3319200, Christopher Phillips. RealTracs MLS as distributed by MLS GRID
- $1,806,9005 bd6 ba4.1k sqft6211 Creole Ln, Arrington, TN 37014New ConstructionMLS ID #3610832, Kelly Lorio. RealTracs MLS as distributed by MLS GRID
- $1,650,0005 bd5 ba4.1k sqft2658 Sanford Rd, Nolensville, TN 37135For SaleMLS ID #3603296, Miah Bock. RealTracs MLS as distributed by MLS GRID
- $1,974,9005 bd6 ba4.7k sqft6108 Saint Charles Dr, Arrington, TN 37014New ConstructionMLS ID #3610822, Kelly Lorio. RealTracs MLS as distributed by MLS GRID
- $1,999,9953 bd4 ba3.4k sqft2870 Leonard Creek Ln, Arrington, TN 37014For SaleMLS ID #3525746, Jon Sexton. RealTracs MLS as distributed by MLS GRID
- $1,899,9005 bd6 ba4.9k sqft6320 Jenna Ln, Arrington, TN 37014New ConstructionMLS ID #3610828, Kelly Lorio. RealTracs MLS as distributed by MLS GRID
- $1,199,0005 bd5 ba3.9k sqft7033 Fiddlers Glen Dr, Arrington, TN 37014For SaleMLS ID #3545795, Heidi Green. RealTracs MLS as distributed by MLS GRID
- $1,998,0004 bd4 ba4.1k sqft2946 Beulah Church Rd, Arrington, TN 37014For SaleMLS ID #3251445, Jonathan Minerick. RealTracs MLS as distributed by MLS GRID
- $2,069,9005 bd6 ba4.8k sqft6104 Saint Charles Dr, Arrington, TN 37014New ConstructionMLS ID #3610831, Kelly Lorio. RealTracs MLS as distributed by MLS GRID
- $1,039,6645 bd4 ba3.6k sqft5917 Luke Ct Lot 436, Arrington, TN 37014New ConstructionMLS ID #3186690, Deborah Schott. RealTracs MLS as distributed by MLS GRID
- $1,969,9904 bd6 ba4k sqft6312 Jenna Ln Lot 519, Arrington, TN 37014New ConstructionMLS ID #3599502, Beth Ann Smith. RealTracs MLS as distributed by MLS GRID
