This secluded, quiet, 6.32 acre property with its own fully stocked fishing spring fed pond on property is a must see! This 3BR/2BA home comes with plenty of recent updates to include newer heat pump, newer roof, newer floors, newer front porch, newer stainless steel appliances to include washer & dryer, newer well pressure tank, newer water, heater, & the list goes on. Offering a large master suite with its own private bath, & walk-in closet with two additional bedrooms on the other side of home with another full bath. A large living room area, kitchen, eating area, & laundry area round out this main living area. Large front private front porch, & rear deck surrounded by privacy & nature! Bring all the ATV's, hunting equipment, fishing equipment, & much more on this 6.32 acre property. You will love what this peaceful environment has to offer! Make your appointment, before this one is gone!
Pending
Price cut: $29K (8/22)
$160,000
2188 River Rd, Madison Heights, VA 24572
3beds
1,184sqft
Manufactured Home, Single Family Residence
Built in 2000
6.32 Acres Lot
$-- Zestimate®
$135/sqft
$-- HOA
What's special
Walk-in closetEating areaLaundry area
- 43 days
- 220
- 5
Likely to sell faster than
Zillow last checked:
Listing updated:
Listed by:
Mike Osei 434-444-6206 mikeo8us@gmail.com,
Long & Foster-Forest 434-316-6100
Source: LMLS,MLS#: 368720 Originating MLS: Lynchburg Board of Realtors
Originating MLS: Lynchburg Board of RealtorsFacts & features
Interior
Bedrooms & bathrooms
- Bedrooms: 3
- Bathrooms: 2
- Full bathrooms: 2
Primary bedroom
- Level: First
- Area: 216
- Dimensions: 18 x 12
Bedroom
- Dimensions: 0 x 0
Bedroom 2
- Level: First
- Area: 150
- Dimensions: 15 x 10
Bedroom 3
- Level: First
- Area: 96
- Dimensions: 12 x 8
Bedroom 4
- Area: 0
- Dimensions: 0 x 0
Bedroom 5
- Area: 0
- Dimensions: 0 x 0
Dining room
- Area: 0
- Dimensions: 0 x 0
Family room
- Area: 0
- Dimensions: 0 x 0
Great room
- Area: 0
- Dimensions: 0 x 0
Kitchen
- Level: First
- Area: 272
- Dimensions: 17 x 16
Living room
- Level: First
- Area: 225
- Dimensions: 15 x 15
Office
- Area: 0
- Dimensions: 0 x 0
Heating
- Heat Pump
Cooling
- Heat Pump
Appliances
- Included: Dishwasher, Dryer, Microwave, Electric Range, Refrigerator, Self Cleaning Oven, Washer, Electric Water Heater
- Laundry: Dryer Hookup, Main Level, Washer Hookup
Features
- Ceiling Fan(s), Drywall, High Speed Internet, Main Level Bedroom, Primary Bed w/Bath, Walk-In Closet(s)
- Flooring: Laminate, Vinyl Plank
- Doors: Storm Door(s)
- Windows: Insulated Windows
- Basement: Crawl Space
- Attic: None
Interior area
- Total structure area: 1,184
- Total interior livable area: 1,184 sqft
- Finished area above ground: 1,184
- Finished area below ground: 0
Property
Parking
- Parking features: Off Street, Circular Driveway
- Has uncovered spaces: Yes
Accessibility
- Accessibility features: Accessible Approach with Ramp
Features
- Levels: One
- Patio & porch: Porch, Front Porch
- Exterior features: Garden
Lot
- Size: 6.32 Acres
- Features: Landscaped, Secluded, Near Golf Course
Details
- Additional structures: Storage, Tractor Shed
- Parcel number: 146A69
- Zoning: A-1
- Other equipment: Satellite Dish
Construction
Type & style
- Home type: MobileManufactured
- Property subtype: Manufactured Home, Single Family Residence
Materials
- Vinyl Siding
- Roof: Shingle
Condition
- Year built: 2000
Utilities & green energy
- Electric: AEP/Appalachian Powr
- Sewer: Septic Tank
- Water: Well
Community & HOA
Community
- Security: Smoke Detector(s)
Location
- Region: Madison Heights
Financial & listing details
- Price per square foot: $135/sqft
- Tax assessed value: $49,700
- Annual tax amount: $336
- Date on market: 8/20/2026
- Cumulative days on market: 44 days
Estimated market value
Not available
Estimated sales range
Not available
Not available
Price history
| Date | Event | Price |
|---|---|---|
| 8/31/2026 | Pending sale | $160,000$135/sqft |
Source:  LMLS #368720 Report a problem LMLS #368720 Report a problem | ||
| 8/22/2026 | Price change | $160,000-15.3%$135/sqft |
Source: LMLS #368720 Report a problem | ||
| 8/20/2026 | Listed for sale | $189,000+110.2%$160/sqft |
Source: LMLS #368720 Report a problem | ||
| 8/27/2019 | Listing removed | $89,900$76/sqft |
Source: Watts Auction Realty Appra Inc #318402 Report a problem | ||
| 5/6/2019 | Listed for sale | $89,900+12.5%$76/sqft |
Source: Watts Auction Realty Appra Inc #318402 Report a problem | ||
| 5/26/2015 | Listing removed | $79,900$67/sqft |
Source: Watts Auction Realty Appra Inc #287523 Report a problem | ||
| 1/22/2015 | Price change | $79,900-6%$67/sqft |
Source: Watts Auction Realty & Appraisal #287523 Report a problem | ||
| 1/19/2015 | Listed for sale | $85,000$72/sqft |
Source: Watts Auction Realty & Appraisal #287523 Report a problem | ||
Public tax history
| Year | Property taxes | Tax assessment |
|---|---|---|
| 2024 | $303 | $49,700 |
| 2023 | $303 | $49,700 |
| 2022 | $303 | $49,700 |
| 2021 | $303 | $49,700 |
| 2020 | $303 -10.5% | $49,700 -10.5% |
| 2018 | $339 0% | $55,500 |
| 2017 | $339 | $55,500 |
| 2016 | $339 +8.9% | $55,500 |
| 2015 | $311 | $55,500 |
| 2014 | $311 -1.5% | $55,500 -8.6% |
| 2013 | $316 | $60,700 |
| 2012 | $316 | $60,700 |
| 2011 | $316 | $60,700 |
| 2010 | $316 | $60,700 |
| 2009 | $316 -20% | $60,700 |
| 2008 | $395 +155.7% | $60,700 +139.9% |
| 2007 | $154 | $25,300 |
| 2006 | $154 | $25,300 |
| 2005 | $154 +3.4% | $25,300 |
| 2004 | $149 +5.4% | $25,300 |
| 2003 | $142 | $25,300 |
| 2002 | $142 +68.7% | $25,300 +110.8% |
| 2001 | $84 | $12,000 |
Find assessor info on the county website
Monthly payment
Climate risks
Neighborhood: 24572
Nearby schools
Schools provided by the listing agent
- Elementary: Elon Elem
- Middle: Monelison Midl
- High: Amherst High
Source: LMLS. This data may not be complete. We recommend contacting the local school district to confirm school assignments for this home.
Similar homes
- $150,0003 bd2 ba1.1k sqft134 Johns Creek Rd, Madison Heights, VA 24572For Sale
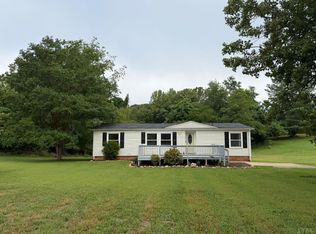 MLS ID #367919, Trevor Reed Gillispie, Elite Realty. LMLS
 - $227,5004 bd2 ba1.5k sqft142 Farmdale Dr, Madison Heights, VA 24572For Sale
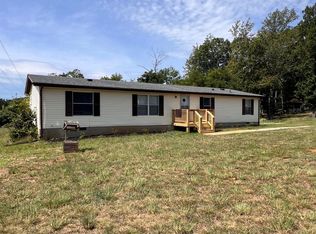 MLS ID #369664, Christy L. Johnson, Four Rivers Realty Group, Inc.. LMLS
 - $215,0003 bd1 ba1.1k sqft162 Woodland Dr, Madison Heights, VA 24572For Sale
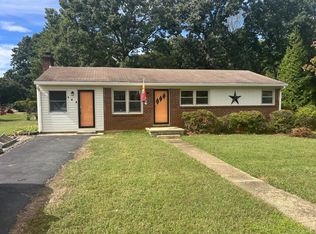 MLS ID #369504, Troy Cash, Cash Bros Real Estate, Inc.. LMLS
 - $229,9003 bd2 ba1.2k sqft120 Jabo Ln, Madison Heights, VA 24572For Sale
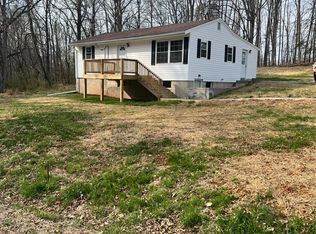 MLS ID #365605, Phyllis Brown, Four Rivers Realty Group, Inc.. LMLS
 - $215,0003 bd1 ba960 sqft120 Willow Ln, Madison Heights, VA 24572For Sale
 MLS ID #931384, DENISE MAULE LYONS. RVAR
