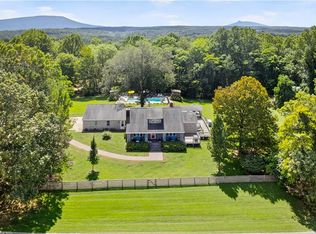
Expansive equestrian estate near Pilot Mtn State Park w/2 ponds & a creek on 21.16 acres. This expansive log home features a spacious layout in/outside for entertaining, 4BR/3BA & plumbed for a 4th bathroom, flex 5th room, 2 fireplaces, a walkout basement w/2 car garage+2 car carport & balcony. Heating sources include: paid off solar thermal system, water stove, 2 hvac's, propane water heater & hookup for gas logs in basement. The estate includes a lighted indoor riding arena w/sand footing for all weather year round training, a 4 stall metal barn w/ tack room/wash bay/hay loft w/ lift/office & 1/2 BA, 2 standalone metal buildings dedicated for hay & equipment storage. Multiple run-in lean-tos & half barns are built in the cross-fenced pastures. The wide, heavy duty road frontage easily accommodates a 42-ft camper & a tractor trailer. There are several state parks nearby to enjoy w/ miles of public hiking, biking & horseback riding. Potential for orchard/vineyard/etc (buyer to confirm)
For sale
$1,200,000
300 Tom Hunter Rd, Pilot Mtn, NC 27041
4beds
2,816sqft
Stick/Site Built, Residential, Single Family Residence
Built in 2004
21.16 Acres Lot
$-- Zestimate®
$--/sqft
$-- HOA
What's special
Expansive log homePropane water heaterWalkout basementWater stove
- 4 days |
- 292 |
- 11 |
Zillow last checked:
Listing updated:
Listed by:
Holly Hayes 336-710-8465,
Coldwell Banker Advantage,
Rhonda Crossingham 336-687-0944,
Coldwell Banker Advantage
Source: Triad MLS,MLS#: 1229788
Facts & features
Interior
Bedrooms & bathrooms
- Bedrooms: 4
- Bathrooms: 3
- Full bathrooms: 3
- Main level bathrooms: 3
Primary bedroom
- Level: Main
- Dimensions: 11.5 x 17.67
Bedroom 2
- Level: Main
- Dimensions: 10.83 x 11.58
Bedroom 3
- Level: Main
- Dimensions: 10.83 x 9.75
Bedroom 4
- Level: Main
- Dimensions: 11.67 x 11.33
Bonus room
- Level: Main
- Dimensions: 15.58 x 13.75
Dining room
- Level: Main
- Dimensions: 18 x 23.58
Entry
- Level: Main
- Dimensions: 8 x 5.17
Game room
- Level: Basement
- Dimensions: 21.83 x 20.75
Kitchen
- Level: Main
- Dimensions: 11.67 x 19.42
Laundry
- Level: Main
- Dimensions: 10.17 x 7.83
Living room
- Level: Main
- Dimensions: 19.5 x 19.58
Office
- Level: Main
- Dimensions: 9.42 x 11.08
Other
- Level: Basement
- Dimensions: 26.83 x 26.58
Other
- Level: Basement
- Dimensions: 35 x 22.67
Other
- Level: Basement
- Dimensions: 12.42 x 12.42
Sunroom
- Level: Main
- Dimensions: 9 x 9
Heating
- Active Solar, Hot Water, Dual Fuel System, Fireplace(s), Heat Pump, Multiple Systems, Electric, Propane, Solar, Wood
Cooling
- Central Air, Heat Pump
Appliances
- Included: Microwave, Built-In Refrigerator, Dishwasher, Ice Maker, Free-Standing Range, Cooktop, Gas Water Heater, Solar Hot Water, Water Heater
- Laundry: Dryer Connection, Main Level, Washer Hookup
Features
- Great Room, Built-in Features, Ceiling Fan(s), Dead Bolt(s), Kitchen Island, Pantry, Solid Surface Counter, Vaulted Ceiling(s)
- Flooring: Carpet, Laminate, Tile, Wood
- Doors: Insulated Doors, Storm Door(s)
- Windows: Insulated Windows
- Basement: Unfinished, Basement, Crawl Space
- Attic: Pull Down Stairs
- Number of fireplaces: 2
- Fireplace features: Basement, Living Room
Interior area
- Total structure area: 4,503
- Total interior livable area: 2,816 sqft
- Finished area above ground: 2,816
Property
Parking
- Total spaces: 4
- Parking features: Carport, Driveway, Garage, Gravel, Paved, Circular Driveway, Garage Door Opener, Basement, Detached Carport
- Attached garage spaces: 4
- Has carport: Yes
- Has uncovered spaces: Yes
Features
- Levels: One
- Stories: 1
- Patio & porch: Porch
- Exterior features: Balcony, Lighting, Garden
- Has private pool: Yes
- Pool features: Above Ground, Private
- Fencing: Fenced
- Waterfront features: Creek, Pond
Lot
- Size: 21.16 Acres
- Features: Horses Allowed, Cleared, Pasture, Rolling Slope
Details
- Additional structures: Barn(s), Storage
- Parcel number: 596800006534
- Zoning: RA
- Special conditions: Owner Sale
- Horses can be raised: Yes
Construction
Type & style
- Home type: SingleFamily
- Architectural style: Log
- Property subtype: Stick/Site Built, Residential, Single Family Residence
Materials
- Wood Siding
Condition
- Year built: 2004
Utilities & green energy
- Sewer: Septic Tank
- Water: Well
Community & HOA
Community
- Security: Security Lights, Security System, Carbon Monoxide Detector(s), Smoke Detector(s)
HOA
- Has HOA: No
Location
- Region: Pilot Mtn
Financial & listing details
- Tax assessed value: $640,330
- Annual tax amount: $3,043
- Date on market: 8/11/2026
- Cumulative days on market: 4 days
- Listing agreement: Exclusive Right To Sell
- Listing terms: Cash,Conventional,FHA,USDA Loan,VA Loan
- Exclusions: Saws That Are Attached To Walls In Home.
Estimated market value
Not available
Estimated sales range
Not available
$3,164/mo
Price history
| Date | Event | Price |
|---|---|---|
| 8/11/2026 | Listed for sale | $1,200,000 |
Source:  Triad MLS #1229788 Report a problem Triad MLS #1229788 Report a problem | ||
| 4/1/2026 | Listing removed | $1,200,000 |
Source: Triad MLS #1200325 Report a problem | ||
| 10/27/2025 | Listed for sale | $1,200,000 |
Source: Triad MLS #1200325 Report a problem | ||
| 6/2/2025 | Listing removed | $1,200,000 |
Source: Triad MLS #1162757 Report a problem | ||
| 4/14/2025 | Price change | $1,200,000-19.4% |
Source: Triad MLS #1162757 Report a problem | ||
| 3/21/2025 | Price change | $1,489,000-0.7% |
Source: Triad MLS #1162757 Report a problem | ||
| 1/14/2025 | Price change | $1,500,000-3.2% |
Source: Triad MLS #1162757 Report a problem | ||
| 11/11/2024 | Listed for sale | $1,549,000 |
Source: Triad MLS #1162757 Report a problem | ||
| 11/11/2024 | Listing removed | $1,549,000 |
Source: Triad MLS #1150714 Report a problem | ||
| 8/28/2024 | Price change | $1,549,000-8.6% |
Source: Triad MLS #1150714 Report a problem | ||
| 8/1/2024 | Listed for sale | $1,695,000+297.9% |
Source: Triad MLS #1150714 Report a problem | ||
| 10/28/2016 | Sold | $426,000 |
Source: Triad MLS #762499 Report a problem | ||
Public tax history
| Year | Property taxes | Tax assessment |
|---|---|---|
| 2025 | $2,904 +16% | $522,350 +25.4% |
| 2024 | $2,504 | $416,560 |
| 2023 | $2,504 | $416,560 |
| 2022 | $2,504 | $416,560 |
| 2021 | $2,504 +1.3% | $416,560 +6.8% |
| 2020 | $2,472 +0.1% | $390,210 |
| 2019 | $2,469 | $390,210 |
| 2018 | $2,469 +0.1% | $390,210 |
| 2017 | $2,466 +29.5% | $390,210 +27.7% |
| 2016 | $1,905 | $305,670 -1.4% |
| 2013 | $1,905 | $309,950 |
| 2012 | -- | $309,950 -3.5% |
| 2011 | -- | $321,260 |
Find assessor info on the county website
Monthly payment
Est. payment
Payment breakdown
Explore the cost of this home by adjusting the details. Changes won't be saved.Climate risks
Neighborhood: 27041
Nearby schools
GreatSchools rating
- 4/10Westfield Elementary SchoolGrades: PK-5Distance: 1.7 mi
- 10/10Pilot Mountain Middle SchoolGrades: 6-8Distance: 2.6 mi
- 6/10East Surry High SchoolGrades: 9-12Distance: 3 mi
- $40,2503 bd2 ba2.6k sqft130 Hunters Ranch Trl, Pilot Mountain, NC 27041Off Market
- $70,3409.46 acres130 Hunters Ranch Trl, Pilot Mountain, NC 27041Off Market
- $593,2004 bd2 ba3.7k sqft196 Tom Hunter Rd, Pilot Mtn, NC 27041Off Market
- $51,7709.46 acresHunters Ranch Trl, Dobson, NC 27041Off Market
- $374,0003 bd2 ba2.7k sqft395 Tom Hunter Rd, Pilot Mtn, NC 27041Off Market
- $326,2003 bd2 ba1.3k sqft353 Tom Hunter Rd, Pilot Mountain, NC 27041Off Market
- $199,0002 bd2 ba1.2k sqft327 Tom Hunter Rd, Pilot Mountain, NC 27041Sold
- $645,2004 bd4 ba3.4k sqft192 Tom Hunter Rd, Pilot Mtn, NC 27041Off Market
A local agent can set up tours, give advice and negotiate with sellers.
A local lender can help you make sure your offer is ready when you are.
Similar homes
- $1,075,0003 bd2 ba1.9k sqft274 Echo Hollar Ln, Westfield, NC 27053For Sale

 MLS ID #1224859, Jessica Pherson. Triad MLS
 - $622,0003 bd3 ba3k sqft1119 Brown Mountain Rd, Westfield, NC 27053For Sale
 MLS ID #1214255, Zach Dawson. Triad MLS
 - $875,0004 bd4 ba3.3k sqft1907 Hennings Rd, East Bend, NC 27018For Sale
 MLS ID #1230223, Marlana Riley. Triad MLS
 - $1,160,0003 bd4 ba3.1k sqft109 Wyncrest Ter, Mount Airy, NC 27030For Sale
 MLS ID #1225595, Jamie Harrelson. Triad MLS
 - $825,0002 bd2 ba1.9k sqft290 Big Dan Lake Dr, Claudville, VA 24076For SaleMLS ID #1228470, Ellen Peric. Triad MLS
- $615,0004 bd4 ba3.3k sqft1901 Hennings Rd, East Bend, NC 27018For SaleMLS ID #1230181, Marlana Riley. Triad MLS
- $825,0002 bd2 ba1.9k sqft290 Big Dan Lake Rd, Claudville, VA 24076For SaleMLS ID #150459, Ellen Peric. MVMLS
- $645,0003 bd2 ba1.8k sqft3391 Asbury Rd, Mount Airy, NC 27030For SaleMLS ID #1205169, Barbara Bowles. Triad MLS
- $775,0005 bd3 ba3.8k sqft331 Valleyview Dr, Mount Airy, NC 27030For SaleMLS ID #1224789, Rhonda Crossingham. Triad MLS
- $639,0005 bd5 ba2.5k sqft926 S Main St, Mount Airy, NC 27030For SaleMLS ID #1229035, Alison Johnson. Triad MLS
- $899,9003 bd4 ba2.6k sqft152 Hawk Pointe, Ararat, VA 24053For SaleMLS ID #1225412, Scott McHone. Triad MLS
- $650,0004 bd2 ba3.4k sqft352 Dogwood Rdg, Fancy Gap, VA 24328For Sale
 MLS ID #110271, Janet Linkous, Cox Realty. SWVAR
 - $624,9003 bd3 ba2k sqft1065 Rest Rd, Germanton, NC 27019For SaleMLS ID #1226759, Justin Rini. Triad MLS
- $795,0003 bd4 ba3k sqft277 Cabin Ridge Trl, Fancy Gap, VA 24328For SaleMLS ID #110607, Barry Catron, Coldwell Banker Select Real Estate. SWVAR
- $675,0003 bd3 ba2.1k sqft1070 Nauvoo Ridge Dr, Tobaccoville, NC 27050For SaleMLS ID #1223296, Bailey Reynolds. Triad MLS
- $649,9004 bd4 ba3.4k sqft212 Grandworth Way, King, NC 27021New ConstructionMLS ID #1226410, Jerri Banner. Triad MLS
- $623,9004 bd3 ba3.2k sqft317 Grandworth Way, King, NC 27021For SaleMLS ID #1213381, Darlene Barber. Triad MLS
- from $999,9995 bd3 ba2.3k sqftHughes II Plan, Kings Crossing : Dream, King, NC 27021New ConstructionLennar Homes
- from $615,6004 bd3 ba3.3k sqftBrookville Plan, The Woods at Shoals Creek, Walnut Cove, NC 27052New ConstructionFine Line Homes
- from $675,4005 bd3 ba3.4k sqftManhattan Plan, The Woods at Shoals Creek, Walnut Cove, NC 27052New ConstructionFine Line Homes
