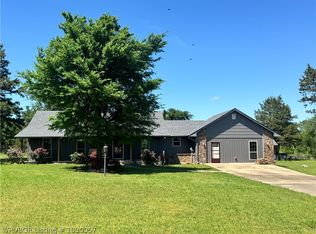
Welcome to luxury country living! Built in 2019 and situated on 2.9 +/- acres at the end of a quiet dead-end road in one of the area's most desirable small subdivisions, this immaculate 3-bedroom, 2.5-bath home with a dedicated office offers the perfect blend of elegance, comfort, and privacy. Enjoy breathtaking views of Cavanal Hill from your own property while experiencing the peace of a secluded setting just minutes from town.
Designed with quality in mind, this home features an open-concept floor plan, stunning granite countertops, a spacious chef's kitchen complete with a built-in wet/coffee bar, and premium finishes throughout. The luxurious primary suite is a true retreat, boasting a walk-in therapeutic tub, an oversized soaking tub, and a massive walk-in shower with a rainfall shower head. The private office, complete with its own exterior entrance, is ideal for working from home, operating a small business, or creating the perfect guest space.
Every detail of this home reflects exceptional craftsmanship and thoughtful design. If you've been searching for a move-in-ready home with upscale finishes, scenic views, and room to breathe, this one truly checks every box.
For sale
$379,000
21887 Ranch Rd, Howe, OK 74940
3beds
2,442sqft
Single Family Residence
Built in 2019
2.9 Acres Lot
$371,300 Zestimate®
$155/sqft
$-- HOA
What's special
Walk-in therapeutic tubPremium finishes throughoutScenic viewsOpen-concept floor planLuxurious primary suiteOversized soaking tubStunning granite countertops
- 2 days |
- 247 |
- 18 |
Likely to sell faster than
Zillow last checked:
Listing updated:
Listed by:
Thressa Loyd 918-413-8910,
Kay Sullivan Real Estate, LLC
Source: Western River Valley BOR,MLS#: 1090506Originating MLS: Fort Smith Board of Realtors
Facts & features
Interior
Bedrooms & bathrooms
- Bedrooms: 3
- Bathrooms: 3
- Full bathrooms: 2
- 1/2 bathrooms: 1
Heating
- Central, Heat Pump
Cooling
- Central Air, Heat Pump
Appliances
- Included: Some Electric Appliances, Dishwasher, Disposal, Gas Water Heater, Microwave, Oven
- Laundry: Electric Dryer Hookup, Washer Hookup, Dryer Hookup
Features
- Wet Bar, Built-in Features, Ceiling Fan(s), Cathedral Ceiling(s), Eat-in Kitchen, Pantry, Split Bedrooms, Walk-In Closet(s)
- Flooring: Carpet, Ceramic Tile, Laminate, Simulated Wood
- Windows: Double Pane Windows, Blinds
- Has basement: No
- Number of fireplaces: 1
- Fireplace features: Family Room, Gas Log
Interior area
- Total interior livable area: 2,442 sqft
Video & virtual tour
Property
Parking
- Total spaces: 3
- Parking features: Attached, Garage, Garage Door Opener
- Has attached garage: Yes
- Covered spaces: 3
Features
- Levels: One
- Stories: 1
- Patio & porch: Patio, Porch
- Exterior features: Concrete Driveway, Gravel Driveway
- Pool features: None
- Fencing: None
- Has view: Yes
Lot
- Size: 2.9 Acres
- Features: Level, Subdivision, Views
Details
- Additional structures: Outbuilding
- Parcel number: 066700000000000800
- Special conditions: None
Construction
Type & style
- Home type: SingleFamily
- Property subtype: Single Family Residence
Materials
- Other, Rock, See Remarks
- Foundation: Slab
- Roof: Asphalt,Shingle
Condition
- New construction: No
- Year built: 2019
Utilities & green energy
- Sewer: Septic Tank
- Water: Public
- Utilities for property: Electricity Available, Natural Gas Available, Septic Available, Water Available
Community & HOA
Community
- Security: Smoke Detector(s)
- Subdivision: Ranch Morris Crk S
Location
- Region: Howe
Financial & listing details
- Price per square foot: $155/sqft
- Tax assessed value: $217,712
- Annual tax amount: $1,985
- Date on market: 7/18/2026
- Listing terms: ARM,Conventional,FHA,USDA Loan,VA Loan
- Road surface type: Paved
Estimated market value
$371,300
$353,000 - $390,000
$2,627/mo
Price history
| Date | Event | Price |
|---|---|---|
| 7/18/2026 | Listed for sale | $379,000-1.6%$155/sqft |
Source: Western River Valley BOR #1090506 Report a problem | ||
| 7/8/2026 | Listing removed | $385,000$158/sqft |
Source: Western River Valley BOR #1089693 Report a problem | ||
| 6/11/2026 | Listed for sale | $385,000$158/sqft |
Source: Western River Valley BOR #1089693 Report a problem | ||
| 6/4/2026 | Listing removed | $385,000$158/sqft |
Source: Western River Valley BOR #1086200 Report a problem | ||
| 6/1/2026 | Price change | $385,000-2.7%$158/sqft |
Source: Western River Valley BOR #1086200 Report a problem | ||
| 4/7/2026 | Price change | $395,500-8%$162/sqft |
Source: Western River Valley BOR #1086200 Report a problem | ||
| 3/16/2026 | Price change | $429,900-2.3%$176/sqft |
Source: Western River Valley BOR #1086200 Report a problem | ||
| 2/22/2026 | Price change | $439,900-2.2%$180/sqft |
Source: Western River Valley BOR #1086200 Report a problem | ||
| 1/3/2026 | Listed for sale | $450,000+2900%$184/sqft |
Source: Western River Valley BOR #1086200 Report a problem | ||
| 3/26/2018 | Sold | $15,000$6/sqft |
Source: Public Record Report a problem | ||
Public tax history
| Year | Property taxes | Tax assessment |
|---|---|---|
| 2025 | $1,985 +3.2% | $23,949 +3% |
| 2024 | $1,924 +2.8% | $23,251 +3% |
| 2023 | $1,871 +2.4% | $22,574 +3% |
| 2022 | $1,827 +5.8% | $21,916 +5.2% |
| 2021 | $1,726 +2.3% | $20,839 +2.7% |
| 2020 | $1,688 +1066.2% | $20,296 +1130.1% |
| 2019 | $145 +4675.9% | $1,650 +4752.9% |
| 2017 | $3 +1% | $34 +6.3% |
| 2016 | $3 | $32 +3.2% |
| 2015 | $3 +14.5% | $31 +6.9% |
| 2014 | $3 +2.3% | $29 +3.6% |
| 2013 | $3 -3% | $28 |
| 2012 | $3 | $28 |
| 2011 | $3 -2.2% | $28 |
| 2010 | $3 | $28 |
| 2009 | $3 | $28 |
Find assessor info on the county website
Monthly payment
Est. payment
Payment breakdown
Explore the cost of this home by adjusting the details. Changes won't be saved.Climate risks
Neighborhood: 74940
Nearby schools
GreatSchools rating
- 7/10Howe Elementary SchoolGrades: PK-8Distance: 0.6 mi
- 6/10Howe High SchoolGrades: 9-12Distance: 0.6 mi
Schools provided by the listing agent
- Elementary: Howe
- Middle: Howe
- High: Howe
- District: Howe
Source: Western River Valley BOR. This data may not be complete. We recommend contacting the local school district to confirm school assignments for this home.
- $244,6114 bd4 ba3k sqft21891 Ranch Rd, Howe, OK 74940Off Market
- $505,0003 bd4 ba3.6k sqft21580 Ranch Rd, Howe, OK 74940Sold

- $695,9005 bd4 ba4.5k sqft21165 9th St, Howe, OK 74940Off Market
- $631,6004 bd3 ba3.3k sqft21895 Ranch Rd, Howe, OK 74940Off Market
- $--15 AcresHorse Pen Lane, Howe, OK 74940Off Market
- $393,5003 bd2 ba2.7k sqft38967 Barnhart Dr, Howe, OK 74940Off Market
- $139,3001 bd1 ba1k sqft38967 Barnhart Dr, Howe, OK 74940Off Market
- $276,4002 bd2 ba1.8k sqft38901 Barnhart Dr, Howe, OK 74940Off Market
A local agent can set up tours, give advice and negotiate with sellers.
Similar homes
- $349,9004 bd2 ba2k sqft40501 210th Ave, Howe, OK 74940For Sale
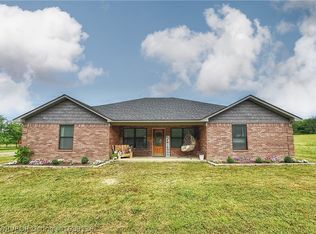 MLS ID #1089129, Brittany Ward, O'Neal Real Estate-Poteau. Western River Valley BOR
 - $365,0004 bd3 ba2.2k sqft24634 Wolf Mountain Rd, Wister, OK 74966For Sale
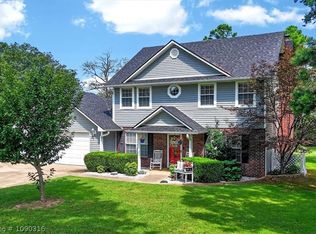 MLS ID #1090316, The Price Group, Keller Williams Platinum Realty. Western River Valley BOR
 - $255,9003 bd2 ba1.8k sqft21894 Cedar Hills Dr, Howe, OK 74940For Sale
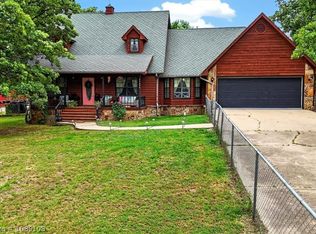 MLS ID #1089108, Lindsey Cooper, O'Neal Real Estate-Poteau. Western River Valley BOR
 - $215,0003 bd2 ba1.8k sqft21686 Cedar Hill Dr, Howe, OK 74940For Sale
 MLS ID #1090057, Monte Shockley II, Shockley-Cooper Realty & Auctions. Western River Valley BOR
 - $349,5003 bd2 ba1.7k sqft34411 Berryfrost Ln, Poteau, OK 74953For SaleMLS ID #1089756, Hollie Byers, McGraw REALTORS. Western River Valley BOR
- $379,9004 bd3 ba2.3k sqft36602 Ridge Rd, Poteau, OK 74953For SaleMLS ID #2620100, Trina R. Ward, RE/MAX Champion Land. MLS Technology, Inc.
- $395,0003 bd3 ba3.1k sqft102 Kidd Ln, Poteau, OK 74953For SaleMLS ID #1089309, Hollie Byers, McGraw REALTORS. Western River Valley BOR
- $397,0004 bd4 ba2.9k sqft34800 Wolf Trl, Wister, OK 74966For SaleMLS ID #1089721, Roberts Realty Partners, Keller Williams Platinum Realty. Western River Valley BOR
- $--3 bd2 ba1.5k sqft108 Wayne St, Poteau, OK 74953AuctionAuction.com 2
- $390,0003 bd3 ba3.4k sqft34509 Ridge Rd, Poteau, OK 74953For SaleMLS ID #2618766, Kim Sullivan, Kay Sullivan Real Estate. MLS Technology, Inc.
- $388,0004 bd2 ba2.1k sqft301 Eagle Crst, Poteau, OK 74953For Sale By Owner
- $475,0003 bd3 ba3.5k sqft42267 Timber Ridge Rd, Howe, OK 74940For SaleMLS ID #1087283, Mitzy Lynn, Keller Williams Realty Preferred. Western River Valley BOR
- $345,0003 bd3 ba1.9k sqft43709 237th Ave, Heavener, OK 74937For SaleMLS ID #1087815, Roberts Realty Partners, Keller Williams Platinum Realty. Western River Valley BOR
- $425,0004 bd3 ba2.2k sqft34676 Cooper Rd, Poteau, OK 74953For SaleMLS ID #1087673, Cody Capell, Keller Williams Realty Preferred. Western River Valley BOR
- $395,0004 bd4 ba2.6k sqft65 Pickle Ln, Heavener, OK 74937For SaleMLS ID #2617585, Paullett Haase, Keller Williams Premier. MLS Technology, Inc.
- $385,0003 bd2 ba2k sqft15121 Gap Creek Rd, Poteau, OK 74953For SaleMLS ID #1088648, Amy Hall, Keller Williams Platinum Realty. Western River Valley BOR
- $375,0006 bd4 ba2.7k sqft35773 Pleasant Valley Rd, Wister, OK 74966For SaleMLS ID #1086395, Kyla Stinson, O'Neal Real Estate-Poteau. Western River Valley BOR
- $269,9003 bd2 ba2.2k sqft35464 Ridge Rd, Poteau, OK 74953For SaleMLS ID #1088752, Team Town and Country Realty, Keller Williams Platinum Realty. Western River Valley BOR
- $299,9003 bd2 ba1.9k sqft27150 Mary Lou St, Shady Point, OK 74956For SaleMLS ID #1090505, Ashley Cardenas, Cardenas & Associates Realty LLC. Western River Valley BOR
- $260,0003 bd2 ba1.8k sqft41183 Morris Creek Rd, Heavener, OK 74937For SaleMLS ID #1089728, Roberts Realty Partners, Keller Williams Platinum Realty. Western River Valley BOR
