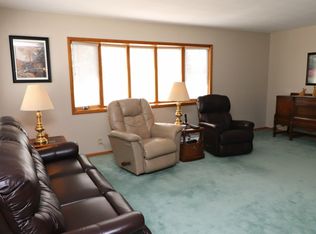
Listed by Shauna Sheets, KWBH, 605-545-5430. Looking for an affordable way into the West Side of Rapid City? This 4-bedroom, 2-bath ranch-style home offers plenty of space and potential for a first-time buyer or investor ready to put in some work and build equity! The main level has wood flooring throughout most areas, great natural light and a desirable layout with 3 bedrooms and 1 bathroom on the main level. The comfortable living room has a picture window overlooking the neighborhood, while the galley kitchen has wood cabinetry, a window overlooking the back yard and all appliances stay. Cozy dining area just off the kitchen, with side door to the yard. The fully finished walkout basement adds even more living space with a family room that opens to the concrete patio and fully fenced backyard, a fourth bedroom with walk in closet (NTC for window size), bathroom and a large mechanical room with laundry hookups, utility sink and storage space. Outside, mature trees and shrubs provide shade and privacy, while the detached 2-car garage with alley access offers plenty of room for parking and storage. A front gravel driveway provides additional off-street parking. Located near local schools, city parks and neighborhood businesses, this is an opportunity to take a home with solid potential and make it your own. Call today!
For sale
$299,000
2117 Cruz Dr, Rapid City, SD 57702
4beds
1,824sqft
Site Built
Built in 1959
7,840 Square Feet Lot
$286,000 Zestimate®
$164/sqft
$-- HOA
What's special
- 1 day |
- 429 |
- 26 |
Likely to sell faster than
Zillow last checked:
Listing updated:
Listed by:
Shauna Sheets,
Keller Williams Realty Black Hills SP
Source: Mount Rushmore Area AOR,MLS#: 89983
Facts & features
Interior
Bedrooms & bathrooms
- Bedrooms: 4
- Bathrooms: 2
- Full bathrooms: 2
- Main level bathrooms: 1
- Main level bedrooms: 3
Primary bedroom
- Description: ntc for window
- Level: Basement
- Area: 165
- Dimensions: 15 x 11
Bedroom 2
- Level: Main
- Area: 88
- Dimensions: 8 x 11
Bedroom 3
- Level: Main
- Area: 117
- Dimensions: 9 x 13
Bedroom 4
- Level: Main
- Area: 99
- Dimensions: 9 x 11
Dining room
- Level: Main
- Area: 40
- Dimensions: 8 x 5
Kitchen
- Level: Main
- Dimensions: 10 x 8
Living room
- Level: Main
- Area: 209
- Dimensions: 11 x 19
Heating
- Forced Air
Cooling
- None
Appliances
- Included: Dishwasher, Refrigerator, Electric Range Oven
- Laundry: Lower Level
Features
- Flooring: Carpet, Wood
- Basement: Full,Walk-Out Access
- Has fireplace: No
Interior area
- Total structure area: 1,824
- Total interior livable area: 1,824 sqft
Property
Parking
- Total spaces: 2
- Parking features: Two Car, Detached
- Garage spaces: 2
Features
- Patio & porch: Open Patio
Lot
- Size: 7,840 Square Feet
Details
- Parcel number: 3710226018
Construction
Type & style
- Home type: SingleFamily
- Architectural style: Ranch
- Property subtype: Site Built
Materials
- Frame
- Roof: Composition
Condition
- Year built: 1959
Community & HOA
Community
- Security: Smoke Detector(s)
- Subdivision: Mountain View
HOA
- Amenities included: None
- Services included: None
Location
- Region: Rapid City
Financial & listing details
- Price per square foot: $164/sqft
- Tax assessed value: $309,300
- Annual tax amount: $3,817
- Date on market: 8/13/2026
- Listing terms: Cash,New Loan
- Road surface type: Paved
Estimated market value
$286,000
$272,000 - $300,000
$2,301/mo
Price history
| Date | Event | Price |
|---|---|---|
| 8/13/2026 | Listed for sale | $299,000$164/sqft |
Source:  Mount Rushmore Area AOR #89983 Report a problem Mount Rushmore Area AOR #89983 Report a problem | ||
| 1/19/2026 | Listing removed | $1,400$1/sqft |
Source: Zillow Rentals Report a problem | ||
| 1/16/2026 | Listed for rent | $1,400$1/sqft |
Source: Zillow Rentals Report a problem | ||
| 1/16/2026 | Listing removed | $1,400$1/sqft |
Source: Zillow Rentals Report a problem | ||
| 1/7/2026 | Listed for rent | $1,400+16.7%$1/sqft |
Source: Zillow Rentals Report a problem | ||
| 9/1/2020 | Listing removed | $1,200$1/sqft |
Source: Kahler Property Management Report a problem | ||
| 8/20/2020 | Price change | $1,200-2%$1/sqft |
Source: Kahler Property Management Report a problem | ||
| 7/28/2020 | Listed for rent | $1,225+4.7%$1/sqft |
Source: Kahler Property Management Report a problem | ||
| 2/28/2019 | Listing removed | $1,170$1/sqft |
Source: KPM Report a problem | ||
| 1/3/2019 | Listed for rent | $1,170+1.7%$1/sqft |
Source: Zillow Rental Network Report a problem | ||
| 9/7/2018 | Listing removed | $1,150$1/sqft |
Source: Zillow Rental Network Report a problem | ||
| 8/17/2018 | Listed for rent | $1,150$1/sqft |
Source: Zillow Rental Network Report a problem | ||
Public tax history
| Year | Property taxes | Tax assessment |
|---|---|---|
| 2025 | $3,817 -11.8% | $309,300 +10.2% |
| 2024 | $4,330 +12% | $280,700 -8.8% |
| 2023 | $3,866 +12.2% | $307,700 +20.9% |
| 2022 | $3,447 | $254,600 +22.1% |
| 2021 | -- | $208,500 +27.8% |
| 2020 | $2,786 +4.9% | $163,100 +6.7% |
| 2019 | $2,657 +1.7% | $152,900 +2.5% |
| 2018 | $2,612 +5.3% | $149,100 +2.7% |
| 2017 | $2,480 | $145,200 +1.5% |
| 2016 | $2,480 -7.2% | $143,100 +2% |
| 2015 | $2,671 | $140,300 +7.3% |
| 2014 | $2,671 | $130,700 +7.2% |
| 2012 | -- | $121,900 |
Find assessor info on the county website
Monthly payment
Est. payment
Payment breakdown
Explore the cost of this home by adjusting the details. Changes won't be saved.Climate risks
Neighborhood: 57702
Nearby schools
GreatSchools rating
- 6/10Meadowbrook Elementary - 10Grades: K-5Distance: 0.7 mi
- 9/10Southwest Middle School - 38Grades: 6-8Distance: 2 mi
- 5/10Stevens High School - 42Grades: 9-12Distance: 1.8 mi
Schools provided by the listing agent
- District: Rapid City
Source: Mount Rushmore Area AOR. This data may not be complete. We recommend contacting the local school district to confirm school assignments for this home.
- $326,2003 bd2 ba1k sqft2113 Cruz Dr, Rapid City, SD 57702Off Market
- $398,0003 bd2 ba2.3k sqft2123 Cruz Dr, Rapid City, SD 57702Off Market
- $342,9003 bd2 ba912 sqft2109 Cruz Dr, Rapid City, SD 57702Off Market
- $356,7003 bd2 ba1.1k sqft2206 W Flormann St, Rapid City, SD 57702Off Market
- $357,7003 bd2 ba1.1k sqft2114 Cruz Dr, Rapid City, SD 57702Off Market
- $359,9003 bd2 ba1k sqft2101 Cruz Dr, Rapid City, SD 57702Off Market
- $303,6002 bd2 ba912 sqft2108 Cruz Dr, Rapid City, SD 57702Off Market
- $307,9003 bd1 ba912 sqft2203 Cruz Dr, Rapid City, SD 57702Off Market
A local agent can set up tours, give advice and negotiate with sellers.
A local lender can help you make sure your offer is ready when you are.
Similar homes
- $292,5003 bd2 ba1.5k sqft1621 38th St, Rapid City, SD 57702For Sale
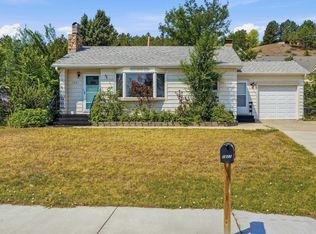 MLS ID #89980, Beth Staeckeler. Mount Rushmore Area AOR
 - $305,0004 bd2 ba1.6k sqft1614 Boulder St, Rapid City, SD 57702For Sale
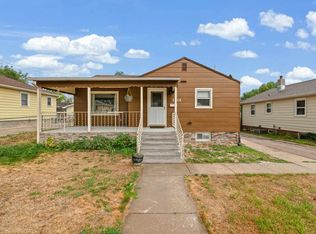 MLS ID #89689, Holly Glatt Pierson. Mount Rushmore Area AOR
 - $295,0003 bd1 ba912 sqft2209 5th St, Rapid City, SD 57701For Sale
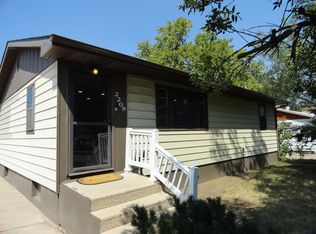 MLS ID #180435, CRAIG CREWS, KELLER WILLIAMS REALTY BLACK HILLS. Black Hills AOR
 - $400,0005 bd2 ba2.2k sqft3822 Other, Rapid City, SD 57702For Sale
 MLS ID #89967, Bart Miller. Mount Rushmore Area AOR
 - $400,0005 bd2 ba2.2k sqft3822 Clifton St, Rapid City, SD 57702For SaleMLS ID #180479, BART MILLER, RE/MAX RESULTS. Black Hills AOR
- $299,9003 bd2 ba1.5k sqft4018 Canyon Lake Dr, Rapid City, SD 57702For SaleMLS ID #89529, Shauna Sheets. Mount Rushmore Area AOR
- $329,0003 bd3 ba1.9k sqft1739 Lodge St, Rapid City, SD 57702For SaleMLS ID #88712, Ariel Rudland. Mount Rushmore Area AOR
- $385,0004 bd2 ba2.1k sqft4719 Windsor Dr, Rapid City, SD 57702For SaleMLS ID #180413, DANEEN JACQUOT KULMALA, SOUTH DAKOTA PROPERTIES. Black Hills AOR
- $319,9003 bd2 ba2k sqft4586 Wentworth Dr, Rapid City, SD 57702For SaleMLS ID #89662, TJ Wojtanowicz. Mount Rushmore Area AOR
- $319,9003 bd1 ba996 sqft2010 Red Dale Dr, Rapid City, SD 57702New ConstructionMLS ID #180345, YANNI GEORGAS, RE/MAX RESULTS. Black Hills AOR
- $289,9004 bd2 ba2k sqft115 Indiana St, Rapid City, SD 57701For SaleMLS ID #180166, SCOTT HENRIKSON, KELLER WILLIAMS REALTY BLACK HILLS. Black Hills AOR
- $340,0004 bd2 ba2k sqft409 41st St, Rapid City, SD 57702For SaleMLS ID #89535, Shauna Sheets. Mount Rushmore Area AOR
- $360,0004 bd2 ba1.5k sqft3309 Hall St, Rapid City, SD 57702For SaleMLS ID #180265, JACKIE PAULSEN, COLDWELL BANKER BLACK HILLS LEGACY. Black Hills AOR
- $304,9002 bd2 ba1.1k sqft3600 Sheridan Lake Rd APT 119, Rapid City, SD 57702For SaleMLS ID #180407, TJ WOJTANOWICZ, BLACK HILLS REALTY. Black Hills AOR
- $397,0003 bd3 ba1.4k sqft4511 Steamboat Cir, Rapid City, SD 57702For SaleMLS ID #89996, Jennifer Landguth. Mount Rushmore Area AOR
- $325,0004 bd2 ba1.6k sqft3601 Wisconsin Ave, Rapid City, SD 57701For SaleMLS ID #89722, Suzanne White. Mount Rushmore Area AOR
- $320,0005 bd2 ba1.5k sqft2015 5th St, Rapid City, SD 57701For SaleMLS ID #180235, JON EIZINGER, SUN REAL ESTATE. Black Hills AOR
- $339,5004 bd2 ba1.8k sqft1066 E Ohio St, Rapid City, SD 57701For SaleMLS ID #180404, MARY L RISS, RISS REAL ESTATE. Black Hills AOR
- $325,0004 bd1 ba1.3k sqft312 41st St, Rapid City, SD 57702For SaleMLS ID #179996, CINDY GUTHRIE, RE/MAX ADVANTAGE. Black Hills AOR
- $364,0003 bd2 ba1.8k sqft2520 Minnewasta Rd, Rapid City, SD 57702For SaleMLS ID #179742, CHEYENNE S MCGRIFF, RE/MAX RESULTS. Black Hills AOR
