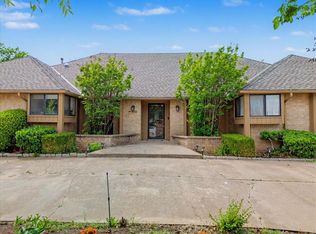
Located in the highly desirable Greens neighborhood, this 4-bedroom, 2.5-bath home combines a spacious, functional layout with major recent improvements and a backyard overlooking the neighborhood greenbelt. Recent updates include a brand-new roof, new HVAC system and ductwork, and new carpet in every bedroom. Inside, two living areas and two dining spaces provide plenty of room to spread out and entertain. Engineered hardwood floors run through several main living areas, while Pella windows, built-in storage, and a double-sided gas fireplace are just a few of the thoughtful features throughout. The large kitchen features quartz countertops, custom cabinetry, a five-burner gas cooktop, and a new oven and convection microwave combination. Deep pullout drawers, built-in organizers, a lazy Susan, under-cabinet lighting, and hidden outlets add function while keeping the kitchen clean and uncluttered. All four bedrooms are located on one side of the home, with the primary suite tucked away at the back. The spacious primary bath features granite countertops, travertine tile, a walk-in shower, and built-in storage, while the bedroom enjoys its own side of the double-sided fireplace. Outside, enjoy a covered back patio with string lights, flagstone pathway, 8-foot rear privacy fence, and peaceful greenbelt views. A neighborhood park is just down the street, and The Greens offers easy access to shopping, dining, and everyday amenities. As an added bonus, the refrigerator, washer, and dryer stay with the home. Reach out anytime to schedule your private showing!
Pending
$350,000
13004 Burlingame Ave, Oklahoma City, OK 73120
4beds
2,526sqft
Single Family Residence
Built in 1982
10,728 Square Feet Lot
$339,400 Zestimate®
$139/sqft
$-- HOA
What's special
Walk-in showerBuilt-in organizersSpacious functional layoutTwo dining spacesSpacious primary bathHidden outletsFlagstone pathway
- 2 days |
- 744 |
- 80 |
Likely to sell faster than
Zillow last checked:
Listing updated:
Listed by:
James Hugo 405-919-0688,
Keller Williams Central OK,
Leslie Hugo 405-202-9555,
Keller Williams Central OK
Source: MLSOK/OKCMAR as distributed by MLS GRID,MLS#: 1243778
Facts & features
Interior
Bedrooms & bathrooms
- Bedrooms: 4
- Bathrooms: 3
- Full bathrooms: 2
- 1/2 bathrooms: 1
Heating
- Has Heating (Unspecified Type)
Cooling
- Has cooling: Yes
Appliances
- Included: Dishwasher, Dryer, Microwave, Refrigerator, Washer, Built-In Electric Oven, Built-In Gas Range
Features
- Flooring: Carpet, Tile, Wood
- Number of fireplaces: 1
- Fireplace features: Gas Log
Interior area
- Total structure area: 2,526
- Total interior livable area: 2,526 sqft
Property
Parking
- Total spaces: 2526
- Parking features: Garage
- Garage spaces: 2526
Features
- Levels: One
- Stories: 1
- Patio & porch: Porch
- Exterior features: Rain Gutters
- Fencing: Wood
Lot
- Size: 10,728 Square Feet
- Features: Greenbelt, Interior Lot
Details
- Parcel number: 13004NONEBurlingame73120
- Special conditions: None
Construction
Type & style
- Home type: SingleFamily
- Architectural style: Traditional
- Property subtype: Single Family Residence
Materials
- Brick & Frame
- Foundation: Slab
- Roof: Composition
Condition
- Year built: 1982
Utilities & green energy
- Utilities for property: Cable Available, Public
Community & HOA
Location
- Region: Oklahoma City
Financial & listing details
- Price per square foot: $139/sqft
- Tax assessed value: $256,777
- Annual tax amount: $3,380
- Date on market: 8/13/2026
- Listing terms: Cash,Conventional,Sell FHA or VA
- Electric utility on property: Yes
Estimated market value
$339,400
$322,000 - $356,000
$2,308/mo
Price history
| Date | Event | Price |
|---|---|---|
| 8/14/2026 | Pending sale | $350,000$139/sqft |
Source:  MLSOK/OKCMAR as distributed by MLS GRID #1243778 Report a problem MLSOK/OKCMAR as distributed by MLS GRID #1243778 Report a problem | ||
| 8/13/2026 | Listed for sale | $350,000+155.5%$139/sqft |
Source: MLSOK/OKCMAR as distributed by MLS GRID #1243778 Report a problem | ||
| 7/1/1999 | Sold | $137,000$54/sqft |
Source: Public Record Report a problem | ||
Public tax history
| Year | Property taxes | Tax assessment |
|---|---|---|
| 2025 | $3,278 +3.4% | $28,244 +3% |
| 2024 | $3,170 +3.9% | $27,422 +3% |
| 2023 | $3,050 +2.2% | $26,623 +3% |
| 2022 | $2,984 +4.2% | $25,847 +3% |
| 2021 | $2,864 +1.6% | $25,095 +3% |
| 2020 | $2,819 +29.6% | $24,365 +0.7% |
| 2019 | $2,176 +3.1% | $24,189 +3% |
| 2018 | $2,110 -21.6% | $23,485 +1.3% |
| 2017 | $2,691 | $23,182 +3% |
| 2016 | $2,691 +3.7% | $22,506 +3% |
| 2015 | $2,595 +6.1% | $21,851 +3% |
| 2014 | $2,446 | $21,214 +3% |
| 2013 | -- | $20,597 +0.5% |
| 2012 | -- | $20,494 +0.9% |
| 2011 | -- | $20,306 -0.6% |
| 2010 | -- | $20,432 -0.7% |
| 2009 | -- | $20,573 +2.8% |
| 2008 | -- | $20,017 +5% |
| 2007 | -- | $19,064 +5% |
| 2006 | -- | $18,156 +5% |
| 2005 | -- | $17,291 -88.5% |
| 2004 | $1,855 | $149,717 +809.1% |
| 2003 | -- | $16,468 +10.2% |
| 2002 | -- | $14,938 |
| 2001 | -- | $14,938 |
| 2000 | -- | $14,938 0% |
| 1999 | -- | $14,940 |
Find assessor info on the county website
Monthly payment
Est. payment
Payment breakdown
Explore the cost of this home by adjusting the details. Changes won't be saved.Climate risks
Neighborhood: 73120
Nearby schools
GreatSchools rating
- 6/10Angie Debo Elementary SchoolGrades: PK-5Distance: 2.4 mi
- 6/10Summit Middle SchoolGrades: 6-8Distance: 3 mi
- 9/10Santa Fe High SchoolGrades: 9-12Distance: 5.2 mi
Schools provided by the listing agent
- Elementary: Angie Debo ES
- Middle: Summit MS
- High: Santa Fe HS
Source: MLSOK/OKCMAR as distributed by MLS GRID. This data may not be complete. We recommend contacting the local school district to confirm school assignments for this home.
- $405,7003 bd3 ba2.3k sqft13000 Burlingame Ave, Oklahoma City, OK 73120Off Market
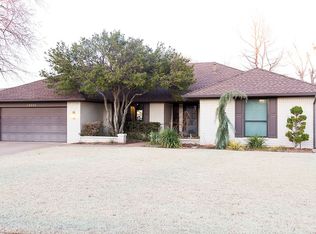
- $282,5003 bd2 ba2.9k sqft13008 Burlingame Ave, Oklahoma City, OK 73120Off Market
- $331,5004 bd4 ba2.8k sqft12932 Burlingame Ave, Oklahoma City, OK 73120Off Market
- $319,7003 bd2 ba2.5k sqft13012 Burlingame Ave, Oklahoma City, OK 73120Off Market
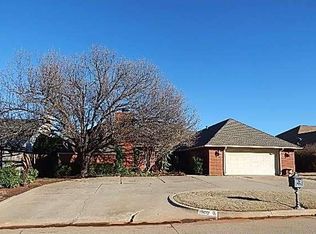
- $340,6004 bd2 ba2.9k sqft13009 Burlingame Ave, Oklahoma City, OK 73120Off Market
- $318,1003 bd2 ba2.6k sqft13005 Burlingame Ave, Oklahoma City, OK 73120Off Market
- $333,0003 bd3 ba2.8k sqft13013 Burlingame Ave, Oklahoma City, OK 73120Off Market
- $425,0004 bd3 ba2.8k sqft13001 Burlingame Ave, Oklahoma City, OK 73120Sold
A local agent can set up tours, give advice and negotiate with sellers.
Similar homes
- $355,0003 bd3 ba2.7k sqft12113 Old Farm Cir, Oklahoma City, OK 73120For Sale
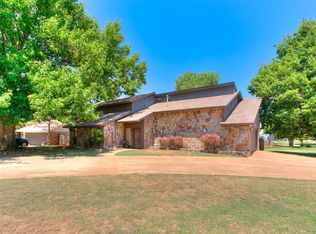 MLS ID #1243881, Lance Norick, Keller Williams Realty Elite. MLSOK/OKCMAR as distributed by MLS GRID
 - $355,0003 bd2 ba2.2k sqft4008 Cherry Hill Ln, Oklahoma City, OK 73120For Sale
 MLS ID #1153861, Wenona Jones, Chinowth & Cohen. MLSOK/OKCMAR as distributed by MLS GRID
 - $355,0003 bd3 ba2.3k sqft3805 Spyglass Rd, Oklahoma City, OK 73120For Sale
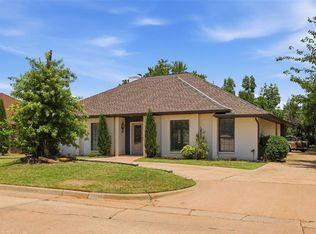 MLS ID #1239399, Tara Annesley, Flotilla Real Estate Partners. MLSOK/OKCMAR as distributed by MLS GRID
 - $369,0003 bd3 ba2.7k sqft4048 Spyglass Rd, Oklahoma City, OK 73120For Sale
 MLS ID #1224604, Johnette Van Valkenburg, McGraw REALTORS (BO). MLSOK/OKCMAR as distributed by MLS GRID
 - $449,0004 bd3 ba2.6k sqft3225 Stonybrook Rd, Oklahoma City, OK 73120For SaleMLS ID #1244543, Leah Strickland, Leah and Whitney LLC. MLSOK/OKCMAR as distributed by MLS GRID
- $345,5004 bd2 ba2.4k sqft4108 NW 146th Ter, Oklahoma City, OK 73134For SaleMLS ID #1242389, Brittney Smith, Realty of America LLC. MLSOK/OKCMAR as distributed by MLS GRID
- $334,0004 bd2 ba2.2k sqft11704 N Victoria Dr, Oklahoma City, OK 73120For SaleMLS ID #1243234, Julie Keller, Metro Mark Realtors. MLSOK/OKCMAR as distributed by MLS GRID
- $314,9004 bd3 ba2.3k sqft11917 Camelot Pl, Oklahoma City, OK 73120For SaleMLS ID #1241517, Keesty Forney, Metro Brokers of OK Central. MLSOK/OKCMAR as distributed by MLS GRID
- $364,0003 bd3 ba2.4k sqft3208 Castlerock Rd, Oklahoma City, OK 73120Off Market
- $469,9004 bd2 ba2.7k sqft11905 Camelot Pl, Oklahoma City, OK 73120For SaleMLS ID #1244100, James Miller, Metro Connect Real Estate. MLSOK/OKCMAR as distributed by MLS GRID
- $315,0003 bd2 ba2.2k sqft12205 Cantle Rd, Oklahoma City, OK 73120For SaleMLS ID #1239988, Jesse Archila, Black Label Realty. MLSOK/OKCMAR as distributed by MLS GRID
- $399,9003 bd2 ba2.1k sqft3021 Brookhollow Rd, Oklahoma City, OK 73120For SaleMLS ID #1243461, Benjamin Dunaway, Apple Realty, LLC. MLSOK/OKCMAR as distributed by MLS GRID
- $350,0003 bd2 ba2.1k sqft5700 NW 118th St, Oklahoma City, OK 73162For SaleMLS ID #1242918, Lance Norick, Keller Williams Realty Elite. MLSOK/OKCMAR as distributed by MLS GRID
- $425,0004 bd3 ba3k sqft12801 Green Valley Dr, Oklahoma City, OK 73120For SaleMLS ID #1231345, Taylor Duncan, 828 Real Estate LLC. MLSOK/OKCMAR as distributed by MLS GRID
- $334,0003 bd2 ba1.8k sqft12320 North St, Oklahoma City, OK 73108For SaleMLS ID #1244056, Mary Hayes, Flotilla Real Estate Partners. MLSOK/OKCMAR as distributed by MLS GRID
- $425,0005 bd4 ba2.8k sqft13404 Green Valley Dr, Oklahoma City, OK 73120For SaleMLS ID #1235646, Palmer Ferris, Block One Real Estate. MLSOK/OKCMAR as distributed by MLS GRID
- $350,0003 bd3 ba2.4k sqft4106 Coletta Dr #4, Oklahoma City, OK 73120For SaleMLS ID #1237341, David Dobson-Tucker, RE/MAX First. MLSOK/OKCMAR as distributed by MLS GRID
- $433,0003 bd3 ba2.9k sqft13216 Inverness Ave, Oklahoma City, OK 73120For SaleMLS ID #1231285, Craig Delano, McGraw REALTORS (BO). MLSOK/OKCMAR as distributed by MLS GRID
- $334,9003 bd2 ba1.9k sqft11616 N Miller Ave, Oklahoma City, OK 73120For SaleMLS ID #1242163, Matthew McCaleb, LIME Realty. MLSOK/OKCMAR as distributed by MLS GRID
- $360,9003 bd3 ba1.6k sqft2537 NW 130th St, Oklahoma City, OK 73120For SaleMLS ID #1244513, Karen Blevins, Chinowth & Cohen. MLSOK/OKCMAR as distributed by MLS GRID
