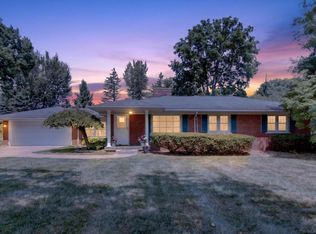
Location! Location! Location! Backing directly to a lush, nature area, this home offers the ultimate setting for peaceful living and complete rear privacy. Imagine starting your day on the deck sipping coffee to the sound of songbirds or unwinding in the evening against a serene backdrop of mature trees or going for a walk on the Clinton River Trail which is right in your backyard. This well maintained 3-bedroom single-family residence situated in Heritage Oaks within the Avondale school district. Spacious, bright living room with open layout, formal dining. Primary bedroom suite located on the main floor has a walk-in closet and ensuite bathroom. Freshly painted walls. Hardwood floors. Fully finished basement with full kitchen, full bathroom with heated floors, office, gym, theater room, sauna, entertainment lounge, ideal for multi generational living, having guests or in-laws stay, giving them their own privacy within your home. Walkout basement. New 2026 driveway. Security cameras outside the home are active. Please take shoes off or wear shoe covers upon entry. Leave all lights as found. Again, please leave all lights as found!
Pending
Price cut: $24.9K (8/24)
$630,000
2189 Clinton View Cir, Rochester Hills, MI 48309
3beds
2,822sqft
Single Family Residence
Built in 1996
0.26 Acres Lot
$616,300 Zestimate®
$223/sqft
$33/mo HOA
What's special
Theater roomWalkout basementFreshly painted wallsHardwood floorsWalk-in closetEntertainment loungeEnsuite bathroom
- 43 days
- 1,384
- 79
Zillow last checked:
Listing updated:
Listed by:
Anamaria Tet 248-346-3069,
Journey Realty Group LLC 248-346-3069
Source: MichRIC,MLS#: 26040040
Facts & features
Interior
Bedrooms & bathrooms
- Bedrooms: 3
- Bathrooms: 4
- Full bathrooms: 3
- 1/2 bathrooms: 1
- Main level bedrooms: 1
Primary bedroom
- Level: Main
- Area: 260
- Dimensions: 20.00 x 13.00
Bedroom 2
- Level: Upper
- Area: 154
- Dimensions: 14.00 x 11.00
Bedroom 3
- Level: Upper
- Area: 225
- Dimensions: 15.00 x 15.00
Primary bathroom
- Level: Main
- Area: 130
- Dimensions: 13.00 x 10.00
Bathroom 1
- Level: Upper
- Area: 60
- Dimensions: 12.00 x 5.00
Dining area
- Level: Main
- Area: 156
- Dimensions: 12.00 x 13.00
Family room
- Level: Main
- Area: 462
- Dimensions: 22.00 x 21.00
Kitchen
- Level: Main
- Area: 352
- Dimensions: 22.00 x 16.00
Office
- Level: Main
- Area: 182
- Dimensions: 14.00 x 13.00
Heating
- Forced Air
Cooling
- Central Air
Appliances
- Included: Humidifier, Dishwasher, Disposal, Dryer, Microwave, Oven, Range, Refrigerator, Washer, Water Softener Owned
- Laundry: Laundry Room, Main Level, Sink
Features
- Sauna, Center Island, Pantry
- Flooring: Ceramic Tile, Wood
- Windows: Screens, Replacement, Insulated Windows, Bay/Bow
- Basement: Full,Walk-Out Access
- Number of fireplaces: 1
- Fireplace features: Living Room
Interior area
- Total structure area: 2,822
- Total interior livable area: 2,822 sqft
- Finished area below ground: 2,022
Property
Parking
- Total spaces: 2
- Parking features: Attached, Garage Door Opener
- Garage spaces: 2
Features
- Stories: 2
- Patio & porch: Scrn Porch
Lot
- Size: 0.26 Acres
- Dimensions: 80 x 140
- Features: Wooded
Details
- Additional structures: Gazebo
- Parcel number: 1520451004
Construction
Type & style
- Home type: SingleFamily
- Architectural style: Colonial
- Property subtype: Single Family Residence
Materials
- Brick, Vinyl Siding
- Roof: Shingle
Condition
- New construction: No
- Year built: 1996
Utilities & green energy
- Sewer: Public Sewer
- Water: Public
- Utilities for property: Phone Available, Electricity Available, Cable Available
Community & HOA
Community
- Security: 24 Hour Security, Carbon Monoxide Detector(s), Fire Alarm, Smoke Detector(s), Security System
- Subdivision: Heritage Oaks
HOA
- Has HOA: Yes
- Services included: None
- HOA fee: $400 annually
Location
- Region: Rochester Hills
Financial & listing details
- Price per square foot: $223/sqft
- Tax assessed value: $186,230
- Annual tax amount: $6,702
- Date on market: 8/1/2026
- Listing terms: Cash,VA Loan,Conventional
- Electric utility on property: Yes
- Road surface type: Paved
Estimated market value
$616,300
$585,000 - $647,000
$3,729/mo
Price history
| Date | Event | Price |
|---|---|---|
| 9/7/2026 | Pending sale | $630,000$223/sqft |
Source:  MichRIC #26040040 Report a problem MichRIC #26040040 Report a problem | ||
| 8/24/2026 | Price change | $630,000-3.8%$223/sqft |
Source: MichRIC #26040040 Report a problem | ||
| 8/1/2026 | Listed for sale | $654,900+146.2%$232/sqft |
Source: MichRIC #26040040 Report a problem | ||
| 9/12/1996 | Sold | $266,000$94/sqft |
Source: Public Record Report a problem | ||
Public tax history
| Year | Property taxes | Tax assessment |
|---|---|---|
| 2025 | -- | $275,790 +6.7% |
| 2024 | -- | $258,400 +8.2% |
| 2023 | -- | $238,910 +10.8% |
| 2022 | -- | $215,610 +1.6% |
| 2021 | -- | $212,240 +0.7% |
| 2020 | -- | $210,810 +9.4% |
| 2019 | -- | $192,630 -0.3% |
| 2018 | $2,836 -43.5% | $193,270 +3.7% |
| 2017 | $5,023 | $186,320 +12.2% |
| 2015 | -- | $166,010 +4.8% |
| 2014 | -- | $158,470 +7.2% |
| 2011 | -- | $147,880 -12.3% |
| 2010 | -- | $168,710 |
| 2009 | -- | $168,710 -8% |
| 2003 | -- | $183,460 0% |
| 2002 | -- | $183,550 +27.5% |
| 2001 | $4,863 +7.9% | $143,910 +3.2% |
| 2000 | $4,505 | $139,450 |
Find assessor info on the county website
Monthly payment
Est. payment
Payment breakdown
Explore the cost of this home by adjusting the details. Changes won't be saved.Climate risks
Neighborhood: 48309
- $542,6003 bd4 ba2.2k sqft2185 Clinton View Cir, Rochester Hills, MI 48309Off Market
- $712,4003 bd3 ba3.3k sqft2193 Clinton View Cir, Rochester Hills, MI 48309Off Market
- $566,9003 bd4 ba2.2k sqft2181 Clinton View Cir, Rochester Hills, MI 48309Off Market
- $588,2003 bd2 ba2.9k sqft2188 Clinton View Cir, Rochester Hills, MI 48309Off Market
Similar homes
- $615,0003 bd3 ba2.4k sqft899 Fox Run, Bloomfield Hills, MI 48304For Sale

 MLS ID #26040981, Karen Greenwood, Coldwell Banker Professionals. MichRIC
 - $489,0003 bd2 ba1.7k sqft120 Montmorency Rd, Rochester Hills, MI 48307For Sale
 MLS ID #50217478, Marjorie Fetty, Century 21 Professionals. MiRealSource
 - $639,9004 bd3 ba3.1k sqft14450 Knightsbridge Dr, Shelby Township, MI 48315For Sale
 MLS ID #50212280, Francine Kanalos, Epique Inc.. MiRealSource
 - $590,0004 bd3 ba2.5k sqft4877 Davis Ct, Troy, MI 48085For Sale
 MLS ID #26039086, Karen Greenwood, Coldwell Banker Professionals. MichRIC
 - $559,9003 bd3 ba3k sqft2534 Farmdale Dr, Sterling Heights, MI 48314For SaleMLS ID #50220235, Sherry Venier, Key Realty One LLC in Monroe. MiRealSource
- $625,0003 bd4 ba2.9k sqft59441 Romeo Plank Rd, Ray, MI 48096For SaleMLS ID #50220221, Laurie Davis, Century 21 Professionals. MiRealSource
- $615,0003 bd3 ba3k sqft30609 Inkster Rd, Franklin, MI 48025For Sale
 MLS ID #20261066336, Tricia Antrobius, Base Real Estate. Realcomp II
 - $599,9004 bd4 ba3k sqft21832 Preserve Ct, Macomb, MI 48042For SaleMLS ID #50218161, Angelina Saputo, Real Estate One Inc -SCS. MiRealSource
- $799,0004 bd4 ba3.7k sqft94 Ingram Dr, Troy, MI 48098For SaleMLS ID #50217877, Emilio Ramirez, Sine & Monaghan LLC. MiRealSource
- $595,0003 bd3 ba2.9k sqft692 Peppermint Dr, Rochester Hills, MI 48307For SaleMLS ID #26043910, Anne Loehr, Redfin Corporation. MichRIC
- $399,9003 bd2 ba1.4k sqft1642 Dancer Dr, Rochester Hills, MI 48307For SaleMLS ID #20261053047, Darlene L Kujanek, Berkshire Hathaway HomeServices Kee Realty. Realcomp II
- $500,0004 bd3 ba2.3k sqft219 Ottawa Dr, Troy, MI 48085For SaleMLS ID #26016323, Karen Greenwood, Coldwell Banker Professionals. MichRIC
- $425,0003 bd3 ba1.9k sqft210 Whitney Dr, Rochester Hills, MI 48307For SaleMLS ID #26023843, Kirk Glassel, The Charles Reinhart Company. MichRIC
- $520,0004 bd3 ba3.2k sqft21615 Kendyl Ct, Macomb, MI 48044For SaleMLS ID #50221307, Kimberly Drescher Tanascu, Real Estate One Inc-Shelby. MiRealSource
- $585,0003 bd4 ba3.8k sqft9996 Highland Rd, White Lake, MI 48386For SaleMLS ID #26045624, Trisha Dagenais, KW Advantage. MichRIC
- $572,0003 bd3 ba3.7k sqft15444 Windsong Dr, Macomb, MI 48044For SaleMLS ID #50215971, Nicole Treba, Keller Williams Realty Lakeside. MiRealSource
- $699,9004 bd4 ba4.1k sqft3867 Nutcracker Ct, Oxford, MI 48370For SaleMLS ID #50214538, Keith M Reaume, Epique Inc.. MiRealSource
- $725,0003 bd5 ba3.5k sqft11215 Wilshire Dr, Shelby Township, MI 48315For SaleMLS ID #26045410, Jeffrey Detweiler, Stonewater Real Estate Inc.. MichRIC
- $484,9004 bd4 ba2.6k sqft2103 Atlas Dr, Troy, MI 48083For SaleMLS ID #50221346, Alexander Dembitsky, RE/MAX Eclipse. MiRealSource
- $537,9004 bd4 ba3.7k sqft49158 Golden Park Dr, Shelby Township, MI 48315For SaleMLS ID #50216631, Nina Manley, Berkshire Hathaway HomeServices Kee Realty. MiRealSource
