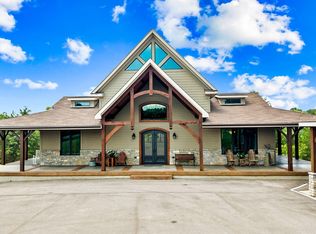
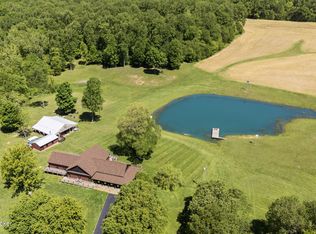
Located along the boundaries of L'Esprit in Oldham County this farm offers an exceptional setting for equestrian use and country living. The farm is composed of three sites totaling 73.569 acres. 1424 Bluegrass Pkwy - 22.956 acres; 1420 Bluegrass Pkwy - 40.351 acres (vacant land) and 1416 Bluegrass Pkwy - 10.263 acres (vacant land). The 1416 Bluegrass Pkwy parcel is part of the L' Esprit community featuring private bridle paths and the L' Esprit Property Owners Association, As you enter the property, the home creates a welcoming first impression. The home's decor reflects an equestrian lifestyle with open floor plan featuring a vaulted great room with stone fireplace and a seamless connection to the kitchen which boasts an island with wrap around seating and rich wood cabinetry. First floor primary suite w/bathroom. A mudroom and laundry room also share the first floor both with access from the wraparound covered porch. Second floors offers an open loft that could be finished to create additional bedrooms. Finished walkout lower level includes a large family room, bedroom with built-in bookcases & walk-in closet, full bathroom and additional storage. Garage measures 50'x40' with 3 overhead doors and a man door. Main barn has 20 matted stalls & automatic waterers (11 1/2x12 feet) w/ office, tack room, wash rack and a full bathroom. Indoor arena roughly 30,000 sq ft with Kiser footing with moisture control, safe compaction & high performance riding conditions. Also included in the arena is an announcers booth, sound system, laser system, HID arena lights and attached barn with 38 horse stalls, wash racks and tack room. Large ROUND PEN, top of the line HOT WALKER, CONCESSION STAND w/restrooms, BUNK room, multiple PADDOCKS and PASTURE and plenty of parking for trailers all surrounded by 4 Board fencing and GATED entries. There is also a separate entrance to the residence,
For sale
$3,200,000
1424 Bluegrass Pkwy, La Grange, KY 40031
2beds
3,781sqft
Farm
Built in 2013
73.57 Acres Lot
$929,300 Zestimate®
$846/sqft
$-- HOA
What's special
Gated entriesMultiple paddocks and pastureLarge round penOpen floor planWelcoming first impressionWraparound covered porchBunk room
- 1 day |
- 222 |
- 13 |
Zillow last checked:
Listing updated:
Listed by:
Kim Paulley 502-664-6519,
Exclusively Yours, REALTORS
Source: Metro Search Inc. LLC DBA Apex MLS,MLS#: 1726259
Facts & features
Interior
Bedrooms & bathrooms
- Bedrooms: 2
- Bathrooms: 2
- Full bathrooms: 1
- 1/2 bathrooms: 1
Primary bedroom
- Level: First
Bedroom
- Level: Basement
Primary bathroom
- Level: First
Half bathroom
- Level: First
Full bathroom
- Level: Basement
Dining area
- Level: First
Family room
- Level: Basement
Foyer
- Level: First
Great room
- Level: First
Kitchen
- Level: First
Laundry
- Level: First
Loft
- Level: Second
Heating
- Electric
Cooling
- Central Air
Features
- Basement: Walkout Finished
- Number of fireplaces: 1
Interior area
- Total structure area: 2,676
- Total interior livable area: 3,781 sqft
- Finished area above ground: 2,676
- Finished area below ground: 1,105
Property
Parking
- Total spaces: 4
- Parking features: Detached, Entry Front, Driveway
- Garage spaces: 4
- Has uncovered spaces: Yes
Features
- Stories: 2
- Patio & porch: Wrap Around, Deck, Porch
- Fencing: Wood
Lot
- Size: 73.57 Acres
- Features: Cleared, Wooded
Details
- Additional structures: Barn(s), Garage(s), Outbuilding
- Parcel number: 3700007J
Construction
Type & style
- Home type: SingleFamily
- Architectural style: Farmhouse
- Property subtype: Farm
Materials
- Other
- Foundation: Concrete Perimeter
- Roof: Metal
Condition
- Year built: 2013
Utilities & green energy
- Sewer: Septic Tank
- Water: Public
- Utilities for property: Electricity Connected
Community & HOA
Community
- Subdivision: None
HOA
- Has HOA: No
Location
- Region: La Grange
Financial & listing details
- Price per square foot: $846/sqft
- Tax assessed value: $745,000
- Annual tax amount: $5,784
- Date on market: 8/14/2026
- Electric utility on property: Yes
Estimated market value
$929,300
$678,000 - $1.23M
$1,387/mo
Price history
| Date | Event | Price |
|---|---|---|
| 8/14/2026 | Listed for sale | $3,200,000$846/sqft |
Source:  Metro Search Inc. LLC DBA Apex MLS #1726259 Report a problem Metro Search Inc. LLC DBA Apex MLS #1726259 Report a problem | ||
Public tax history
| Year | Property taxes | Tax assessment |
|---|---|---|
| 2024 | $5,784 -0.5% | $464,500 |
| 2023 | $5,812 +0.2% | $464,500 |
| 2022 | $5,798 +0.6% | $464,500 |
| 2021 | $5,761 -0.2% | $464,500 -37.7% |
| 2020 | $5,775 +0.9% | $745,000 +60.4% |
| 2019 | $5,721 0% | $464,500 |
| 2018 | $5,724 +64.9% | $464,500 +3% |
| 2017 | $3,471 | $451,000 +583.3% |
| 2013 | $3,471 | $66,000 -79.1% |
| 2011 | -- | $316,000 |
| 2010 | -- | $316,000 -10.5% |
| 2009 | -- | $353,000 |
Find assessor info on the county website
Monthly payment
Est. payment
Payment breakdown
Explore the cost of this home by adjusting the details. Changes won't be saved.Climate risks
Neighborhood: 40031
Nearby schools
GreatSchools rating
- 9/10Buckner Elementary SchoolGrades: K-5Distance: 5.7 mi
- 8/10Oldham County Middle SchoolGrades: 6-8Distance: 5.7 mi
- 9/10Oldham County High SchoolGrades: 9-12Distance: 5.5 mi
- $--40 acres1420 Bluegrass Pkwy, La Grange, KY 40031Off Market

- $1,089,1005 bd4 ba4.3k sqft1500 Bluegrass Pkwy, La Grange, KY 40031Off Market
- $589,1003 bd2 ba3.1k sqft1427 Bluegrass Pkwy, La Grange, KY 40031Off Market
- $531,30035 bd4 ba1.9k sqft2256 W Highway 42, La Grange, KY 40031Off Market
- $444,0004 bd2 ba2.6k sqft1201 Overstreet Ln, La Grange, KY 40031Off Market
- $1,069,4005 bd5 ba5.3k sqft1421 Bluegrass Pkwy, La Grange, KY 40031Off Market
- $550,1003 bd2 ba2.1k sqft1011 Overstreet Ln, La Grange, KY 40031Off Market
- $487,4004 bd4 ba2.6k sqft1221 Overstreet Ln, La Grange, KY 40031Off Market
A local agent can set up tours, give advice and negotiate with sellers.
Similar homes
- $2,450,0003 bd2 ba3.3k sqft1093 Sulphur Bedford Rd, Bedford, KY 40006For Sale
 MLS ID #644603, Anthony Giglio, ListWithFreedom.com. NKMLS
 - $3,000,0003 bd2 ba2.3k sqft2335 Antioch Rd, Shelbyville, KY 40065For Sale

 MLS ID #1716194, Shane Courtney, Coldwell Banker Larry Rogers. Metro Search Inc. LLC DBA Apex MLS
 - $1,800,0005 bd3 ba3.7k sqft96 McKinney Ln, Bedford, KY 40006For Sale
 MLS ID #1721960, Justin M Clifford, Realty ONE Group River Valley. Metro Search Inc. LLC DBA Apex MLS
 - $2,375,0004 bd5 ba4.8k sqft6711 Highway 329, Crestwood, KY 40014For Sale
 MLS ID #1721297, Robin Hancock, Semonin Realtors. Metro Search Inc. LLC DBA Apex MLS
 - $2,750,0004 bd6 ba4.6k sqft8221 Wolf Pen Branch Rd, Prospect, KY 40059For SaleMLS ID #1656637, Joanne J Owen, Kentucky Select Properties. Metro Search Inc. LLC DBA Apex MLS
- $1,700,0002 bd1 ba1.9k sqft3300 W Highway 22, Crestwood, KY 40014For SaleMLS ID #1707458, Morgan Shallcross, Semonin Realtors. Metro Search Inc. LLC DBA Apex MLS
- $1,600,0004 bd3 ba5.3k sqft2376 Anderson Ln, Shelbyville, KY 40065For SaleMLS ID #1721312, Teresa K Barnes, Abbot Realty & Auction. Metro Search Inc. LLC DBA Apex MLS
- $1,675,0004 bd5 ba4.1k sqft11405 Sweetflag Cir, Prospect, KY 40059For SaleMLS ID #1726034, Judie Parks, BERKSHIRE HATHAWAY HomeServices, Parks & Weisberg Realtors. Metro Search Inc. LLC DBA Apex MLS
- $1,600,0003 bd3 ba4k sqft2502 State Highway 55, Carrollton, KY 41008For SaleMLS ID #1713414, Cody C Hembree, Realty ONE Group River Valley. Metro Search Inc. LLC DBA Apex MLS
- $2,999,9005 bd6 ba5.6k sqft6510 Rosecliff Ct, Prospect, KY 40059For SaleMLS ID #1715120, Stephanie L Gilezan, EXP Realty LLC. Metro Search Inc. LLC DBA Apex MLS
- $1,650,0005 bd4 ba3.8k sqft2712 Adenmore Ct, Prospect, KY 40059For SaleMLS ID #1712277, Steve Canfield, Canfield Realty Group, LLC. Metro Search Inc. LLC DBA Apex MLS
- $2,395,0005 bd6 ba5k sqft11602 River Beauty Loop, Prospect, KY 40059For SaleMLS ID #1717649, Keren Benabou, RE/MAX Premier Properties. Metro Search Inc. LLC DBA Apex MLS
- $1,999,9005 bd6 ba5.1k sqft6522 Rosecliff Ct, Prospect, KY 40059For SaleMLS ID #1724564, Stephanie L Gilezan, EXP Realty LLC. Metro Search Inc. LLC DBA Apex MLS
- $1,750,0005 bd6 ba4.8k sqft11415 River Beauty Loop, Prospect, KY 40059For SaleMLS ID #1722136, Michael Farrar, simpler.realestate. Metro Search Inc. LLC DBA Apex MLS
- $2,500,0005 bd6 ba5.2k sqft8231 Sutherland Farm Rd, Prospect, KY 40059For SaleMLS ID #1699316, Stephanie L Gilezan, EXP Realty LLC. Metro Search Inc. LLC DBA Apex MLS
- $2,195,0005 bd6 ba5.4k sqft6710 Glen Springs Ct, Louisville, KY 40222For SaleMLS ID #1678331, Jon Mand, Lenihan Sotheby's Int'l Realty. Metro Search Inc. LLC DBA Apex MLS
