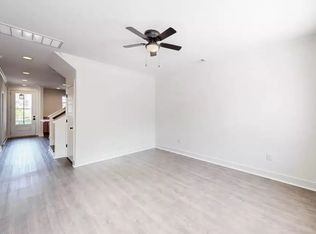
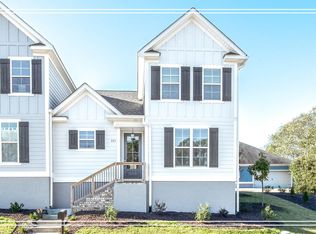
You will not want to miss this super inviting like-new 3-Bed, 2.5-Bath Townhome in Picturesque Colleton Park! Discover your ideal living space in this beautiful like-new townhome featuring 3 bedrooms and 2.5 bathrooms, complete with a single-car garage! Enjoy the seamless appeal of fresh neutral interior paint and LVP flooring throughout - no carpet here! The heart of the home, the kitchen, showcases granite countertops, a butcher block island with snack bar seating, and essential appliances including a range, dishwasher, built-in microwave, and refrigerator, all following into the cozy dining area! Large, bright living room, perfect for gatherings, complete with a ceiling fan for added comfort! Retreat to the main-level owner suite, which boasts a ceiling fan, a spacious walk-in closet, and a stunning tile shower with a stylish framed mirror! Upstairs, you'll find two additional roomy bedrooms, each with walk-in closets and ceiling fans for comfort! The Jack-and-Jill bathroom features a tiled shower and convenient linen closets! A powder room on the main floor is perfect for guests, while a dedicated laundry room adds to your convenience! Enjoy outdoor relaxation on the covered back porch, and take advantage of the walk-in attic access for extra storage! Situated in a fantastic location, right across from the new Publix and you're just moments away from shopping, dining, and The Village at Woodside, which offers healthcare and other amenities! Don't miss this wonderful opportunity to make this charming townhome your own! Built in 2023 so peace of mind for years to come!
For sale
$259,900
219 Banksia Rd, Aiken, SC 29808
3beds
1,650sqft
Single Family Residence
Built in 2022
0.4 Acres Lot
$-- Zestimate®
$158/sqft
$75/mo HOA
What's special
Single-car garageMain-level owner suiteFresh neutral interior paintLvp flooring throughoutCozy dining areaCovered back porchDedicated laundry room
- 226 days
- 91
- 5
Zillow last checked:
Listing updated:
Listed by:
Shannon D Rollings offers@shannonr.com,
Shannon Rollings Real Estate
Source: Aiken MLS,MLS#: 221870
Facts & features
Interior
Bedrooms & bathrooms
- Bedrooms: 3
- Bathrooms: 3
- Full bathrooms: 2
- 1/2 bathrooms: 1
Primary bedroom
- Level: Main
- Area: 195
- Dimensions: 15 x 13
Bedroom 2
- Level: Upper
- Area: 195
- Dimensions: 15 x 13
Bedroom 3
- Level: Upper
- Area: 168
- Dimensions: 14 x 12
Kitchen
- Level: Main
- Area: 221
- Dimensions: 17 x 13
Living room
- Level: Main
- Area: 286
- Dimensions: 22 x 13
Heating
- Electric, Forced Air
Cooling
- Central Air, Electric
Appliances
- Included: Microwave, Range, Refrigerator, Dishwasher, Electric Water Heater
Features
- Solid Surface Counters, Walk-In Closet(s), Ceiling Fan(s), Kitchen Island, Primary Downstairs
- Flooring: Ceramic Tile
- Basement: None
- Has fireplace: No
Interior area
- Total structure area: 1,650
- Total interior livable area: 1,650 sqft
- Finished area above ground: 1,650
- Finished area below ground: 0
Video & virtual tour
Property
Parking
- Total spaces: 1
- Parking features: Attached, Garage Door Opener
- Attached garage spaces: 1
Features
- Levels: Two
- Patio & porch: Porch
- Exterior features: See Remarks
- Pool features: None
Lot
- Size: 0.4 Acres
- Dimensions: 0.4 Acres
- Features: See Remarks
Details
- Additional structures: None
- Parcel number: 1070908006
- Special conditions: Standard
- Horse amenities: None
Construction
Type & style
- Home type: SingleFamily
- Architectural style: Ranch
- Property subtype: Single Family Residence
Materials
- HardiPlank Type
- Foundation: Slab
- Roof: Composition,Shingle
Condition
- New construction: No
- Year built: 2022
Utilities & green energy
- Sewer: Public Sewer
- Water: Public
Community & HOA
Community
- Features: See Remarks
- Subdivision: Colleton Park
HOA
- Has HOA: Yes
- HOA fee: $900 annually
Location
- Region: Aiken
Financial & listing details
- Price per square foot: $158/sqft
- Date on market: 2/19/2026
- Cumulative days on market: 227 days
- Listing terms: Contract
- Road surface type: Paved
Estimated market value
Not available
Estimated sales range
Not available
Not available
Price history
| Date | Event | Price |
|---|---|---|
| 5/29/2026 | Price change | $259,900-1.9%$158/sqft |
Source:  Hive MLS #98253126 Report a problem Hive MLS #98253126 Report a problem | ||
| 4/24/2026 | Price change | $264,900-1.9%$161/sqft |
Source:  Aiken MLS #221870 Report a problem Aiken MLS #221870 Report a problem | ||
| 2/19/2026 | Listed for sale | $269,900$164/sqft |
Source: Aiken MLS #221870 Report a problem | ||
Public tax history
Tax history is unavailable.
Monthly payment
Est. payment
Payment breakdown
Explore the cost of this home by adjusting the details. Changes won't be saved.Climate risks
Neighborhood: 29808
Nearby schools
Schools provided by the listing agent
- Elementary: Aiken
- Middle: Aiken
- High: Aiken
Source: Aiken MLS. This data may not be complete. We recommend contacting the local school district to confirm school assignments for this home.
Similar homes
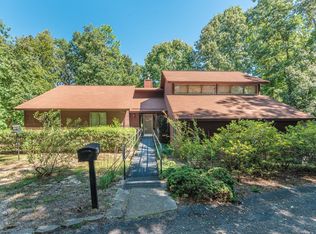
- $289,0003 bd3 ba2.3k sqft1348 Pine Log Rd, Aiken, SC 29803For Sale
 MLS ID #225862, Gail Gingrey Team, Meybohm Real Estate - Aiken. Aiken MLS
 - $264,9003 bd3 ba1.6k sqft207 Banksia Rd, Aiken, SC 29803For Sale
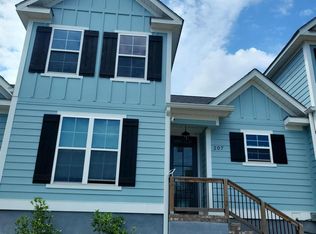 MLS ID #224679, Gail Gingrey Team, Meybohm Real Estate - Aiken. Aiken MLS
 - $293,0003 bd2 ba1.8k sqft2126 Huron Drive, Aiken, SC 29803For Sale

 MLS ID #100602058, Thomas Shoupe, Opendoor Brokerage LLC. Hive MLS
 - $259,9003 bd2 ba1.6k sqft28 Fawnwood E, Aiken, SC 29803For Sale
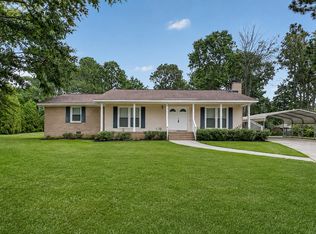 MLS ID #225235, Tiffany McGhee, Real Broker LLC. Aiken MLS
 - $257,0003 bd2 ba1.4k sqft681 Henry Street, Aiken, SC 29803For SaleMLS ID #100595378, Karen Albright, Opendoor Brokerage LLC. Hive MLS
