Properties of this size and location are rarely available!! Brick and stone home on 3.69 acres just outside town. The driveway runs adjacent to the city limits line. Ideal for buyers seeking space or for builders/developers considering a potential tear‑down for duplexes, townhomes, or multi‑unit options. The home features 4 bedrooms, 3 baths, formal living and dining rooms, a large family room with wood‑burning fireplace, office, mud/utility room, and walk‑in closets. The interior includes stone accents, tile and laminate flooring, and an attached 2‑car garage. Stately circular drive in front. Convenient to town and schools. House needs updating and some repairs but offers exceptional acreage and opportunity. Being sold As Is.
Under contract - showing
Price cut: $10K (9/23)
$389,900
219 Cat Creek Rd, Manchester, TN 37355
4beds
2,452sqft
Single Family Residence, Residential
Built in 1969
3.69 Acres Lot
$-- Zestimate®
$159/sqft
$-- HOA
What's special
Brick and stone homeStone accentsTile and laminate flooring
- 11 days
- 1,337
- 101
Likely to sell faster than
Zillow last checked:
Listing updated:
Listed by:
Kelley Taylor 931-952-0261,
Century 21 Coffee County Realty & Auction 931-728-2800
Source: RealTracs MLS as distributed by MLS GRID,MLS#: 3546874
Facts & features
Interior
Bedrooms & bathrooms
- Bedrooms: 4
- Bathrooms: 3
- Full bathrooms: 3
- Main level bedrooms: 4
Bedroom 1
- Features: Full Bath
- Level: Full Bath
- Area: 221 Square Feet
- Dimensions: 17x13
Bedroom 2
- Area: 132 Square Feet
- Dimensions: 12x11
Bedroom 3
- Area: 143 Square Feet
- Dimensions: 13x11
Bedroom 4
- Area: 132 Square Feet
- Dimensions: 12x11
Primary bathroom
- Features: Double Vanity
- Level: Double Vanity
Den
- Features: Bookcases
- Level: Bookcases
- Area: 377 Square Feet
- Dimensions: 29x13
Dining room
- Features: Formal
- Level: Formal
- Area: 154 Square Feet
- Dimensions: 14x11
Kitchen
- Features: Eat-in Kitchen
- Level: Eat-in Kitchen
- Area: 170 Square Feet
- Dimensions: 17x10
Living room
- Features: Separate
- Level: Separate
- Area: 252 Square Feet
- Dimensions: 18x14
Other
- Features: Office
- Level: Office
- Area: 48 Square Feet
- Dimensions: 8x6
Other
- Features: Utility Room
- Level: Utility Room
- Area: 99 Square Feet
- Dimensions: 9x11
Heating
- Central, Natural Gas
Cooling
- Central Air, Electric
Appliances
- Included: Electric Oven, Cooktop, Dishwasher, Disposal, Refrigerator
- Laundry: Electric Dryer Hookup, Washer Hookup
Features
- Bookcases, Ceiling Fan(s), Entrance Foyer, Extra Closets, Walk-In Closet(s)
- Flooring: Carpet, Laminate, Tile
- Basement: Crawl Space
- Number of fireplaces: 1
- Fireplace features: Family Room, Wood Burning
Interior area
- Total structure area: 2,452
- Total interior livable area: 2,452 sqft
- Finished area above ground: 2,452
Property
Parking
- Total spaces: 2
- Parking features: Garage Faces Rear
- Attached garage spaces: 2
Features
- Levels: One
- Stories: 1
- Patio & porch: Deck, Covered, Patio, Porch, Screened
- Fencing: Other
- Has view: Yes
Lot
- Size: 3.69 Acres
- Features: Level
- Topography: Level
Details
- Additional structures: Storage
- Parcel number: 075 04800 000
- Special conditions: Standard
Construction
Type & style
- Home type: SingleFamily
- Architectural style: Ranch
- Property subtype: Single Family Residence, Residential
Materials
- Brick, Stone
- Roof: Shingle
Condition
- New construction: No
- Year built: 1969
Utilities & green energy
- Sewer: Septic Tank
- Water: Private
- Utilities for property: Electricity Available, Natural Gas Available, Water Available
Community & HOA
Community
- Subdivision: None
HOA
- Has HOA: No
Location
- Region: Manchester
Financial & listing details
- Price per square foot: $159/sqft
- Tax assessed value: $295,900
- Annual tax amount: $1,724
- Date on market: 9/18/2026
- Electric utility on property: Yes
Estimated market value
Not available
Estimated sales range
Not available
Not available
Price history
| Date | Event | Price |
|---|---|---|
| 9/27/2026 | Contingent | $389,900$159/sqft |
Source:  RealTracs MLS as distributed by MLS GRID #3546874 Report a problem RealTracs MLS as distributed by MLS GRID #3546874 Report a problem | ||
| 9/23/2026 | Price change | $389,900-2.5%$159/sqft |
Source: RealTracs MLS as distributed by MLS GRID #3546874 Report a problem | ||
| 9/18/2026 | Listed for sale | $399,900+107.7%$163/sqft |
Source: RealTracs MLS as distributed by MLS GRID #3546874 Report a problem | ||
| 9/7/2007 | Sold | $192,500+255.5%$79/sqft |
Source: Public Record Report a problem | ||
| 6/13/2006 | Sold | $54,150-72.2%$22/sqft |
Source: Public Record Report a problem | ||
| 6/26/2002 | Sold | $195,000$80/sqft |
Source: Public Record Report a problem | ||
Public tax history
| Year | Property taxes | Tax assessment |
|---|---|---|
| 2025 | $1,724 | $73,975 |
| 2024 | $1,724 | $73,975 |
| 2023 | $1,724 | $73,975 |
| 2022 | $1,724 +21.1% | $73,975 +52.3% |
| 2021 | $1,424 | $48,575 |
| 2020 | $1,424 | $48,575 |
| 2019 | $1,424 | $48,575 |
| 2018 | $1,424 +0% | $48,575 +3.1% |
| 2017 | $1,424 -7.4% | $47,125 |
| 2016 | $1,538 +0% | $47,125 |
| 2015 | $1,538 +0% | $47,125 +0% |
| 2014 | $1,537 | $47,116 |
| 2013 | -- | $47,116 -3.8% |
| 2012 | $1,454 -0.1% | $48,962 |
| 2011 | $1,456 +4.2% | $48,962 |
| 2010 | $1,397 | $48,962 |
| 2009 | -- | $48,962 +10.8% |
| 2008 | $1,269 +3.2% | $44,206 |
| 2007 | $1,229 +4.9% | $44,206 0% |
| 2006 | $1,172 +11.7% | $44,219 +27.3% |
| 2005 | $1,049 | $34,729 |
| 2004 | $1,049 -5.9% | $34,729 |
| 2002 | $1,115 | $34,729 -0.1% |
| 2001 | -- | $34,776 -74% |
| 2000 | -- | $133,840 |
Find assessor info on the county website
Monthly payment
Est. payment
Payment breakdown
Explore the cost of this home by adjusting the details. Changes won't be saved.Climate risks
Neighborhood: 37355
Nearby schools
Schools provided by the listing agent
- Elementary: Hickerson Elementary
- Middle: Coffee County Middle School
- High: Coffee County Central High School
Source: RealTracs MLS as distributed by MLS GRID. This data may not be complete. We recommend contacting the local school district to confirm school assignments for this home.
Similar homes
- $344,9004 bd2 ba1.9k sqft818 S Spring St, Manchester, TN 37355For Sale

 MLS ID #3309299, Sheila J. Bair. RealTracs MLS as distributed by MLS GRID
 - $364,9003 bd3 ba1.7k sqft1014 Hills Chapel Rd, Manchester, TN 37355New Construction
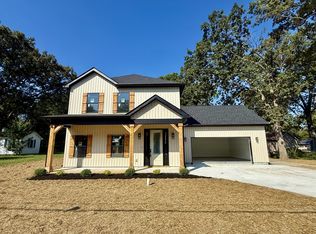 MLS ID #3598316, Elisa Chessor. RealTracs MLS as distributed by MLS GRID
 - $389,0003 bd2 ba2k sqft3245 Harpo Rd, Manchester, TN 37355For Sale
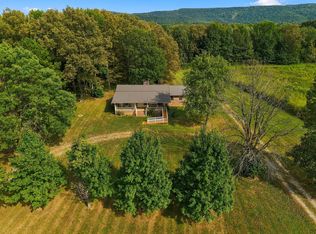 MLS ID #3540363, Betsy Peebles. RealTracs MLS as distributed by MLS GRID
 - $389,0003 bd3 ba2.4k sqft657 Lumley Stand Rd, Manchester, TN 37355For Sale
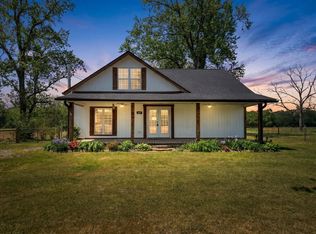 MLS ID #3179812, Dusty White. RealTracs MLS as distributed by MLS GRID
 - $339,9004 bd2 ba2.1k sqft1319 Hills Chapel Rd, Manchester, TN 37355For SaleMLS ID #3529455, Brian BB Brown. RealTracs MLS as distributed by MLS GRID
- $399,9003 bd2 ba1.9k sqft537 Big Oak Dr, Manchester, TN 37355For SaleMLS ID #3259963, Renee Keene. RealTracs MLS as distributed by MLS GRID
- $359,9003 bd2 ba2.2k sqft401 Hillcrest Rd, Manchester, TN 37355For SaleMLS ID #3093136, Monica Saine. RealTracs MLS as distributed by MLS GRID
- $299,9003 bd2 ba1.4k sqft1109 McMahan St, Manchester, TN 37355For SaleMLS ID #3597981, Maddie Duncan. RealTracs MLS as distributed by MLS GRID
- $347,9003 bd2 ba1.7k sqft261 Hillcrest Rd, Manchester, TN 37355For SaleMLS ID #3248995, Clint Payne. RealTracs MLS as distributed by MLS GRID
- $284,5003 bd2 ba1.4k sqft355 W Doak Rd, Manchester, TN 37355For SaleMLS ID #3512415, Patrick S. Rhodes. RealTracs MLS as distributed by MLS GRID
- $479,9003 bd3 ba2.7k sqft62 Farmwood Dr, Manchester, TN 37355For SaleMLS ID #3545446, Shanelle Gray. RealTracs MLS as distributed by MLS GRID
- $459,9003 bd2 ba2.3k sqft61 Kensington Ct, Manchester, TN 37355For SaleMLS ID #3510991, Vicky Spellings. RealTracs MLS as distributed by MLS GRID
- $249,9003 bd1 ba1.4k sqft3595 Powers Bridge Rd, Manchester, TN 37355For SaleMLS ID #3594508, Monica Saine. RealTracs MLS as distributed by MLS GRID
- $459,9003 bd3 ba2.8k sqft31 Richland Hills Dr, Manchester, TN 37355For SaleMLS ID #3246362, Alexandra Watts. RealTracs MLS as distributed by MLS GRID
- $349,9003 bd3 ba2.3k sqft1915 Country Club Dr, Tullahoma, TN 37388For SaleMLS ID #3305329, Fhonda Hatmaker. RealTracs MLS as distributed by MLS GRID
- $409,0004 bd3 ba2.4k sqft213 Regwood Dr, Tullahoma, TN 37388For SaleMLS ID #3529022, Vicki Thoma. RealTracs MLS as distributed by MLS GRID
- $575,0003 bd3 ba2.6k sqft431 Jack Thomas Dr, Manchester, TN 37355For SaleMLS ID #3230952, Mitch Umbarger. RealTracs MLS as distributed by MLS GRID
- $300,0003 bd2 ba1.3k sqft22 Edgewood Ct, Manchester, TN 37355For SaleMLS ID #3527168, Anastasia Mabry. RealTracs MLS as distributed by MLS GRID
- $349,9003 bd2 ba1.6k sqft257 Hendrixson Dr Lot 3, Manchester, TN 37355New ConstructionMLS ID #3546499, Kasidy Lowe | K. Lowe Team. RealTracs MLS as distributed by MLS GRID
- $435,9005 bd3 ba2.4k sqft972 Mud Creek Rd, Morrison, TN 37357For SaleMLS ID #3521035, Bryan Sizemore. RealTracs MLS as distributed by MLS GRID
