Built in 2024 and beautifully positioned on a premium homesite, 219 Colvard Farms Road offers the ease of newer construction with something especially hard to find in 751 South: peaceful wooded views directly behind the home. Those views become part of the everyday experience, visible from the main living room, kitchen and dining area, as well as from the owner's suite upstairs. Even better, the neighborhood pool and amenity center are just moments away, creating an ideal combination of privacy, convenience and easy access to some of the community's most popular gathering spaces. Inside, this 3 bedroom, 2.5 bath home offers 1,729 square feet of thoughtfully designed living space. A versatile first-floor office or flex room provides the perfect spot for working from home, a playroom, fitness space or additional living area. The open concept main level features LVP flooring, LED lighting and a bright, welcoming kitchen with quartz countertops, stainless steel appliances and a gas range. With the kitchen, dining area and living room all oriented toward the wooded backdrop, the main level feels especially connected to the outdoors and is equally suited for everyday living and entertaining. Upstairs, the owner's suite is highlighted by a tray ceiling and its own view of the trees beyond, creating a peaceful retreat at the end of the day. Two additional bedrooms provide flexibility for family, guests or additional workspace. Ceiling fans, blinds throughout and smart thermostats add everyday comfort and convenience, while the two-car garage provides plenty of room for parking and storage. Living in 751 South means more than just a home, it's a lifestyle. Residents enjoy 14 pocket parks, multiple playgrounds, a community garden, miles of walkable streets and a resort-style pool with a separate kids pool, all centered around a vibrant clubhouse and fitness center. The neighborhood is known for its strong sense of community, with monthly wine and book clubs, live music in the parks, outdoor movie nights, a festive Mardi Gras street party, fall festival, summer pool party and other events bringing neighbors together throughout the year. And the location makes everyday life especially convenient. 751 South is just minutes from Southpoint, the American Tobacco Trail, I-40, RTP, Downtown Durham, Chapel Hill, Duke, UNC and countless shops, restaurants and everyday conveniences. Adding to the neighborhood's long-term appeal, plans also envision future retail and mixed-use development within 751 South, bringing even more shopping, dining and gathering opportunities closer to home. With wooded views out back, neighborhood amenities close by and a nearly new home ready to simply move in and enjoy, 219 Colvard Farms Road offers a special opportunity to experience everything that makes 751 South such a sought-after place to call home.
Pending
$400,000
219 Colvard Farms Rd, Durham, NC 27713
3beds
1,729sqft
Townhouse, Residential
Built in 2024
1,742 Square Feet Lot
$-- Zestimate®
$231/sqft
$110/mo HOA
What's special
Smart thermostatsLed lightingMultiple playgroundsCeiling fansLvp flooringPremium homesiteBlinds throughout
- 18 days
- 284
- 12
Likely to sell faster than
Zillow last checked:
Listing updated:
Listed by:
Brian Holt 919-247-5110,
Keller Williams Realty
Source: Doorify MLS,MLS#: 10186221
Facts & features
Interior
Bedrooms & bathrooms
- Bedrooms: 3
- Bathrooms: 3
- Full bathrooms: 2
- 1/2 bathrooms: 1
Heating
- Central
Cooling
- Ceiling Fan(s), Central Air
Appliances
- Included: Dishwasher, Dryer, Free-Standing Gas Range, Free-Standing Range, Free-Standing Refrigerator, Gas Cooktop, Gas Range, Ice Maker, Microwave, Range, Refrigerator, Stainless Steel Appliance(s), Washer, Washer/Dryer
- Laundry: Inside, Laundry Room
Features
- Ceiling Fan(s), Kitchen Island, Open Floorplan, Quartz Counters, Recessed Lighting, Smart Thermostat, Tray Ceiling(s), Walk-In Closet(s)
- Flooring: Carpet, Vinyl, Tile
- Common walls with other units/homes: 2+ Common Walls, No One Above, No One Below
Interior area
- Total structure area: 1,729
- Total interior livable area: 1,729 sqft
- Finished area above ground: 1,729
- Finished area below ground: 0
Property
Parking
- Total spaces: 4
- Parking features: Attached, Driveway, Garage, Garage Faces Rear
- Attached garage spaces: 2
- Uncovered spaces: 2
Features
- Levels: Three Or More
- Stories: 3
- Patio & porch: Deck
- Exterior features: Balcony, Rain Gutters
- Pool features: Community
- Has view: Yes
- View description: Trees/Woods
Lot
- Size: 1,742 Square Feet
- Features: Views
Details
- Parcel number: 231879
- Zoning: MU
- Special conditions: Standard
Construction
Type & style
- Home type: Townhouse
- Architectural style: Colonial, Traditional
- Property subtype: Townhouse, Residential
- Attached to another structure: Yes
Materials
- Brick, HardiPlank Type
- Foundation: Slab
- Roof: Shingle
Condition
- New construction: No
- Year built: 2024
Utilities & green energy
- Sewer: Public Sewer
- Water: Public
Community & HOA
Community
- Features: Clubhouse, Curbs, Fitness Center, Park, Playground, Pool, Sidewalks, Street Lights, Suburban
- Subdivision: 751 South
HOA
- Has HOA: Yes
- Amenities included: Clubhouse, Fitness Center, Landscaping, Maintenance Grounds, Park, Pool
- Services included: Maintenance Grounds, Road Maintenance, Trash
- HOA fee: $110 monthly
- Additional fee info: Second HOA Fee $420 Quarterly
Location
- Region: Durham
Financial & listing details
- Price per square foot: $231/sqft
- Tax assessed value: $418,381
- Annual tax amount: $4,147
- Date on market: 8/14/2026
Estimated market value
Not available
Estimated sales range
Not available
Not available
Price history
| Date | Event | Price |
|---|---|---|
| 8/18/2026 | Pending sale | $400,000$231/sqft |
Source:  Doorify MLS #10186221 Report a problem Doorify MLS #10186221 Report a problem | ||
| 8/14/2026 | Listed for sale | $400,000+0.8%$231/sqft |
Source: Doorify MLS #10186221 Report a problem | ||
| 3/7/2024 | Sold | $397,000$230/sqft |
Source: Public Record Report a problem | ||
Public tax history
| Year | Property taxes | Tax assessment |
|---|---|---|
| 2025 | $4,147 +154.1% | $418,381 +257.6% |
| 2024 | $1,632 +6.5% | $117,000 |
| 2023 | $1,533 | $117,000 |
Find assessor info on the county website
Monthly payment
Est. payment
Payment breakdown
Explore the cost of this home by adjusting the details. Changes won't be saved.Climate risks
Neighborhood: Colvard Farms
Nearby schools
Schools provided by the listing agent
- Elementary: Durham - Lyons Farm Elementary School
- Middle: Durham - Lowes Grove Middle
- High: Durham - Hillside High
Source: Doorify MLS. This data may not be complete. We recommend contacting the local school district to confirm school assignments for this home.
Similar homes
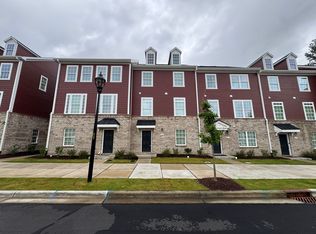
- $465,0004 bd4 ba2.3k sqft1010 Kentlands Dr, Durham, NC 27713For Sale
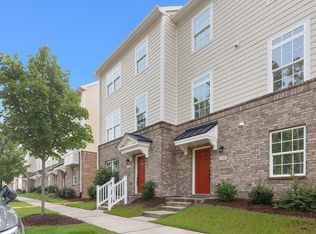
 MLS ID #10183237, Pat Sosa. Doorify MLS
 - $420,0003 bd3 ba2.1k sqft6523 Amber Springs Dr, Durham, NC 27713For Sale
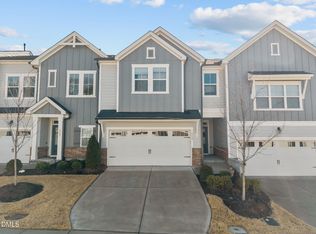 MLS ID #10184087, Warren Adamson. Doorify MLS
 - $368,9003 bd3 ba1.6k sqft1011 Rocketcress Dr, Durham, NC 27713For Sale
 MLS ID #10176238, Kathleen Jasinskas. Doorify MLS
 - $384,9993 bd3 ba1.7k sqft408 Judge Ct, Durham, NC 27703For Sale
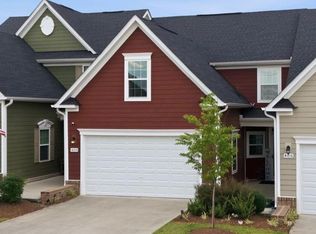 MLS ID #10189866, Carrie Hennessey. Doorify MLS
 - $449,9003 bd3 ba2.2k sqft1538 Catch Fly Ln, Durham, NC 27713For SaleMLS ID #10169314, Matthew Peedin. Doorify MLS
- $450,0003 bd3 ba2.2k sqft1316 Catch Fly Ln, Durham, NC 27713For SaleMLS ID #10167539, Anita Oxford. Doorify MLS
- $425,0003 bd3 ba1.7k sqft1025 Historic Cir, Morrisville, NC 27560For SaleMLS ID #10188164, Deidre Renee Jackson. Doorify MLS
- $325,0003 bd3 ba1.4k sqft1117 Metropolitan Dr, Durham, NC 27713For SaleMLS ID #10167886, Paulina Bohorquez. Doorify MLS
- $399,9004 bd3 ba2k sqft630 Libson St, Durham, NC 27703For SaleMLS ID #10165345, Kim Saylor. Doorify MLS
- $399,9903 bd3 ba1.8k sqft3617 Star Gazing Ln, Durham, NC 27703For SaleMLS ID #10174752, Jennifer Coleman. Doorify MLS
- $350,0003 bd3 ba1.9k sqft2024 Bunchberry Ln, Durham, NC 27703For SaleMLS ID #10189060, Demetria Lynch. Doorify MLS
- $399,9003 bd3 ba1.6k sqft20 Ezekiel St, Durham, NC 27705For SaleMLS ID #10163670, Ping Xin. Doorify MLS
- $390,0003 bd3 ba2.2k sqft1050 Commack Dr, Durham, NC 27703For SaleMLS ID #10165278, Ganna Fisher. Doorify MLS
- $400,0003 bd3 ba1.7k sqft764 Great Eno Path, Hillsborough, NC 27278For SaleMLS ID #10187328, Jana Elaine Murdock Doherty. Doorify MLS
- $400,0003 bd3 ba1.9k sqft154 Night Tulip Pl, Durham, NC 27703For SaleMLS ID #10158425, David Jones. Doorify MLS
- $409,9503 bd4 ba1.8k sqft1017 Tea Time Trl, Durham, NC 27703New ConstructionMLS ID #10156814, Matt Perry. Doorify MLS
- $374,9003 bd3 ba1.7k sqft462 Brier Summit Pl, Durham, NC 27703For SaleMLS ID #10179596, Angela Drum. Doorify MLS
- $419,0003 bd4 ba1.8k sqft1007 Tea Time Trl, Morrisville, NC 27560For SaleMLS ID #10177787, Tamara Lynn Edwards. Doorify MLS
- $340,0003 bd4 ba1.7k sqft314 Dove Cottage Ln, Cary, NC 27519For SaleMLS ID #10183412, Mary Kim. Doorify MLS
- $295,0003 bd3 ba1.5k sqft442 Carthage Ct, Durham, NC 27703For SaleMLS ID #10189035, Emilie Barker. Doorify MLS
