For sale
$1,500,000
4beds
7,390sqft
219 Country Club Road, Hopewell Junction, NY 12533
4beds
7,390sqft
Single family residence, residential
Built in 2006
1.62 Acres
3 Garage spaces
$203 price/sqft
What's special
Newer refrigerator and dishwasherJack-and-jill bedroomsPrincess suiteFitness roomDedicated media roomDesigner furnishingsPremium outdoor living
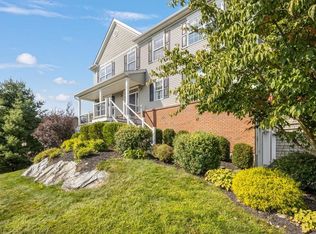
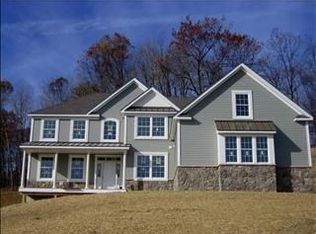
A rare estate-style offering in The Legends, this expansive residence is among the largest homes in the neighborhood, with 7000+ square feet of beautifully finished living space across three levels. Combining exceptional scale, elevated views, professional designer interiors throughout the three floors, extensive custom features, and true move-in-ready convenience, this home ...
- 10 days |
- 3,931 |
- 84 |
Source: OneKey® MLS as distributed by MLS GRID,MLS#: 1001724
Travel times
Family Room
Kitchen
Primary Bedroom
Zillow last checked:
Listing updated:
Listing by:
Houlihan Lawrence Inc. 845-473-9770,
Lisa Mannion 914-582-2438
Source: OneKey® MLS as distributed by MLS GRID,MLS#: 1001724
Facts & features
Interior
Bedrooms & bathrooms
- Bedrooms: 4
- Bathrooms: 5
- Full bathrooms: 4
- 1/2 bathrooms: 1
Other
- Description: Foyer, Living room, Dining room, Family room, Office, Bonus room, Conservatory,1/2 bath
- Level: First
Other
- Description: Primary bedroom suite, Spa Bath, Jack & Jill, Princess suite, Laundry room
- Level: Second
Other
- Description: Full Finished, Walkout, Media room, Game room, Gym, bedroom/den, Play room, Full bath, Utilities.
- Level: Basement
Heating
- Hot Air, Natural Gas
Cooling
- Central Air
Appliances
- Included: Cooktop, Dishwasher, Dryer, Electric Water Heater, Gas Cooktop, Gas Oven, Microwave, Oven, Refrigerator, Stainless Steel Appliance(s), Washer, Water Softener Owned, Wine Refrigerator
- Laundry: In Hall, Inside, Laundry Room
Features
- First Floor Full Bath, Breakfast Bar, Built-in Features, Cathedral Ceiling(s), Ceiling Fan(s), Chandelier, Chefs Kitchen, Crown Molding, Double Vanity, Dry Bar, Eat-in Kitchen, Entrance Foyer, Formal Dining, Granite Counters, High Ceilings, High Speed Internet, In-Law Floorplan, Kitchen Island, Open Floorplan, Open Kitchen, Pantry, Primary Bathroom, Quartz/Quartzite Counters, Recessed Lighting, Smart Thermostat, Soaking Tub, Sound System, Speakers, Tile Counters, Tray Ceiling(s), Walk Through Kitchen, Walk-In Closet(s), Wet Bar, Whole House Entertainment System, Wired for Sound
- Flooring: Carpet, Ceramic Tile, Hardwood
- Basement: Finished,Full,Walk-Out Access
- Attic: Full,Scuttle
- Number of fireplaces: 2
- Fireplace features: Basement, Family Room, Gas
Interior area
- Total structure area: 7,390
- Total interior livable area: 7,390 sqft
Video & virtual tour
Property
Parking
- Total spaces: 3
- Parking features: Electric Vehicle Charging Station(s), Garage, Garage Door Opener
- Garage spaces: 3
Features
- Levels: Three Or More
- Patio & porch: Deck, Porch, Wrap Around
- Exterior features: Gas Grill, Lighting, Mailbox, Playground, Speakers
Lot
- Size: 1.62 Acres
- Features: Landscaped, Near Golf Course, Near Shops, Private, Sloped, Sprinklers In Front, Views
Details
- Parcel number: 1328006558014555900000
- Special conditions: None
Construction
Type & style
- Home type: SingleFamily
- Architectural style: Colonial
- Property subtype: Single Family Residence, Residential
Materials
- Frame, Stone, Vinyl Siding
- Foundation: Concrete Perimeter
Condition
- Year built: 2006
- Major remodel year: 2011
Utilities & green energy
- Sewer: Public Sewer
- Water: Public
- Utilities for property: Cable Connected, Electricity Connected, Natural Gas Connected, Sewer Connected, Trash Collection Public, Underground Utilities, Water Connected
Community & HOA
Community
- Subdivision: The Legends
HOA
- Has HOA: No
Location
- Region: Hopewell Junction
Financial & listing details
- Price per square foot: $203/sqft
- Tax assessed value: $1,038,400
- Annual tax amount: $20,260
- Date on market: 5/19/2026
- Cumulative days on market: 9 days
- Listing agreement: Exclusive Right To Sell
- Inclusions: Fridge, dishwasher, microwave, Dbl oven, cooktop, blinds, garage door opener, grill, w/d, swing set, surround sound system
- Electric utility on property: Yes
Price history
| Date | Event | Price |
|---|---|---|
| 5/19/2026 | Listed for sale | $1,500,000+109.8%$203/sqft |
Source: | ||
| 6/27/2018 | Sold | $715,000-3%$97/sqft |
Source: | ||
| 5/31/2018 | Pending sale | $737,000$100/sqft |
Source: REALTY EXECUTIVES WILLIAMS-SYKES RE #366767 Report a problem | ||
| 4/17/2018 | Price change | $737,000-1.1%$100/sqft |
Source: REALTY EXECUTIVES WILLIAMS-SYKES RE #366767 Report a problem | ||
| 3/23/2018 | Price change | $745,000-3.1%$101/sqft |
Source: REALTY EXECUTIVES WILLIAMS-SYKES RE #366767 Report a problem | ||
| 2/6/2018 | Listed for sale | $769,000$104/sqft |
Source: REALTY EXECUTIVES WILLIAMS-SYKES RE #366767 Report a problem | ||
| 11/29/2017 | Pending sale | $769,000$104/sqft |
Source: REALTY EXECUTIVES WILLIAMS-SYKES RE #366767 Report a problem | ||
| 11/7/2017 | Price change | $769,000-3.3%$104/sqft |
Source: REALTY EXECUTIVES WILLIAMS-SYKES RE #366767 Report a problem | ||
| 8/15/2017 | Price change | $795,000-3.6%$108/sqft |
Source: REALTY EXECUTIVES WILLIAMS-SYKES RE #366767 Report a problem | ||
| 7/9/2017 | Listed for sale | $825,000+17.9%$112/sqft |
Source: REALTY EXECUTIVES WILLIAMS-SYKES RE #366767 Report a problem | ||
| 9/2/2010 | Sold | $699,900$95/sqft |
Source: Public Record Report a problem | ||
Public tax history
| Year | Property taxes | Tax assessment |
|---|---|---|
| 2024 | -- | $1,030,300 +6.1% |
| 2023 | -- | $971,500 +10% |
| 2022 | -- | $883,200 +12% |
| 2021 | -- | $788,600 +8% |
| 2020 | -- | $730,200 |
| 2019 | -- | $730,200 +6% |
| 2018 | -- | $688,900 +1% |
| 2017 | $29,317 | $682,100 |
| 2016 | -- | $682,100 |
| 2015 | -- | $682,100 |
| 2014 | -- | $682,100 -2% |
| 2012 | -- | $696,000 |
| 2011 | -- | $696,000 +335% |
| 2010 | -- | $160,000 |
| 2009 | -- | $160,000 |
| 2008 | -- | $160,000 |
Find assessor info on the county website
Monthly payment
Estimated monthly payment$1,822
All calculations are estimates and provided by Zillow, Inc. for informational purposes only. Actual amounts may vary.
HOA fees may include property taxes on listings classified as Co-Ops. Contact the listing agent and/or owner for fee details.
Mortgage interest rates are dependent on a number of factors, including credit score, down payment, and repayment length. Interest rate data provided by Zillow Group Marketplace, Inc. as of 1/1/1970 from various mortgage lenders with which we have lead or other similar arrangements; the Estimated Payment is an average of those rates.
See how much you could borrow to make a competitive offer.
Estimated market value
Not available
Estimated sales range
Not available
Not available
Climate risks
Explore flood, wildfire, and other predictive climate risk information for this property on First Street®️.
Neighborhood: 12533
Nearby schools
Fishkill Plains Elementary School
Grades PK-6 • 3.3 miles7/10
GreatSchools® Rating
Test Score Rating
8/10Academic Progress Rating
6/10Van Wyck Junior High School
Grades 7-8 • 2.8 miles6/10
GreatSchools® Rating
Test Score Rating
7/10Academic Progress Rating
5/10John Jay Senior High School
Grades 9-12 • 5.7 miles8/10
GreatSchools® Rating
Test Score Rating
7/10College Readiness Rating
8/10- New York
- Dutchess County
- Hopewell Junction
- 12533
- 219 Country Club Road
Nearby cities
Nearby neighborhoods
Nearby zip codes
Other Hopewell Junction Topics
- Apartments for Rent in 12533
- Houses for Sale in 12533
- Houses for Rent in 12533
- 12533 Real Estate
- Hopewell Junction Condos
- Houses for Sale in Hopewell Junction
- Newest Listings in Hopewell Junction
- Hopewell Junction Home Values
- Hopewell Junction Real Estate Agents
- Hopewell Junction Refinance
- Hopewell Junction Mortgage Rates