Skip main navigation
    House for rent
  • $4,000/moFees may apply

    219 Crosshill Rd, Wynnewood, PA 19096

    4beds
    1,737sqft

    Price may not include required fees and charges. Learn more|

    Singlefamily
    Available Wed Sep 30 2026
    Cats, dogs OK
    Air conditioner, central air, electric
    In unit laundry
    Open parking parking
    Central, electric, forced air, natural gas, wood

    What's special

    Welcoming front porchVersatile first-floor bonus roomOutdoor amenitiesConvenient off-street parkingGas heatGenerous living spaceCentral air
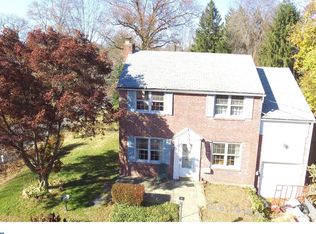

    Welcome to this charming single-family home, ideally located just steps from Wynnewood Valley Park in the highly regarded Lower Merion School District. This home offers a flexible and functional floor plan designed to accommodate a variety of lifestyles. The second floor features three comfortable bedrooms, while a versatile first-floor bonus room offers the perfect space for a fourth bedroom, home office, playroom, den, or additional living area. With two full bathrooms, central air, gas heat, and plenty of room to spread out, the home combines everyday comfort with flexibility. Outside, enjoy a spacious yard with room to relax and entertain, convenient off-street parking, and a welcoming front porch perfect for enjoying your morning coffee or unwinding at the end of the day. With its generous living space, outdoor amenities, flexible floor plan, and desirable location near Wynnewood Valley Park, this home offers a wonderful opportunity to enjoy all that Lower Merion has to offer. Schedule your showing today! Agent is related to owner.
    6 days
    |
    --
    |
    --
    |

    Zillow last checked:

    Listing updated:

    Travel times

    Let’s turn your rent into credit progress

    Build credit history with every on-time payment and get credit for the payment you’re already making.

    Facts & features

    Interior

    Bedrooms & bathrooms
    • Bedrooms: 4
    • Bathrooms: 2
    • Full bathrooms: 2
    Rooms
    • Room types: Bathroom 1, Bedroom 1, Bedroom 2, Bedroom 3, Dining Room, Kitchen, Living Room, Mud Room, Office
    Heating
    • Central, Electric, Forced Air, Natural Gas, Wood
    Cooling
    • Air Conditioner, Central Air, Electric
    Appliances
    • Included: Dishwasher, Dryer, Gas Water Heater, Microwave Oven, Oven/Range - Gas, Refrigerator, Self Cleaning Oven, Washer
    • Laundry: In Unit, Upper Level
    Features
    • Breakfast Area, Ceiling Fan(s), Ceiling Fan(s), Dining Area, Formal/Separate Dining Room
    • Flooring: Hardwood, Wood
    • Has basement: Yes
    Interior area
    • Total interior livable area: 1,737 sqft

    Property

    Parking
    • Parking features: Driveway, Open
    • Has uncovered spaces: Yes
    • Details: Contact manager
    Features
    • Exterior features: Basement, Breakfast Area, Dining Area, Formal/Separate Dining Room, Rear Yard
    • Pool features: Contact manager
    Details
    • Parcel number: 400014272007

    Construction

    Type & style
    • Home type: SingleFamily
    • Architectural style: Colonial
    • Property subtype: SingleFamily
    Condition
    • Year built: 1942

    Community & HOA

    HOA
    • Amenities included: Parking
    Location
    • Region: Wynnewood

    Financial & listing details

    • Lease term: Contact For Details

    Price history

    DateEventPrice
    8/26/2026Listed for rent$4,000$2/sqft
    Source: Bright MLS #PAMC2192440 Report a problem
    11/22/2021Listing removed$375,000$216/sqft
    Source: Bright MLS #PAMC2014172 Report a problem
    11/18/2021Price change$375,000-3.8%$216/sqft
    Source: Bright MLS #PAMC2014172 Report a problem
    11/3/2021Price change$390,000-2.5%$225/sqft
    Source: Bright MLS #PAMC2014172 Report a problem
    10/19/2021Listed for sale$399,999+77.8%$230/sqft
    Source: Bright MLS #PAMC2014172 Report a problem
    8/17/2021Sold$225,000$130/sqft
    Source: Public Record Report a problem

    Neighborhood: Penn Wynne

    Nearby schools

    GreatSchools rating