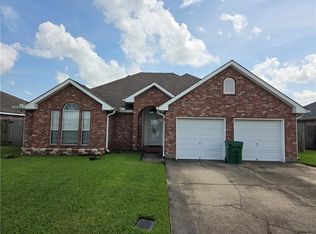
Honey, we're home! Don't miss this fully renovated 4 bedroom rancher on an oversized lot in River Forest. The layout offers an open floor plan with amazing finishes from floor to ceiling. Enjoy a spacious eat-in kitchen, large dining/breakfast area, and even a bonus room for a home office or playroom. The primary suite features a luxurious, freestanding tub and large walk-in closet, or spend your time outdoors on a rear-yard access lot that is nearly 200ft deep.
Active
Price cut: $4.9K (8/22)
$285,000
219 Devon Rd, La Place, LA 70068
4beds
2,232sqft
Single Family Residence
Built in 1980
0.36 Acres Lot
$-- Zestimate®
$128/sqft
$8/mo HOA
What's special
Open floor planPrimary suiteOversized lotLarge walk-in closetLuxurious freestanding tubSpacious eat-in kitchen
- 165 days
- 450
- 36
Zillow last checked:
Listing updated:
Listed by:
Brian Maurice 504-352-9039,
Real Broker, LLC 855-450-0442
Source: GSREIN,MLS#: 2547615
Facts & features
Interior
Bedrooms & bathrooms
- Bedrooms: 4
- Bathrooms: 2
- Full bathrooms: 2
Primary bedroom
- Level: Lower
- Dimensions: 14.5 x 14
Bedroom
- Level: Lower
- Dimensions: 13 x 11
Bedroom
- Level: Lower
- Dimensions: 14.5 x 11
Bedroom
- Level: Lower
- Dimensions: 11.7 x 10.1
Den
- Level: Lower
- Dimensions: 15.8 x 11.7
Kitchen
- Level: Lower
- Dimensions: 14 x 14
Laundry
- Level: Lower
- Dimensions: 10 x 7
Living room
- Level: Lower
- Dimensions: 17.3 x 19.70
Heating
- Central
Cooling
- Central Air, 1 Unit
Appliances
- Included: Dishwasher, Microwave, Oven, Range
- Laundry: Washer Hookup, Dryer Hookup
Features
- Carbon Monoxide Detector, Stone Counters, Stainless Steel Appliances
- Has fireplace: No
- Fireplace features: None
Interior area
- Total structure area: 2,568
- Total interior livable area: 2,232 sqft
Property
Parking
- Total spaces: 3
- Parking features: Off Street, Three or more Spaces
Features
- Levels: One
- Stories: 1
- Patio & porch: Concrete
- Pool features: None
Lot
- Size: 0.36 Acres
- Dimensions: 79 x 197
- Features: City Lot, Oversized Lot
Details
- Additional structures: Workshop
- Parcel number: 0440031300
- Special conditions: None
Construction
Type & style
- Home type: SingleFamily
- Architectural style: Ranch
- Property subtype: Single Family Residence
Materials
- Brick
- Foundation: Slab
- Roof: Shingle
Condition
- Excellent
- Year built: 1980
Utilities & green energy
- Sewer: Public Sewer
- Water: Public
Green energy
- Energy efficient items: Lighting, Windows
Community & HOA
HOA
- Has HOA: Yes
- HOA fee: $8 monthly
Location
- Region: La Place
Financial & listing details
- Price per square foot: $128/sqft
- Tax assessed value: $274,680
- Annual tax amount: $2,495
- Date on market: 3/17/2026
Estimated market value
Not available
Estimated sales range
Not available
Not available
Price history
| Date | Event | Price |
|---|---|---|
| 8/22/2026 | Price change | $285,000-1.7%$128/sqft |
Source:  GSREIN #2547615 Report a problem GSREIN #2547615 Report a problem | ||
| 7/5/2026 | Price change | $289,900-1.7%$130/sqft |
Source: GSREIN #2547615 Report a problem | ||
| 5/18/2026 | Price change | $295,000-1.3%$132/sqft |
Source: GSREIN #2547615 Report a problem | ||
| 3/18/2026 | Listed for sale | $299,000-0.2%$134/sqft |
Source: GSREIN #2547615 Report a problem | ||
| 1/11/2026 | Listing removed | $299,500$134/sqft |
Source: GSREIN #2519005 Report a problem | ||
| 8/28/2025 | Listed for sale | $299,500+3.3%$134/sqft |
Source: GSREIN #2519005 Report a problem | ||
| 5/15/2024 | Sold | -- |
Source: GSREIN #2422805 Report a problem | ||
| 3/7/2024 | Listing removed | -- |
Source: GSREIN #2422805 Report a problem | ||
| 1/26/2024 | Price change | $289,975-3%$130/sqft |
Source: GSREIN #2422805 Report a problem | ||
| 11/20/2023 | Listed for sale | $299,000+66.1%$134/sqft |
Source: GSREIN #2422805 Report a problem | ||
| 11/10/2017 | Sold | -- |
Source: GSREIN #2100464 Report a problem | ||
| 10/28/2017 | Pending sale | $180,000$81/sqft |
Source: LATTER & BLUM INC/REALTORS #2100464 Report a problem | ||
| 10/3/2017 | Price change | $180,000-5.2%$81/sqft |
Source: LATTER & BLUM INC/REALTORS #2100464 Report a problem | ||
| 4/18/2017 | Listed for sale | $189,900$85/sqft |
Source: LATTER & BLUM INC/REALTORS #2100464 Report a problem | ||
Public tax history
| Year | Property taxes | Tax assessment |
|---|---|---|
| 2025 | $2,495 +0.1% | $27,468 |
| 2024 | $2,493 +27.7% | $27,468 +76.1% |
| 2023 | $1,952 | $15,600 |
| 2022 | $1,952 +108.2% | $15,600 +4.6% |
| 2021 | $938 +3.1% | $14,920 -4.4% |
| 2020 | $909 -10.6% | $15,600 |
| 2019 | $1,018 | $15,600 |
| 2018 | $1,018 +0.8% | $15,600 +88.5% |
| 2017 | $1,009 +945.1% | $8,275 |
| 2016 | $97 +6% | $8,275 |
| 2014 | $91 -90.6% | $8,275 |
| 2013 | $973 | $8,275 +10.3% |
| 2012 | -- | $7,500 -9.4% |
| 2011 | $973 | $8,275 |
| 2010 | $973 | $8,275 |
Find assessor info on the county website
Monthly payment
Est. payment
Payment breakdown
Explore the cost of this home by adjusting the details. Changes won't be saved.Climate risks
Neighborhood: 70068
Similar homes
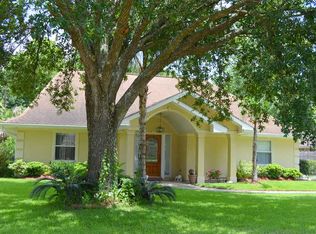
- $290,0003 bd2 ba1.9k sqft108 Somerset Rd, La Place, LA 70068For Sale

 MLS ID #2571216, Megan Ledbetter, Freret Realty. GSREIN
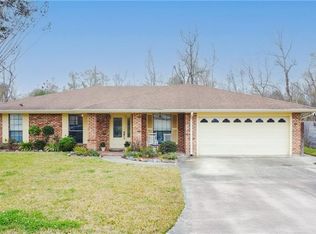
 - $263,0004 bd2 ba1.8k sqft264 Oak Point Dr, La Place, LA 70068For Sale
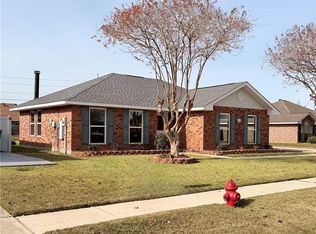 MLS ID #2568581, Robert Carroll, RE/MAX Professional. GSREIN
 - $235,0005 bd3 ba2.2k sqft504 Saint Andrews Blvd, La Place, LA 70068For Sale
 MLS ID #2549232, Josue Soto, KELLER WILLIAMS REALTY 455-0100. GSREIN
 - $300,0003 bd2 ba1.7k sqft153 Tammy Dr, La Place, LA 70068For Sale
 MLS ID #2570585, Cashana Richard, Keller Williams Realty New Orleans. GSREIN
 - $230,0003 bd2 ba1.7k sqft59 Shearwater Dr, La Place, LA 70068For SaleMLS ID #2569302, Chantel Tetreault, 1 Percent Lists United. GSREIN
- $269,0003 bd2 ba1.5k sqft113 Tammy Dr, La Place, LA 70068For SaleMLS ID #2568429, Kimberly Davis, Berkshire Hathaway HomeServices Preferred, REALTOR. GSREIN
- $375,0004 bd3 ba2.9k sqft344 Devon Rd, La Place, LA 70068For SaleMLS ID #2547236, Keirona Nellon, The Pellerin Group NOLA LLC. GSREIN
- $374,0003 bd2 ba2.2k sqft3301 Main St, La Place, LA 70068For SaleMLS ID #2539463, Alison Andrews, Realty One Group Immobilia. GSREIN
- $210,0003 bd2 ba1.3k sqft11 Kerney Ct, La Place, LA 70068For SaleMLS ID #2552691, Cindy Ng, Appletree Realty, LLC. GSREIN
- $225,0003 bd2 ba1.6k sqft38 Cane Dr, La Place, LA 70068For SaleMLS ID #2566868, Dawn Warren, Premiere Choice Realty, LLC. GSREIN
- $239,9003 bd2 ba1.5k sqft22 Pampas Dr, La Place, LA 70068For SaleMLS ID #2536610, Keitisha Young, Realty One Group Immobilia. GSREIN
- $300,0003 bd3 ba2.3k sqft348 Annex Dr, Reserve, LA 70084For SaleMLS ID #2566212, Desi Sharlow-Jones, LEONE GNO REALTY LLC. GSREIN
- $265,0003 bd2 ba1.7k sqft458 Pine St, Norco, LA 70079For SaleMLS ID #2573400, C J Edler, Compass Destrehan. GSREIN
- $285,0004 bd2 ba1.7k sqft456 Hooper Dr, Kenner, LA 70065For SaleMLS ID #2552729, Luis Ramos, Gulf South International, REALTORS, LLC. GSREIN
- $265,0004 bd2 ba1.2k sqft3652 E Loyola Dr, Kenner, LA 70065For SaleMLS ID #2569014, David Melendez, NOLA Living Realty. GSREIN
- $275,0004 bd2 ba1.8k sqft3029 Huntsville St, Kenner, LA 70065For SaleMLS ID #2545706, Blanca Johnson, KELLER WILLIAMS REALTY 455-0100. GSREIN
- $319,0004 bd2 ba2k sqft288 Pretty Acres Ave, Hahnville, LA 70057For SaleMLS ID #2559643, Eddy Deloney, Bridgewater Realty Advisors, LLC. GSREIN
- $275,0003 bd2 ba1.7k sqft268 Dunleith Dr, Destrehan, LA 70047For SaleMLS ID #2565593, Alaina Meynard, 1 Percent Lists United. GSREIN
- $289,0003 bd2 ba2.1k sqft10149 N Kelly Ln, Waggaman, LA 70094For SaleMLS ID #2557434, Nycholl Miller, NOLA Living Realty. GSREIN
- $289,5003 bd2 ba1.4k sqft914 Gassen St, Luling, LA 70070For SaleMLS ID #2570778, Monique Gros, Compass Destrehan. GSREIN
