Rare opportunity in Indian Springs - 9,000+sqft estate on 2.19 wooded acres that lives like three houses in one. Recently renovated, it offers unmatched flexibility for multigenerational living, co-ownership, or house hacking. With 8 bedrooms and 6.5 bathrooms, the expansive floorplan is thoughtfully divided to create multiple private living spaces. Four bedrooms on the main level form one complete residence, while additional wings & levels provide separate quarters for extended family, guests, or rental income. The best part: because this estate functions as a three-unit property, it qualifies for conventional financing, making it easier to secure than many multi-unit investments. Luxury finishes include hardwood floors, quartz countertops, and multiple fireplaces, while the screened porch & generous common areas bring everyone together when desired. Parking is effortless with a 3-car garage and circular driveway. No HOA, zoned for Oak Mtn schools and just 5 min from I-65.
For sale
$1,200,000
219 Highgate Hill Rd, Pelham, AL 35124
8beds
6,637sqft
Single Family Residence
Built in 1986
2.19 Acres Lot
$1,158,600 Zestimate®
$181/sqft
$-- HOA
What's special
- 323 days
- 578
- 16
Zillow last checked:
Listing updated:
Listed by:
Brandon Cobia CELL:205-420-9365,
Keller Williams Realty Hoover,
Sheree Cobia 205-915-9294,
Keller Williams Realty Hoover
Source: GALMLS,MLS#: 21436646
Facts & features
Interior
Bedrooms & bathrooms
- Bedrooms: 8
- Bathrooms: 7
- Full bathrooms: 6
- 1/2 bathrooms: 1
Rooms
- Room types: Bedroom, Breakfast Room (ROOM), Dining Room, Bathroom, Kitchen, Master Bathroom, Master Bedroom
Primary bedroom
- Level: First
Bedroom 1
- Level: First
Bedroom 2
- Level: First
Bedroom 3
- Level: First
Bedroom 4
- Level: Second
Bedroom 5
- Level: Second
Primary bathroom
- Level: First
Bathroom 1
- Level: First
Dining room
- Level: First
Kitchen
- Features: Kitchen Island, Pantry
- Level: First
Living room
- Level: First
Basement
- Area: 4022
Heating
- Central, Natural Gas
Cooling
- Central Air, Electric
Appliances
- Included: Electric Cooktop, Microwave, Electric Oven, Gas Water Heater
- Laundry: Electric Dryer Hookup, Washer Hookup, Main Level, Laundry Room, Laundry (ROOM), Yes
Features
- Split Bedroom, Crown Molding, Tray Ceiling(s), Soaking Tub, Separate Shower, Double Vanity, Walk-In Closet(s), In-Law Floorplan
- Flooring: Concrete, Hardwood, Tile
- Basement: Full,Partially Finished,Daylight,Block
- Attic: Walk-In,Yes
- Number of fireplaces: 2
- Fireplace features: Gas Starter, Den, Living Room, Gas
Interior area
- Total interior livable area: 6,637 sqft
- Finished area above ground: 5,337
- Finished area below ground: 1,300
Video & virtual tour
Property
Parking
- Total spaces: 3
- Parking features: Attached, Garage Faces Side
- Attached garage spaces: 3
Features
- Levels: 2+ story
- Patio & porch: Screened, Patio, Porch Screened, Screened (DECK), Deck
- Pool features: None
- View description: None
- Waterfront features: No
Lot
- Size: 2.19 Acres
- Features: Acreage, Many Trees, Subdivision
Details
- Parcel number: 109290001038.000
- Special conditions: N/A
- Other equipment: Intercom
Construction
Type & style
- Home type: SingleFamily
- Property subtype: Single Family Residence
Materials
- Brick, HardiPlank Type
- Foundation: Basement
Condition
- Year built: 1986
Utilities & green energy
- Sewer: Septic Tank
- Water: Public
- Utilities for property: Underground Utilities
Community & HOA
Community
- Subdivision: Indian Springs
Location
- Region: Pelham
Financial & listing details
- Price per square foot: $181/sqft
- Price range: $1.2M - $1.2M
- Date on market: 11/13/2025
Estimated market value
$1,158,600
$1.10M - $1.22M
Not available
Price history
| Date | Event | Price |
|---|---|---|
| 5/19/2026 | Price change | $1,200,000-3.2%$181/sqft |
Source:  GALMLS #21436646 Report a problem GALMLS #21436646 Report a problem | ||
| 4/20/2026 | Price change | $1,240,000-2.7%$187/sqft |
Source: GALMLS #21436646 Report a problem | ||
| 4/1/2026 | Price change | $1,274,900-3.7%$192/sqft |
Source: GALMLS #21436646 Report a problem | ||
| 3/18/2026 | Price change | $1,324,000-1.9%$199/sqft |
Source: GALMLS #21436646 Report a problem | ||
| 3/9/2026 | Price change | $1,349,000-1.8%$203/sqft |
Source: GALMLS #21436646 Report a problem | ||
| 1/5/2026 | Price change | $1,374,000-1.8%$207/sqft |
Source: GALMLS #21436646 Report a problem | ||
| 11/27/2025 | Listed for sale | $1,399,000+72.7%$211/sqft |
Source: GALMLS #21436646 Report a problem | ||
| 5/27/2025 | Sold | $810,000$122/sqft |
Source: GALMLS #21420018 Report a problem | ||
Public tax history
Tax history is unavailable.
Monthly payment
Est. payment
Payment breakdown
Explore the cost of this home by adjusting the details. Changes won't be saved.Climate risks
Neighborhood: 35124
Nearby schools
Schools provided by the listing agent
- Elementary: Oak Mountain
- Middle: Oak Mountain
- High: Oak Mountain
Source: GALMLS. This data may not be complete. We recommend contacting the local school district to confirm school assignments for this home.
Similar homes
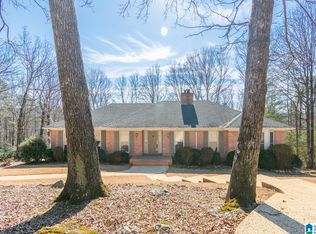
- $1,150,0006 bd5 ba6.2k sqftAtt, Indian Springs, AL 35124For Sale

 MLS ID #21456173, Drew Taylor, Keller Williams Realty Vestavia. GALMLS
 - $1,575,0006 bd6 ba6.2k sqftAtt Or Spectrum, Indian Springs, AL 35124For Sale
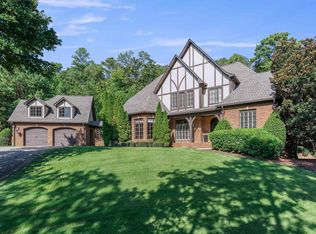 MLS ID #21465265, Shelley Watkins, ARC Realty - Homewood. GALMLS
 - $1,060,0005 bd5 ba4.6k sqft880 Indian Crest Dr, Indian Springs, AL 35124For Sale
 MLS ID #21454645, Amy Lawson, RealtySouth-MB-Cahaba Rd. GALMLS
 - $669,9005 bd4 ba3.3k sqftSpectrum / A T & T, Indian Springs, AL 35124For Sale
 MLS ID #21465167, Pam Grant, ARC Realty 280. GALMLS
 - $1,149,9005 bd6 ba7k sqftSpectrum, Birmingham, AL 35242For SaleMLS ID #21458601, Brad Clement, ARC Realty Vestavia-Liberty Pk. GALMLS
- $1,175,0005 bd6 ba5.1k sqftAtt, Hoover, AL 35226For SaleMLS ID #21465147, Jordan Hosey, Real Broker LLC. GALMLS
- $925,0005 bd5 ba4.5k sqft2348 Countryridge Dr, Birmingham, AL 35243For SaleMLS ID #21466481, Mike Wald, RealtySouth-OTM-Acton Rd. GALMLS
- $999,9956 bd6 ba5.6k sqftAtt, Birmingham, AL 35242For SaleMLS ID #21458312, Tracy Coyne, ARC Realty - Hoover. GALMLS
- $1,275,0005 bd7 ba6.4k sqftSpectrum, Hoover, AL 35226For SaleMLS ID #21455882, Brenda Weaver, ARC Realty Vestavia. GALMLS
- $1,197,0005 bd5 ba5.6k sqft1624 Ridge Rd, Birmingham, AL 35209For SaleMLS ID #21457706, Mike Lindsay, Keller Williams Realty Vestavia. GALMLS
- $1,150,0005 bd4 ba4.1k sqftSpectrum, Att, Montevallo, AL 35115For SaleMLS ID #21458287, Nadia Wallace, Real Broker LLC. GALMLS
- $1,500,0005 bd6 ba4.6k sqft4406 Briarglen Cir, Birmingham, AL 35243For SaleMLS ID #21464721, Ginger Busby, LAH Sotheby's International Realty Homewood. GALMLS
- $1,250,0005 bd5 ba4.7k sqftSpectrum & At&t, Birmingham, AL 35242For SaleMLS ID #21464471, Susan Peeples, RE/MAX Advantage. GALMLS
- $1,150,0005 bd6 ba6.3k sqft844 Aberlady Pl, Birmingham, AL 35242For SaleMLS ID #21463652, Julie Kim, RealtySouth-Inverness Office. GALMLS
- $999,0005 bd7 ba6.2k sqft2127 Highway 93, Helena, AL 35080For SaleMLS ID #21459396, Gene Darden, Real Broker LLC. GALMLS
- $925,0005 bd6 ba5.4k sqftAtt, Helena, AL 35080For SaleMLS ID #21464199, Jana Woodruff, RealtySouth-Inverness Office. GALMLS
- $935,0006 bd5 ba4.6k sqft1083 Tara Dr, Columbiana, AL 35051For SaleMLS ID #21463466, Amber Blackburn, eXp Realty, LLC Central. GALMLS
- $725,0005 bd4 ba4.3k sqftSpectrum, Birmingham, AL 35244For SaleMLS ID #21460577, Shannon Pernell, Keller Williams Metro South. GALMLS
- $670,0005 bd5 ba4.9k sqft1941 River Way Dr, Birmingham, AL 35244For SaleMLS ID #21465375, Nakia Walker, Opendoor Brokerage LLC. GALMLS
- $1,125,0005 bd4 ba5.3k sqft837 Aberlady Pl, Birmingham, AL 35242For SaleMLS ID #21457700, Janice Folmar, ARC Realty 280. GALMLS
