Located just 20 minutes from Evans, this updated Modoc lakehouse offers the peaceful lake lifestyle with the convenience of being close to town. This 4 bedroom, 2 bathroom home features approximately 2,500 sq ft and has been beautifully updated throughout. Designed with entertaining in mind, the home offers a spacious vaulted living room, LVP flooring throughout with no carpet, granite countertops, stainless steel appliances, and updated bathrooms with tile finishes.
Outside, enjoy a large deck, fenced backyard, and a half acre lot overlooking the lake. The two car garage provides great storage for lake gear, tools, and recreational items. The property also includes a wooden T dock, adding to the lakefront appeal. Furniture can convey with the home, making this a great turnkey opportunity. Do not miss your chance to own a Modoc lakehouse with space, updates, lake views, and an excellent location.
For sale
Price cut: $10K (10/8)
$665,000
219 Jasper Rd, Modoc, SC 29838
4beds
2,508sqft
Single Family Residence
Built in 1990
0.48 Acres Lot
$632,300 Zestimate®
$265/sqft
$-- HOA
What's special
Wooden t dockLarge deckLake viewsTwo car garageBeautifully updated throughoutStainless steel appliancesFenced backyard
- 94 days
- 344
- 22
Zillow last checked:
Listing updated:
Listed by:
Richard Wiebe 706-993-6956,
Red Rock Realty
Source: Aiken MLS,MLS#: 224354
Facts & features
Interior
Bedrooms & bathrooms
- Bedrooms: 4
- Bathrooms: 2
- Full bathrooms: 2
Primary bedroom
- Area: 255
- Dimensions: 17 x 15
Bedroom 2
- Area: 156
- Dimensions: 13 x 12
Bedroom 3
- Area: 144
- Dimensions: 12 x 12
Bedroom 4
- Area: 144
- Dimensions: 12 x 12
Bonus room
- Area: 90
- Dimensions: 10 x 9
Kitchen
- Area: 288
- Dimensions: 18 x 16
Living room
- Area: 480
- Dimensions: 24 x 20
Sunroom
- Area: 480
- Dimensions: 40 x 12
Heating
- Electric, Heat Pump
Cooling
- Central Air, Electric
Appliances
- Included: Range, Refrigerator, Dishwasher, Disposal, Electric Water Heater
Features
- Walk-In Closet(s), Ceiling Fan(s), Eat-in Kitchen
- Flooring: Carpet, Ceramic Tile
- Basement: Crawl Space
- Number of fireplaces: 1
- Fireplace features: Living Room, Wood Burning
Interior area
- Total structure area: 2,508
- Total interior livable area: 2,508 sqft
- Finished area above ground: 2,508
- Finished area below ground: 0
Video & virtual tour
Property
Parking
- Total spaces: 2
- Parking features: Attached, Driveway, Paved
- Attached garage spaces: 2
- Has uncovered spaces: Yes
Features
- Levels: One
- Patio & porch: Deck
- Pool features: None
- Fencing: Fenced
- Has view: Yes
- On waterfront: Yes
- Waterfront features: Waterfront
Lot
- Size: 0.48 Acres
- Features: Views, Wooded, Landscaped
Details
- Additional structures: Gazebo
- Parcel number: 1880402021
- Special conditions: Standard
- Horse amenities: None
Construction
Type & style
- Home type: SingleFamily
- Architectural style: Ranch
- Property subtype: Single Family Residence
Materials
- Brick Veneer, Drywall, HardiPlank Type, Vinyl Siding
- Foundation: Block
- Roof: Composition,Shingle
Condition
- New construction: No
- Year built: 1990
Utilities & green energy
- Sewer: Other, Septic Tank
- Water: Other, Public
- Utilities for property: Cable Available
Community & HOA
Community
- Features: Lake
- Subdivision: Other
HOA
- Has HOA: No
Location
- Region: Modoc
Financial & listing details
- Price per square foot: $265/sqft
- Tax assessed value: $363,130
- Annual tax amount: $6,966
- Date on market: 7/8/2026
- Cumulative days on market: 95 days
- Listing terms: Contract
- Road surface type: Paved
Estimated market value
$632,300
$601,000 - $664,000
$1,844/mo
Price history
| Date | Event | Price |
|---|---|---|
| 10/8/2026 | Price change | $665,000-1.5%$265/sqft |
Source:  Hive MLS #100587291 Report a problem Hive MLS #100587291 Report a problem | ||
| 10/3/2026 | Listed for rent | $3,300-35.3%$1/sqft |
Source: Zillow Rentals Report a problem | ||
| 9/17/2026 | Price change | $675,000-3.4%$269/sqft |
Source: Hive MLS #100587291 Report a problem | ||
| 8/7/2026 | Price change | $699,000-1.5%$279/sqft |
Source: Hive MLS #100587291 Report a problem | ||
| 7/27/2026 | Price change | $710,000-0.7%$283/sqft |
Source: Hive MLS #100587291 Report a problem | ||
| 7/8/2026 | Listed for sale | $715,000+297.2%$285/sqft |
Source:  Aiken MLS #224354 Report a problem Aiken MLS #224354 Report a problem | ||
| 5/22/2026 | Listing removed | $5,100$2/sqft |
Source: Zillow Rentals Report a problem | ||
| 4/15/2026 | Listed for rent | $5,100$2/sqft |
Source: Zillow Rentals Report a problem | ||
| 9/17/2014 | Sold | $180,000$72/sqft |
Source: Aiken MLS #86032 Report a problem | ||
Public tax history
| Year | Property taxes | Tax assessment |
|---|---|---|
| 2025 | $6,966 -3.9% | $21,790 |
| 2024 | $7,249 +408.4% | $21,790 +171% |
| 2023 | $1,426 +2.4% | $8,040 |
| 2022 | $1,392 -45.9% | $8,040 |
| 2021 | $2,574 +75.8% | $8,040 |
| 2020 | $1,464 +22.4% | $8,040 +9.7% |
| 2018 | $1,197 | $7,330 |
| 2017 | -- | $7,330 +1.1% |
| 2016 | -- | $7,250 |
| 2015 | -- | $7,250 -38.5% |
| 2014 | -- | $11,780 |
Find assessor info on the county website
Monthly payment
Est. payment
Payment breakdown
Explore the cost of this home by adjusting the details. Changes won't be saved.Climate risks
Neighborhood: 29838
Nearby schools
Schools provided by the listing agent
- Elementary: Mccormick County
- Middle: Mccormick County
- High: Mccormick
Source: Aiken MLS. This data may not be complete. We recommend contacting the local school district to confirm school assignments for this home.
Similar homes

- $699,9004 bd3 ba2.7k sqft1154 Water Oak Drive, Lincolnton, GA 30817For Sale
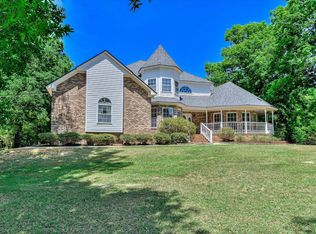
 MLS ID #98256908, Lisa Medders, EXP Realty, LLC. Hive MLS
 - $660,0004 bd3 ba3.1k sqft140 Lewiston Road, Grovetown, GA 30813For Sale
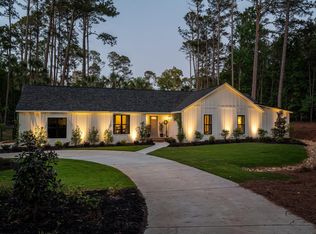 MLS ID #98256555, Cynthia Boggus, Evans Real Estate Group. Hive MLS
 - $599,9004 bd3 ba2.3k sqft5 Woodbridge Circle, Evans, GA 30809For Sale
 MLS ID #100608160, Matthew McDowell, Southern Homes and Rentals LLC. Hive MLS
 - $675,0004 bd3 ba3k sqft313 Militia Loop, North Augusta, SC 29860For Sale
 MLS ID #100605835, Katie King, Southeastern Residential, LLC. Hive MLS
 - $629,0003 bd2 ba2.6k sqft1026 Elm Drive, Lincolnton, GA 30817For SaleMLS ID #100591189, Ashley Wilson, Meybohm Real Estate - Evans. Hive MLS
- $664,0003 bd3 ba2.2k sqft106 Marlboro Place, McCormick, SC 29835For SaleMLS ID #100596857, Kerry H Skidmore, Savannah Lakes Realty. Hive MLS
- $690,0003 bd3 ba3.3k sqft124 Waters Edge Drive, McCormick, SC 29835For SaleMLS ID #100604415, Chase Dean, ERA Wilder Realty. Hive MLS
- $629,9005 bd4 ba3.4k sqft3728 Wexford Drive, Martinez, GA 30907For SaleMLS ID #100586681, Donatella M Armstrong Key, Blanchard & Calhoun - Evans. Hive MLS
- $599,0003 bd2 ba1.7k sqft206 Stafford Place, McCormick, SC 29835For SaleMLS ID #100603195, Sharon C Laidig, Savannah Lakes Realty. Hive MLS
- $599,0003 bd2 ba1.6k sqft6312 Keg Creek Drive, Appling, GA 30802For SaleMLS ID #100577886, Carlee Milburn, EXP Realty, LLC. Hive MLS
- $625,0005 bd4 ba3.5k sqft4312 Sabal Drive, Evans, GA 30809For SaleMLS ID #100583879, Farrah Barber, Meybohm Real Estate - Evans. Hive MLS
- $680,0004 bd3 ba2.4k sqft208 Stafford Place, McCormick, SC 29835For SaleMLS ID #100595963, Shannon Stewart, Savannah Lakes Realty. Hive MLS
- $534,5004 bd3 ba3.1k sqft314 Vista Lane, McCormick, SC 29835For SaleMLS ID #100594505, Shannon Stewart, Savannah Lakes Realty. Hive MLS
- $799,9005 bd4 ba3.7k sqft3534 W Lake Drive, Martinez, GA 30907For SaleMLS ID #100607787, Andy Higgins, Meybohm Real Estate - Evans. Hive MLS
- $620,0003 bd3 ba2k sqft1147 Folly Run Drive, Lincolnton, GA 30817For SaleMLS ID #100601610, Stacie Young, Meybohm Real Estate - Wheeler. Hive MLS
- $479,9005 bd3 ba2.5k sqft442 Kirkwood Drive, Evans, GA 30809For SaleMLS ID #100586890, Ehrin Fairey, EXP Realty, LLC. Hive MLS
