Skip main navigation
Closed
  • $563,800

    219 Jensen Rd, Gustine, CA 95322

    4beds
    2,555sqft
    Single Family Residence
    Built in 2004
    207.7 Acres Lot
    $563,800 Zestimate®
    $221/sqft
    $2,587 Estimated rent

    Home value

    $563,800

    $536,000 - $592,000

    $2,587/mo

    Zestimate® history
    Loading
    Loading...

    Owner options

    List your home for rent

    $2,587/mo

    Rent Zestimate®

    Find your next renter with Zillow Rental Manager. Plus, with online applications, you can quickly screen prospective tenants – for free.

    Learn more

    $2,587/mo

    Rent Zestimate®

    Refinance and save

    $3,685/mo

    Est. payment

    Refinancing to a lower rate could help reduce your monthly payments and save thousands over the life of the loan.

    See today's rates

    $3,685/mo

    Est. payment

    Explore your selling options

    Work with a Zillow partner agent

    Leverage their expertise and Zillow's premium Showcase listings to get your home seen by more buyers.

    Get started

    List with your own agent

    Get your home in front of millions of buyers by listing it on Zillow.

    Learn how to do it

    Sell it yourself

    Take full control of how buyers see your home on Zillow by listing For Sale by Owner (FSBO).

    List your home

    What's special

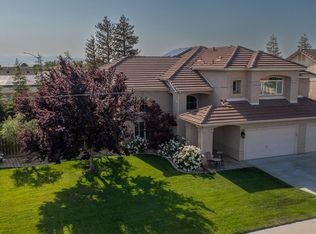
    Welcome home to this magnificent home sitting on a large corner lot in the heart of Gustine. Complete with high vaulted ceilings, plantation shutters & upgraded wood laminate flooring throughout this inviting floor plan. As added bonuses, inside laundry room with sink & even a bedroom downstairs. Not only are the color schemes & aesthetics of this home impressive on the interior, this is an entertainer's dream for hosting with this custom built patio and perfectly landscaped backyard.

    This property is not currently displayed as for sale or rent on Zillow. This may be different from what's on other websites or public sources.
    Zillow last checked:

    Listing updated:

    Listed by:

    Clarissa Azevedo DRE #01908579 209-535-2754,

    EXIT Realty Consultants

    Bought with:

    Clarissa Azevedo, DRE #01908579

    EXIT Realty Consultants

    Source: MetroList Services of CA,MLS#: 18053717Originating MLS: MetroList Services, Inc.

    Facts & features

    Interior

    Bedrooms & bathrooms
    • Bedrooms: 4
    • Bathrooms: 3
    • Full bathrooms: 3
    Rooms
    • Room types: Bathroom, Family Room, Living Room, Master Bathroom, Master Bedroom, Downstairs Bedroom
    Primary bathroom
    • Features: Double Vanity, Jetted Tub, Shower Stall(s), Tile, Walk-In Closet(s)
    Dining room
    • Features: Dining/Family Combo, Formal Area, Formal Room, Space in Kitchen
    Kitchen
    • Features: Tile Counters, Kitchen Island
    Heating
    • Central
    Cooling
    • Ceiling Fan(s), Central Air
    Appliances
    • Included: Dishwasher, Free-Standing Gas Oven
    • Laundry: Cabinets, Inside Room, Sink
    Features
    • Flooring: Laminate, Tile, Wood
    • Number of fireplaces: 1
    • Fireplace features: Family Room, Gas
    Interior area
    • Total interior livable area: 2,555 sqft

    Property

    Parking
    • Total spaces: 2
    • Parking features: Attached, Boat
    • Attached garage spaces: 2
    Features
    • Stories: 2
    • Exterior features: Boat Storage
    • Has spa: Yes
    • Spa features: Bath
    • Fencing: Back Yard
    Lot
    • Size: 207.7 Acres
    • Features: Auto Sprinkler F&R, Landscape Back, Landscape Front, Irregular Lot
    Details
    • Additional structures: RV/Boat Storage
    • Zoning description: R1

    Construction

    Type & style
    • Home type: SingleFamily
    • Property subtype: Single Family Residence
    • Attached to another structure: Yes
    Materials
    • Frame, Stucco, Wood
    • Foundation: Slab
    • Roof: Composition
    Condition
    • Year built: 2004

    Utilities & green energy

    • Sewer: In & Connected
    • Water: Public
    • Utilities for property: Solar
    Green energy
    • Energy generation: Solar

    Community & HOA

    Location
    • Region: Gustine

    Financial & listing details

    • Price per square foot: $221/sqft
    • Price range: $434K - $563.8K
    • Date on market: 6/28/2025

    Price history

    DateEventPrice
    9/16/2022Pending sale$599,000$234/sqft
    Source: MetroList Services of CA #222107702 Report a problem
    8/17/2022Listed for sale$599,000-14.2%$234/sqft
    Source: MetroList Services of CA #222107702 Report a problem
    6/14/2022Listing removed--
    Source: MetroList Services of CA #222052937 Report a problem
    4/29/2022Listed for sale$698,000+60.8%$273/sqft
    Source: MetroList Services of CA #222052937 Report a problem
    11/13/2018Sold$434,000$170/sqft
    Source: MetroList Services of CA #18053717 Report a problem

    Public tax history

    Tax history is unavailable.

    Neighborhood: 95322

    Nearby schools

    GreatSchools rating
    Get a cash offer in 3 minutes
    Find out how much your home could sell for in as little as 3 minutes with a no-obligation cash offer.
    Estimated market value
    $563,800
    Get a cash offer in 3 minutes
    Find out how much your home could sell for in as little as 3 minutes with a no-obligation cash offer.
    Estimated market value
    $563,800