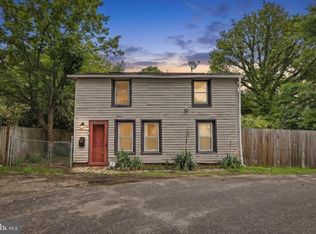
Every detail has been thoughtfully refreshed in this beautifully remodeled ranch, creating a home that’s truly ready for its next owner. Welcome to 219 Kinsley Road, a 2-bedroom ranch-style home, perfectly positioned in one of the area’s growing communities. With recent upgrades completed by the current owner, this home has been thoughtfully updated and features brand-new kitchen cabinets, new flooring , fresh paint throughout, and an updated bathroom, offering buyers the turnkey lifestyle they’ve been searching for. Outside, you’ll find a multi-car driveway, spacious backyard, and storage shed, all situated on a generously sized lot with plenty of room for outdoor living, future expansion, or added investment potential. With no HOA fees, low taxes, and USDA loan eligibility (0% down for qualified buyers), this home presents an incredible opportunity for first-time buyers, downsizers, or savvy investors. Conveniently located near Joint Base McGuire-Dix-Lakehurst in an area experiencing continued growth—this is where location, value, and opportunity come together. The seller is motivated and offering a 1-year home warranty OR assistance toward closing costs for qualified buyers. Schedule your private tour today!
Pending
$169,900
219 Kinsley Rd, Pemberton, NJ 08068
2beds
690sqft
:
Get pre-qualified$1,257/mo
Single Family Residence
Built in 1952
7,258 Square Feet Lot
$165,800 Zestimate®
$246/sqft
$-- HOA
What's special
- 347 days |
- 85 |
- 3 |
Zillow last checked:
Listing updated:
Listed by:
Kyra Brinson 201-774-0019,
EXP Realty, LLC,
Co-Listing Agent: Saionnah Danielle Gaspersz 609-533-6629,
EXP Realty, LLC
Source: Bright MLS,MLS#: NJBL2093722
Facts & features
Interior
Bedrooms & bathrooms
- Bedrooms: 2
- Bathrooms: 1
- Full bathrooms: 1
- Main level bathrooms: 1
- Main level bedrooms: 2
Basement
- Area: 0
Heating
- Forced Air, Natural Gas
Cooling
- None, Natural Gas
Appliances
- Included: Gas Water Heater
Features
- Eat-in Kitchen
- Has basement: No
- Has fireplace: No
Interior area
- Total structure area: 690
- Total interior livable area: 690 sqft
- Finished area above ground: 690
- Finished area below ground: 0
Property
Parking
- Parking features: Driveway
- Has uncovered spaces: Yes
Accessibility
- Accessibility features: None
Features
- Levels: One
- Stories: 1
- Pool features: None
Lot
- Size: 7,258 Square Feet
- Dimensions: 38.00 x 191.00
Details
- Additional structures: Above Grade, Below Grade
- Parcel number: 290082200037
- Zoning: RES
- Special conditions: Standard
Construction
Type & style
- Home type: SingleFamily
- Architectural style: Ranch/Rambler
- Property subtype: Single Family Residence
- Attached to another structure: Yes
Materials
- Frame
- Foundation: Brick/Mortar, Concrete Perimeter
- Roof: Asphalt
Condition
- New construction: No
- Year built: 1952
Utilities & green energy
- Sewer: Public Sewer
- Water: Public
Community & HOA
Community
- Subdivision: Sunbury Village
HOA
- Has HOA: No
Location
- Region: Pemberton
- Municipality: PEMBERTON TWP
Financial & listing details
- Price per square foot: $246/sqft
- Tax assessed value: $55,600
- Annual tax amount: $1,704
- Date on market: 8/15/2025
- Listing agreement: Exclusive Right To Sell
- Listing terms: Conventional,Cash,FHA,USDA Loan,VA Loan
- Inclusions: All Appliances
- Exclusions: Sellers Personal Items
- Ownership: Fee Simple
Estimated market value
$165,800
$158,000 - $174,000
$2,017/mo
Price history
| Date | Event | Price |
|---|---|---|
| 7/2/2026 | Listing removed | $2,000$3/sqft |
Source: Bright MLS #NJBL2114174 Report a problem | ||
| 7/1/2026 | Pending sale | $169,900$246/sqft |
Source:  Bright MLS #NJBL2093722 Report a problem Bright MLS #NJBL2093722 Report a problem | ||
| 6/12/2026 | Listed for rent | $2,000$3/sqft |
Source: Bright MLS #NJBL2114174 Report a problem | ||
| 6/10/2026 | Listing removed | $169,900$246/sqft |
Source: eXp Realty #NJBL2093722 Report a problem | ||
| 6/1/2026 | Price change | $169,900-2.9%$246/sqft |
Source: Bright MLS #NJBL2093722 Report a problem | ||
| 5/5/2026 | Listed for sale | $174,900+2.9%$253/sqft |
Source: Bright MLS #NJBL2093722 Report a problem | ||
| 4/16/2026 | Listing removed | $170,000$246/sqft |
Source: eXp Realty #NJBL2093722 Report a problem | ||
| 3/16/2026 | Price change | $170,000-2.9%$246/sqft |
Source: Bright MLS #NJBL2093722 Report a problem | ||
| 2/5/2026 | Price change | $175,000-2.2%$254/sqft |
Source: Bright MLS #NJBL2093722 Report a problem | ||
| 11/24/2025 | Price change | $179,000-0.5%$259/sqft |
Source: Bright MLS #NJBL2093722 Report a problem | ||
| 10/31/2025 | Listed for sale | $179,900$261/sqft |
Source: Bright MLS #NJBL2093722 Report a problem | ||
| 10/14/2025 | Pending sale | $179,900$261/sqft |
Source: Bright MLS #NJBL2093722 Report a problem | ||
| 8/15/2025 | Listed for sale | $179,900$261/sqft |
Source: Bright MLS #NJBL2093722 Report a problem | ||
Public tax history
| Year | Property taxes | Tax assessment |
|---|---|---|
| 2025 | $1,704 +6.6% | $55,600 |
| 2024 | $1,599 | $55,600 |
| 2023 | -- | $55,600 |
| 2022 | $1,480 +4.3% | $55,600 |
| 2021 | $1,419 +8.5% | $55,600 |
| 2020 | $1,308 +3.5% | $55,600 |
| 2019 | $1,264 +2.1% | $55,600 |
| 2018 | $1,238 -16% | $55,600 |
| 2017 | $1,473 +0.8% | $55,600 +41.1% |
| 2016 | $1,461 +4.6% | $39,400 |
| 2015 | $1,397 +0.1% | $39,400 |
| 2014 | $1,395 +1.8% | $39,400 |
| 2012 | $1,370 +0.3% | $39,400 |
| 2011 | $1,365 -1.2% | $39,400 |
| 2010 | $1,381 +1.8% | $39,400 |
| 2009 | $1,357 +1% | $39,400 |
| 2008 | $1,344 +2.7% | $39,400 |
| 2007 | $1,308 +2.3% | $39,400 |
| 2006 | $1,278 +8.8% | $39,400 |
| 2005 | $1,175 +2% | $39,400 |
| 2004 | $1,152 | $39,400 |
| 2003 | -- | $39,400 |
| 2002 | -- | $39,400 |
| 2001 | -- | $39,400 |
Find assessor info on the county website
Monthly payment
Est. payment
Payment breakdown
Explore the cost of this home by adjusting the details. Changes won't be saved.Climate risks
Neighborhood: 08068
Nearby schools
GreatSchools rating
- 3/10Marcus W. Newcomb Middle SchoolGrades: 6Distance: 1.2 mi
- 4/10Pemberton Twp High SchoolGrades: 9-12Distance: 1.9 mi
- NAHoward L. Emmons Elementary SchoolGrades: K-2Distance: 1.1 mi
Schools provided by the listing agent
- Elementary: Howard L. Emmons E.s.
- Middle: Helen A. Fort M.s.
- High: Pemberton Twp. H.s.
- District: Pemberton Township Schools
Source: Bright MLS. This data may not be complete. We recommend contacting the local school district to confirm school assignments for this home.
- $120,0002 bd1 ba705 sqft221 Kinsley Rd, Pemberton, NJ 08068Sold
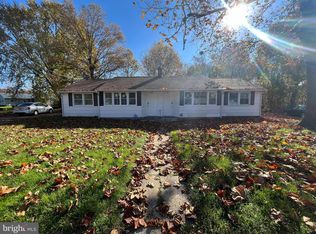
- $175,0002 bd1 ba690 sqft217 Kinsley Rd, Pemberton, NJ 08068Sold
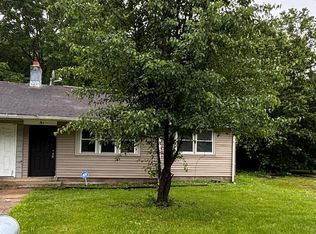
- $157,5002 bd1 ba705 sqft215 Kinsley Rd, Pemberton, NJ 08068Sold
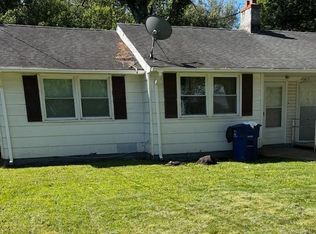
- $2,0002 bd1 ba705 sqft223 Kinsley Rd, Pemberton, NJ 08068For Rent

- $195,700-- bd-- ba706 sqft232 Anderson Rd, Pemberton, NJ 08068Off Market
- $1,5002 bd1 ba-- sqft230 Anderson Rd, Pemberton, NJ 08068For Rent
- $152,100-- bd-- ba690 sqft228 Anderson Rd, Pemberton, NJ 08068Off Market
- $148,800-- bd-- ba690 sqft234 Anderson Rd, Pemberton, NJ 08068Off Market
A local agent can set up tours, give advice and negotiate with sellers.
A local lender can help you make sure your offer is ready when you are.
Similar homes
- $177,5002 bd1 ba1k sqft135 Huntington Dr, Southampton, NJ 08088For Sale

 MLS ID #NJBL2113340, Jeff George, BHHS Fox & Roach-Center City Walnut. Bright MLS
 - $132,5002 bd1 ba980 sqft13 Chicks Way, Browns Mills, NJ 08015For Sale
 MLS ID #NJBL2117166, Tammy Cottrell, Keller Williams Premier. Bright MLS
 - $169,9002 bd1 ba1k sqft7A Greenwood Lane, Whiting, NJ 08759For Sale
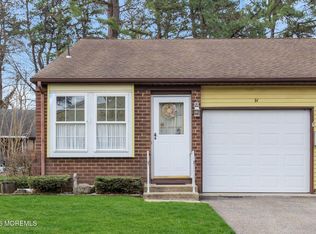
 MLS ID #22610360, Jaime Pluta, RE/MAX Revolution. MoreMLS
 - $209,0002 bd1 ba953 sqft1 Woods Aly, Mount Holly, NJ 08060For Sale
 MLS ID #NJBL2116036, Sharif Hatab, EXP Realty, LLC. Bright MLS
 - $249,9002 bd1 ba821 sqft2 Spruce Blvd, Browns Mills, NJ 08015For SaleMLS ID #NJBL2112638, Pat Pugliese, Crown Realty Inc. Bright MLS
- $165,0003 bd1 ba972 sqft652 Manor Rd, Beverly, NJ 08010For SaleMLS ID #NJBL2116954, Michael Fingerman, HomeSmart First Advantage Realty. Bright MLS
- $248,0002 bd1 ba861 sqft22 Kingston Way, Southampton, NJ 08088For SaleMLS ID #NJBL2115330, Kirk De Angelis, Century 21 Alliance-Medford. Bright MLS
- $185,0002 bd2 ba965 sqft22B Alpine Road #63, Whiting, NJ 08759For SaleMLS ID #22617415, Lori A Woytanowski, Crossroads Realty, Inc.. MoreMLS
- $170,0002 bd1 ba520 sqft70 Miles Ave, Hamilton, NJ 08610For SaleMLS ID #NJME2072420, Peter Boutros, EXP Realty, LLC. Bright MLS
- $159,0002 bd1 ba1k sqft31 Homestead Drive #A, Whiting, NJ 08759For SaleMLS ID #22615561, Theresa Passanesi, Safari Realty. MoreMLS
- $169,0001 bd1 ba612 sqft9 Farrington Ct, Southampton, NJ 08088For SaleMLS ID #NJBL2113694, Mr. Donald Piper, RE/MAX at Home. Bright MLS
- $200,0002 bd1 ba875 sqft400 Hulme St, Burlington, NJ 08016For SaleMLS ID #NJBL2110836, Sara Melody Amer, Real Broker, LLC. Bright MLS
- $174,0002 bd1 ba1k sqft1A Graystone Place, Manchester, NJ 08759For SaleMLS ID #22608791, Jonathan Minerick, Homecoin.com. MoreMLS
- $100,0001 bd1 ba800 sqft12A Molly Pitcher Boulevard #12A, Whiting, NJ 08759For SaleMLS ID #22617099, Nicholas Sinopoli, NJ Elite Group LLC. MoreMLS
- $225,0003 bd1 ba938 sqft102 Shreve St, Mount Holly, NJ 08060For SaleMLS ID #NJBL2097892, Pat Denney, RE/MAX Preferred - Medford. Bright MLS
- $219,9002 bd1 ba880 sqft10 Gramercy Pl, Southampton, NJ 08088For SaleMLS ID #NJBL2112396, Daniel Yasenchak, BHHS Fox & Roach-Cherry Hill. Bright MLS
- $180,0001 bd1 ba1k sqft1412 Arborley Ct, Westampton, NJ 08060For SaleMLS ID #NJBL2117070, Arlene Elefante, Weichert Realtors-Cherry Hill. Bright MLS
- $220,0002 bd1 ba665 sqft418 Hulme St, Burlington, NJ 08016For SaleMLS ID #NJBL2109548, Nikolas Vrettos, ERA Central Realty Group - Bordentown. Bright MLS
- $175,0002 bd1 ba980 sqft914 Garnet Dr, Burlington, NJ 08016For SaleMLS ID #NJBL2108268, Muhammed Cakir, Keller Williams Realty - Washington Township. Bright MLS
- $239,0002 bd1 ba921 sqftChatham, Southampton, NJ 08088For SaleMLS ID #NJBL2112984, Mr. Donald Piper, RE/MAX at Home. Bright MLS
