OPEN HOUSE OCT. 9 FROM 5-6:30PM! Tucked away in the heart of East Memphis, this beautifully updated home in Pidgeon Estates offers 3BR, 2.5BA & all on one level living. Natural light fills the spacious living areas featuring crown molding, arched openings & inviting gathering spaces. The updated kitchen includes solid surface counters, decorative tile backsplash, cooktop, double ovens, breakfast nook & a refrigerator, washer & dryer purchased in 2023. The sitting room flows into a stunning great room with a wet bar. A private office with sliding doors creates the ideal work-from-home space. The primary suite feels like a retreat with a walk-in closet & renovated spa-like bath with a dual sink vanity & walk-in shower. Enjoy the fenced backyard with decks, lush landscaping, full-length dog run & powered 8x12 storage building. New windows, new duct work, updated baths & 2-car garage with storage add even more value. Minutes from Audubon Park, Shelby Farms, dining & shopping.
For sale
Price cut: $21K (9/2)
$429,000
219 N Rose Rd, Memphis, TN 38117
3beds
2,938sqft
Single Family Residence
Built in 1950
0.34 Acres Lot
$415,100 Zestimate®
$146/sqft
$-- HOA
What's special
Updated bathsWalk-in closetDouble ovensNew windowsNew duct workRenovated spa-like bathFenced backyard with decks
- 149 days
- 220
- 10
Zillow last checked:
Listing updated:
Listed by:
Melissa Thompson,
eXp Realty 901-310-4363
Source: MAAR,MLS#: 10222113
Facts & features
Interior
Bedrooms & bathrooms
- Bedrooms: 3
- Bathrooms: 3
- Full bathrooms: 2
- 1/2 bathrooms: 1
Rooms
- Room types: Attic, Entry Hall
Primary bedroom
- Features: Carpet, Sitting Area, Walk-In Closet(s)
- Level: First
- Area: 247
- Dimensions: 13 x 19
Bedroom 2
- Features: Carpet, Shared Bath
- Level: First
- Area: 156
- Dimensions: 13 x 12
Bedroom 3
- Features: Carpet, Shared Bath
- Level: First
- Area: 156
- Dimensions: 13 x 12
Primary bathroom
- Features: Double Vanity, Separate Shower, Tile Floor, Full Bath
Dining room
- Features: Separate Dining Room
- Area: 260
- Dimensions: 13 x 20
Kitchen
- Features: Eat-in Kitchen, Separate Breakfast Room, Updated/Renovated Kitchen, Washer/Dryer Connections
- Area: 135
- Dimensions: 9 x 15
Living room
- Features: Great Room, Separate Living Room
- Area: 192
- Dimensions: 16 x 12
Office
- Level: First
- Area: 169
- Dimensions: 13 x 13
Den
- Area: 418
- Dimensions: 19 x 22
Heating
- Central
Cooling
- 220 Wiring, Central Air
Appliances
- Included: Cooktop, Dishwasher, Disposal, Double Oven, Dryer, Refrigerator, Washer
- Laundry: Laundry Room
Features
- 1 or More BR Down, All Bedrooms Down, Double Vanity Bath, Full Bath Down, Half Bath Down, Luxury Primary Bath, Primary Down, Renovated Bathroom, Cable Wired, Cedar Closet(s), Walk-In Closet(s), Wet Bar, 1/2 Bath, 2 or More Baths, 2nd Bedroom, 3rd Bedroom, Breakfast Room, Den/Great Room, Dining Room, Kitchen, Living Room, Office, Primary Bedroom, Storage, Square Feet Source: AutoFill (MAARdata) or Public Records (Cnty Assessor Site)
- Flooring: Concrete, Part Carpet, Part Hardwood, Tile, Vinyl
- Doors: Storm Door(s)
- Attic: Attic Access,Pull Down Stairs
- Number of fireplaces: 1
Interior area
- Total interior livable area: 2,938 sqft
Video & virtual tour
Property
Parking
- Total spaces: 2
- Parking features: Driveway/Pad, Garage Door Opener, Storage, Workshop in Garage
- Has garage: Yes
- Covered spaces: 2
- Has uncovered spaces: Yes
Features
- Stories: 1
- Patio & porch: Patio, Deck
- Exterior features: Sidewalks
- Pool features: None
- Fencing: Wood,Wood Fence
Lot
- Size: 0.34 Acres
- Dimensions: 97 x 141
- Features: Landscaped, Level, Professionally Landscaped, Some Trees, Well Landscaped Grounds
Details
- Additional structures: Workshop
- Parcel number: 044122 00001
Construction
Type & style
- Home type: SingleFamily
- Architectural style: Ranch,Traditional
- Property subtype: Single Family Residence
Materials
- Brick Veneer
- Foundation: Slab
- Roof: Composition Shingles
Condition
- New construction: No
- Year built: 1950
Utilities & green energy
- Sewer: Public Sewer
- Water: Public
- Utilities for property: Cable Available
Community & HOA
Community
- Security: Smoke Detector(s), Dead Bolt Lock(s), Iron Door(s), Wrought Iron Security Drs
- Subdivision: Magnolia Hills
Location
- Region: Memphis
Financial & listing details
- Price per square foot: $146/sqft
- Tax assessed value: $463,100
- Annual tax amount: $6,102
- Price range: $429K - $429K
- Date on market: 5/21/2026
- Cumulative days on market: 150 days
Estimated market value
$415,100
$394,000 - $436,000
$2,703/mo
Price history
| Date | Event | Price |
|---|---|---|
| 9/2/2026 | Price change | $429,000-4.7%$146/sqft |
Source:  MAAR #10222113 Report a problem MAAR #10222113 Report a problem | ||
| 5/21/2026 | Listed for sale | $450,000$153/sqft |
Source: MAAR #10222113 Report a problem | ||
| 3/7/2026 | Listing removed | $450,000$153/sqft |
Source: eXp Realty #10204784 Report a problem | ||
| 1/15/2026 | Price change | $450,000-5.3%$153/sqft |
Source: MAAR #10204784 Report a problem | ||
| 1/8/2026 | Price change | $475,000-5%$162/sqft |
Source: MAAR #10204784 Report a problem | ||
| 10/29/2025 | Price change | $500,000-9.1%$170/sqft |
Source: MAAR #10204784 Report a problem | ||
| 9/2/2025 | Listed for sale | $550,000$187/sqft |
Source: MAAR #10204784 Report a problem | ||
Public tax history
| Year | Property taxes | Tax assessment |
|---|---|---|
| 2025 | $6,102 -8% | $115,775 +15% |
| 2024 | $6,632 +8.1% | $100,700 |
| 2023 | $6,134 | $100,700 |
| 2022 | -- | $100,700 |
| 2021 | -- | $100,700 +34% |
| 2020 | $2,401 | $75,125 |
| 2019 | $2,401 -21.1% | $75,125 |
| 2018 | $3,043 -45.1% | $75,125 |
| 2017 | $5,545 +128.8% | $75,125 +5.4% |
| 2016 | $2,423 +5.2% | $71,275 |
| 2014 | $2,304 | $71,275 |
| 2013 | -- | $71,275 -1.3% |
| 2012 | -- | $72,250 |
| 2011 | -- | $72,250 |
| 2010 | -- | $72,250 |
| 2009 | -- | $72,250 +13.5% |
| 2008 | -- | $63,650 |
| 2007 | -- | $63,650 |
| 2006 | -- | $63,650 |
| 2005 | -- | $63,650 +2.8% |
| 2004 | -- | $61,900 |
| 2003 | -- | $61,900 +37.2% |
| 2002 | -- | $45,125 |
| 2001 | -- | $45,125 +19.1% |
| 2000 | -- | $37,875 |
Find assessor info on the county website
Monthly payment
Est. payment
Payment breakdown
Explore the cost of this home by adjusting the details. Changes won't be saved.Climate risks
Neighborhood: High Point Terrace
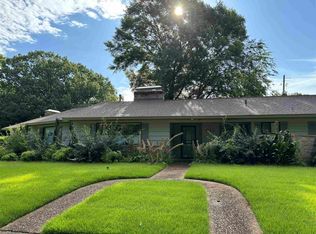
Similar homes
- $499,0004 bd3 ba2.8k sqft356 Waring Rd, Memphis, TN 38117For Sale
 MLS ID #10228477, Saprina M Bowman, Crye-Leike, Inc., REALTORS. MAAR
 - $449,9004 bd3 ba2.5k sqft85 S White Station Rd, Memphis, TN 38117For Sale
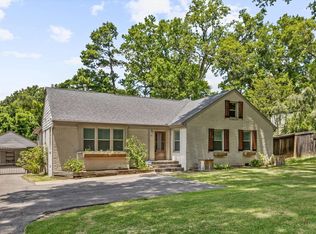 MLS ID #10225803, Sheldon Rosengarten, Marx-Bensdorf, REALTORS. MAAR
 - $429,9004 bd2 ba2.4k sqft5262 Southwood Dr, Memphis, TN 38120For Sale
 MLS ID #10231547, Chuck House, Keller Williams. MAAR
 - $414,9004 bd3 ba2.8k sqft5 N Century St, Memphis, TN 38111For Sale
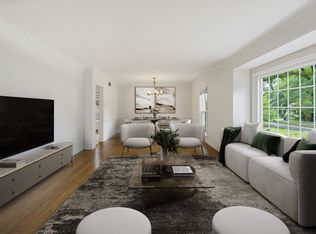 MLS ID #10226984, Mike Parker, The Firm. MAAR
 - $325,0003 bd3 ba2.1k sqft344 Chuckwood Rd, Memphis, TN 38117For Sale
 MLS ID #3520565, Lauren Waites. RealTracs MLS as distributed by MLS GRID
 - $279,9004 bd3 ba2.3k sqft3189 Highland Park Pl, Memphis, TN 38111For SaleMLS ID #3602052, Raychel Day. RealTracs MLS as distributed by MLS GRID
