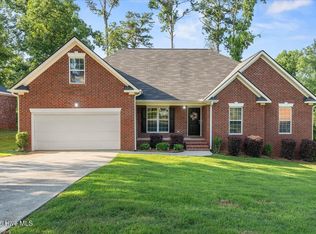
Welcome to 219 Old Mill Road! From the moment you walk through the front door, you will appreciate the space this home has to offer. The two-story foyer welcomes you inside and is flanked by a formal sitting room that makes a great home office, library, or flex space, along with a separate dining room that is ready for everything from everyday meals to entertaining. The great room features a fireplace and opens to the kitchen and breakfast area, creating a layout that keeps everyone connected without sacrificing space. The kitchen offers plenty of cabinet and counter space, while the breakfast nook overlooks the backyard and fills the room with natural light. Upstairs, you will find all four bedrooms, including a spacious primary suite with a walk-in closet and private bath. The additional bedrooms are generously sized, and the walk-in attic provides the kind of storage space that is becoming harder to find. Outside, the nearly half-acre fenced backyard offers plenty of room to relax, entertain, garden, or simply enjoy the outdoors. Located in Columbia County, this home has been thoughtfully maintained with major updates already completed, including a new roof, gutters, fence, and water heater in 2025, plus new windows installed in 2021. Offering 2,857 square feet and a layout that gives everyone room to spread out while still feeling connected, this home is ready for its next owner!
Under contract
Price cut: $5K (8/24)
$400,000
219 Old Mill Road, Martinez, GA 30907
4beds
2,857sqft
Single Family Residence
Built in 1992
0.47 Acres Lot
$397,200 Zestimate®
$140/sqft
$25/mo HOA
What's special
- 81 days
- 416
- 21
Zillow last checked:
Listing updated:
Listed by:
Carsha Holley 762-333-4271,
Pearl Street Realty, LLC
Source: Hive MLS,MLS#: 100585232 Originating MLS: REALTORS® of Greater Augusta
Originating MLS: REALTORS® of Greater AugustaFacts & features
Interior
Bedrooms & bathrooms
- Bedrooms: 4
- Bathrooms: 3
- Full bathrooms: 2
- 1/2 bathrooms: 1
Rooms
- Room types: Living Room, Dining Room, Great Room, Breakfast Room, Laundry, Master Bedroom, Bedroom 2, Bedroom 3, Bedroom 4
Primary bedroom
- Level: Upper
- Dimensions: 16 x 15
Bedroom 2
- Level: Upper
- Dimensions: 11 x 13
Bedroom 3
- Level: Upper
- Dimensions: 11 x 16
Bedroom 4
- Level: Upper
- Dimensions: 19 x 14
Breakfast room
- Level: Main
- Dimensions: 16 x 7
Dining room
- Level: Main
- Dimensions: 14 x 11
Great room
- Level: Main
- Dimensions: 19 x 15
Kitchen
- Level: Main
- Dimensions: 11 x 14
Laundry
- Level: Main
- Dimensions: 8 x 5
Living room
- Level: Main
- Dimensions: 13 x 11
Heating
- Fireplace(s), Forced Air, Natural Gas
Cooling
- Central Air, Ceiling Fan(s)
Appliances
- Included: Electric Cooktop, Built-In Electric Oven, Disposal, Dishwasher
- Laundry: Dryer Hookup, Washer Hookup, Laundry Room
Features
- Walk-in Closet(s), Tray Ceiling(s), Entrance Foyer, Whirlpool, Bookcases, Ceiling Fan(s), Pantry, Walk-in Shower, Blinds/Shades, Built-in Features, Eat-in Kitchen, Gas Log, Walk-In Closet(s)
- Flooring: LVT/LVP, Carpet, Ceramic Tile, Hardwood
- Windows: Skylight(s)
- Basement: None,Crawl Space
- Attic: Floored,Walk-In
- Number of fireplaces: 1
- Fireplace features: Gas Log
Interior area
- Total structure area: 2,857
- Total interior livable area: 2,857 sqft
Property
Parking
- Total spaces: 2
- Parking features: Garage Faces Side, Attached, Concrete, Garage Door Opener, Garage
- Attached garage spaces: 2
Accessibility
- Accessibility features: None
Features
- Levels: Two
- Patio & porch: Covered, Deck, Front Porch, Rear Porch
- Exterior features: See Remarks
- Pool features: None
- Fencing: Privacy,Back Yard,Wood,Fenced
- Has view: Yes
- View description: See Remarks
- Waterfront features: None
- Frontage type: See Remarks
Lot
- Size: 0.47 Acres
- Dimensions: 108 x 191
- Features: See Remarks, Landscaped, Sprinklers in Front, Sprinklers in Rear
Details
- Additional structures: Shed(s), Storage, Outbuilding
- Parcel number: 074h014
- Zoning: R-2
- Special conditions: Standard
Construction
Type & style
- Home type: SingleFamily
- Property subtype: Single Family Residence
Materials
- Brick, Wood Frame
- Foundation: Crawl Space
- Roof: Architectural Shingle,See Remarks
Condition
- New construction: No
- Year built: 1992
Utilities & green energy
- Sewer: Public Sewer
- Water: Public
- Utilities for property: Cable Available, Natural Gas Connected
Green energy
- Green verification: None
Community & HOA
Community
- Security: Smoke Detector(s)
- Subdivision: Millbrook
HOA
- Has HOA: Yes
- Amenities included: Clubhouse, Pool, Street Lights
- HOA fee: $300 annually
- HOA name: Millbrook Property Owners Association
- HOA phone: 706-868-9484
Location
- Region: Martinez
Financial & listing details
- Price per square foot: $140/sqft
- Tax assessed value: $322,550
- Annual tax amount: $3,135
- Date on market: 6/29/2026
- Cumulative days on market: 81 days
- Listing agreement: Exclusive Right To Sell
- Listing terms: Cash,Conventional,FHA,VA Loan
Estimated market value
$397,200
$377,000 - $417,000
$2,359/mo
Price history
| Date | Event | Price |
|---|---|---|
| 9/9/2026 | Contingent | $400,000$140/sqft |
Source:  Hive MLS #100585232 Report a problem Hive MLS #100585232 Report a problem | ||
| 8/24/2026 | Price change | $400,000-1.2%$140/sqft |
Source: Hive MLS #100585232 Report a problem | ||
| 8/5/2026 | Price change | $405,000-1.2%$142/sqft |
Source: Hive MLS #100585232 Report a problem | ||
| 6/29/2026 | Listed for sale | $410,000+65.4%$144/sqft |
Source: Hive MLS #100585232 Report a problem | ||
| 5/25/2018 | Sold | $247,900-0.8%$87/sqft |
Source: Hive MLS #98029269 Report a problem | ||
| 4/13/2018 | Listed for sale | $249,900+5%$87/sqft |
Source: RE/MAX TRUE ADVANTAGE #425590 Report a problem | ||
| 5/13/2015 | Sold | $237,900-0.8%$83/sqft |
Source: Hive MLS #98080849 Report a problem | ||
| 4/24/2015 | Pending sale | $239,900$84/sqft |
Source: CENTURY 21 Larry Miller Realty, Inc. #377120 Report a problem | ||
| 3/4/2015 | Price change | $239,900-4%$84/sqft |
Source: CENTURY 21 Larry Miller #377120 Report a problem | ||
| 1/22/2015 | Price change | $249,900-1.6%$87/sqft |
Source: CENTURY 21 Larry Miller #377120 Report a problem | ||
| 9/13/2014 | Price change | $254,000-2.3%$89/sqft |
Source: CENTURY 21 Larry Miller #377120 Report a problem | ||
| 8/8/2014 | Listed for sale | $259,900+25.3%$91/sqft |
Source: CENTURY 21 Larry Miller #377120 Report a problem | ||
| 10/20/2004 | Sold | $207,500$73/sqft |
Source: Public Record Report a problem | ||
Public tax history
| Year | Property taxes | Tax assessment |
|---|---|---|
| 2025 | $3,135 -13.3% | $322,550 -9.4% |
| 2024 | $3,615 +12.9% | $355,941 +15.3% |
| 2023 | $3,202 +12.4% | $308,739 +15% |
| 2022 | $2,849 -5.7% | $268,527 -1.4% |
| 2021 | $3,020 +17.1% | $272,386 +192.9% |
| 2020 | $2,580 -3% | $92,998 -2.7% |
| 2019 | $2,661 +7.5% | $95,602 +7.5% |
| 2018 | $2,475 +9.7% | $88,903 +10% |
| 2017 | $2,257 -2.6% | $80,788 +1.3% |
| 2016 | $2,317 +4.9% | $79,783 +6.4% |
| 2015 | $2,209 +10.2% | $74,950 +2.5% |
| 2014 | $2,004 +1.5% | $73,132 -4.6% |
| 2012 | $1,974 -12.8% | $76,691 -10.7% |
| 2011 | $2,263 +0.9% | $85,838 |
| 2010 | $2,243 -5.1% | $85,838 -4.1% |
| 2009 | $2,363 +9.5% | $89,486 |
| 2008 | $2,157 +5.6% | $89,486 +4.9% |
| 2007 | $2,043 -7.7% | $85,339 +3.4% |
| 2006 | $2,213 +4% | $82,556 +4% |
| 2005 | $2,129 +24.1% | $79,400 +7.7% |
| 2004 | $1,716 +7.7% | $73,716 +0.9% |
| 2003 | $1,593 +5% | $73,083 +4.3% |
| 2002 | $1,517 -0.5% | $70,100 +2.2% |
| 2001 | $1,525 -4.7% | $68,573 -1.2% |
| 2000 | $1,601 | $69,434 |
Find assessor info on the county website
Monthly payment
Est. payment
Payment breakdown
Explore the cost of this home by adjusting the details. Changes won't be saved.Climate risks
Neighborhood: 30907
Nearby schools
Schools provided by the listing agent
- Elementary: Brookwood
- Middle: Columbia
- High: Evans
Source: Hive MLS. This data may not be complete. We recommend contacting the local school district to confirm school assignments for this home.
Similar homes
- $375,0004 bd3 ba2.4k sqft4653 Millhaven Road, Martinez, GA 30907For Sale

 MLS ID #100588271, Gerilyn Delaurentys, Meybohm Real Estate - Evans. Hive MLS
 - $364,9005 bd2 ba2.4k sqft4637 Millhaven Road, Martinez, GA 30907For Sale
 MLS ID #100581371, Alysa Malay Webster, Meybohm Real Estate - Wheeler. Hive MLS
 - $375,0004 bd2 ba2.4k sqft5144 Parnell Way, Martinez, GA 30907For Sale
 MLS ID #100581198, Christopher Hughes, On The Course Realty, Llc. Hive MLS
 - $375,0005 bd3 ba2.9k sqft226 Stonington Drive, Martinez, GA 30907For Sale
 MLS ID #100596667, Zhyan Ali Sairany, Summer House Realty. Hive MLS
 - $375,0003 bd3 ba2.6k sqft200 Watervale Road, Martinez, GA 30907For SaleMLS ID #100599962, Mehan Drzewicki, Evans Real Estate Group. Hive MLS
- $374,9004 bd4 ba2.6k sqft449 Parliament Road, Martinez, GA 30907For SaleMLS ID #98256726, Christopher Sorrells, Re/max True Advantage. Hive MLS
- $397,5004 bd3 ba2.6k sqft703 Harrison Drive, Evans, GA 30809For SaleMLS ID #100587525, Susan H Ayers, Clickit Realty. Hive MLS
- $354,9003 bd3 ba2.3k sqft4151 Day Road, Martinez, GA 30907For SaleMLS ID #100599895, Jenny Jackson Mutimer, Meybohm Real Estate - Evans. Hive MLS
- $349,9503 bd3 ba2.1k sqft528 Oak Brook Drive, Martinez, GA 30907For SaleMLS ID #100599177, Ehrin Fairey, EXP Realty, LLC. Hive MLS
- $419,0004 bd4 ba2.9k sqft514 Farmington Circle, Evans, GA 30809For SaleMLS ID #98256852, Tammy McAlpin, Southeastern Residential, LLC. Hive MLS
- $399,9005 bd3 ba3.4k sqft4031 Ellington Drive, Grovetown, GA 30813For SaleMLS ID #100599213, Laura Boshell, Keller Williams Realty Augusta Partners. Hive MLS
- $329,7004 bd2 ba1.9k sqft4032 Dowling Drive, Martinez, GA 30907For SaleMLS ID #98257387, Pamela Lynn Lightsey, Courson Realty, LLC. Hive MLS
- $259,9903 bd3 ba1.7k sqft113 Maple Creek Drive, Martinez, GA 30907For SaleMLS ID #100598929, Zhyan Ali Sairany, Summer House Realty. Hive MLS
- $399,9004 bd4 ba3k sqft1007 Dorset Lane, Evans, GA 30809For SaleMLS ID #98256785, Delresa Lynn Rollerson, EXP Realty, LLC. Hive MLS
- $414,0004 bd3 ba2.6k sqft5105 Windmill Place, Evans, GA 30809For SaleMLS ID #100596243, Tonya Pruett, Century 21 Magnolia. Hive MLS
- $430,0004 bd3 ba2.4k sqft4269 Colony Square, Evans, GA 30809For SaleMLS ID #100600274, Gardelle Lewis, Meybohm Real Estate - Wheeler. Hive MLS
